
Views
Address
114 Terrapin Crossing Road, Pickens, SC
Price
$ 874,900
Property Attributes
- MLS#1605045
- TypeSingle Family
- Listing Status Active
- CountyPickens
- CityPickens
- Area063
- NeighborhoodNone
- Zip29671
- StyleTraditional
- Year Built2006
- Taxes$ 1187
- Price$ 874,900
- Bedrooms4
- Full Bathrooms3
- Half Bathrooms1
- Lot Size14 Acres
Data Source:
Greater Greenville MLS (GGMLS)
Property Description
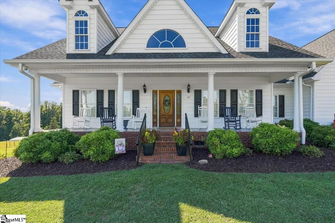
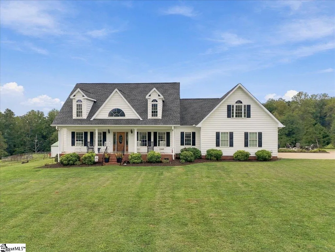
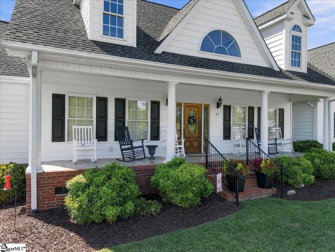
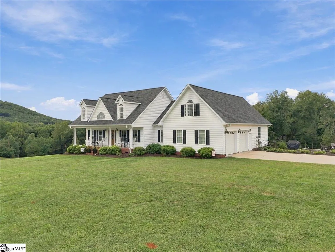
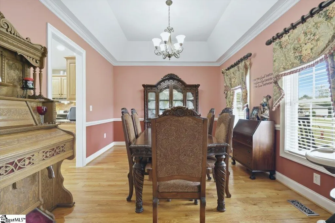
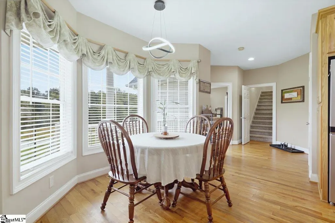
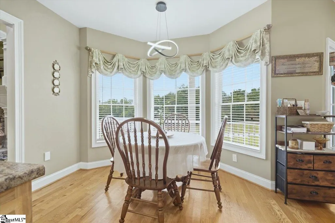
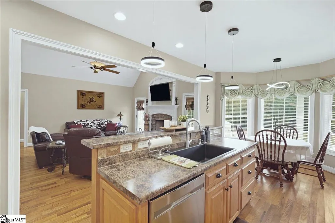
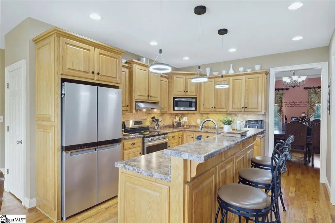
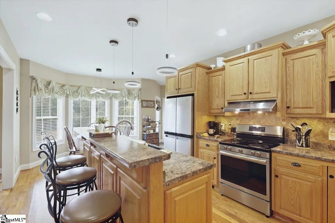
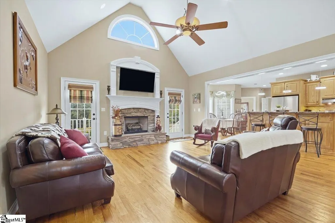
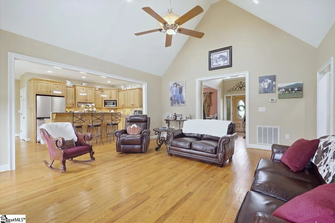
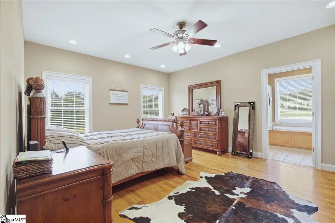
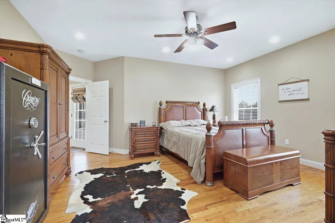
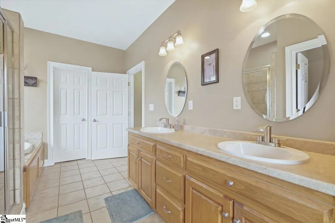
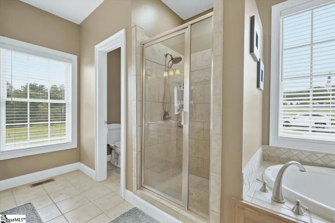
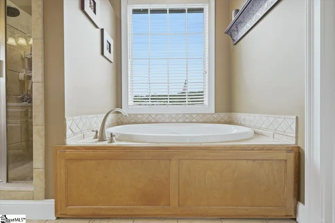
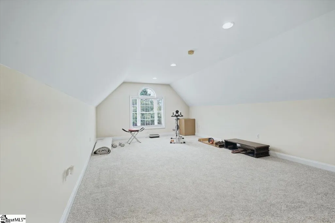
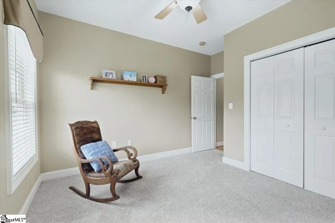
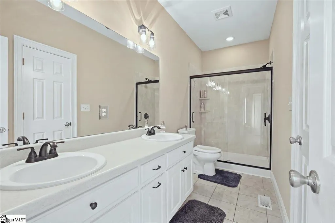
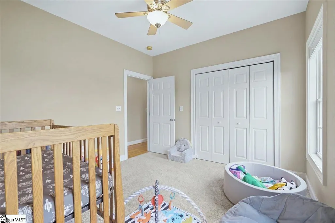
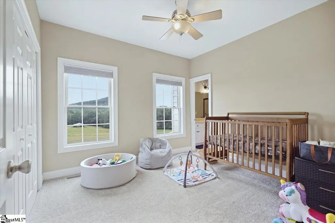
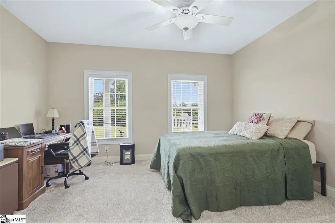
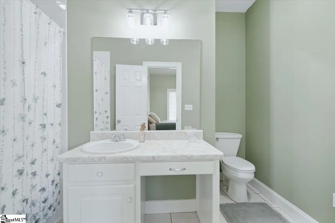
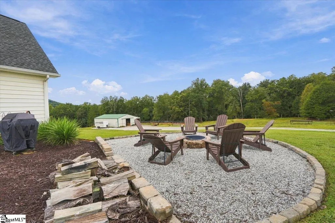
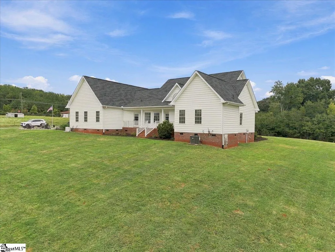
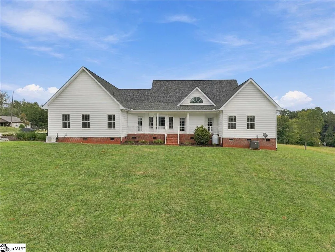
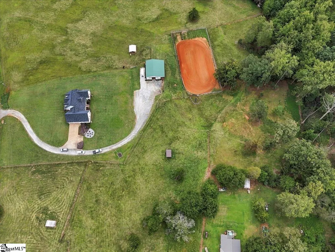
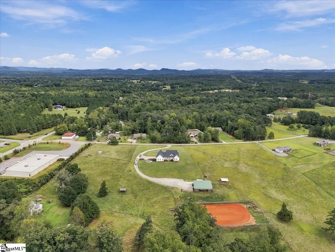
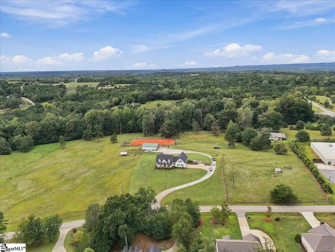
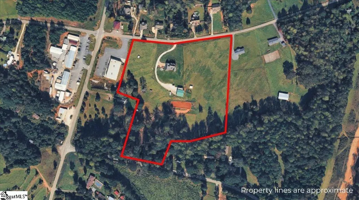
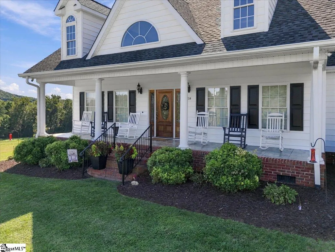
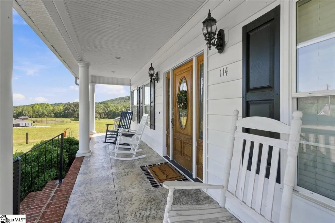
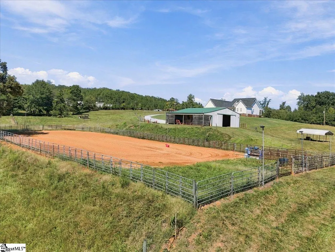
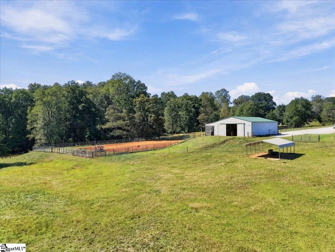
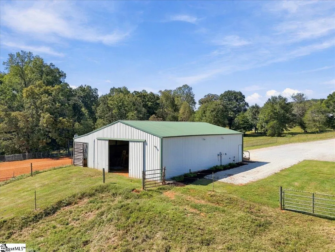
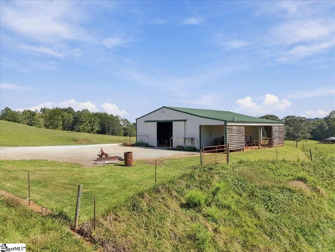
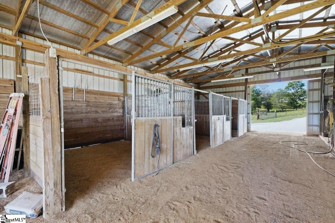
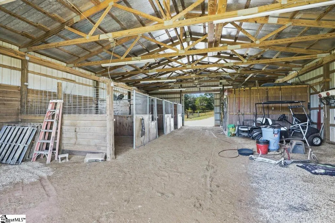
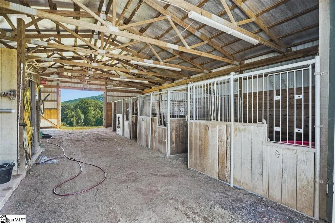
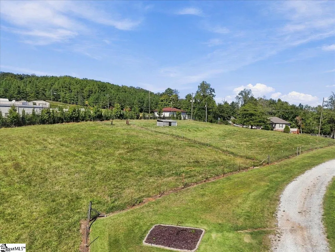
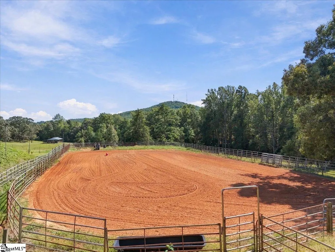
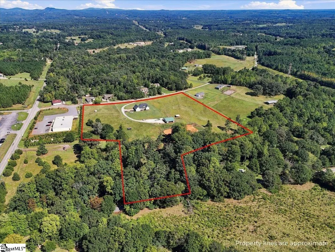
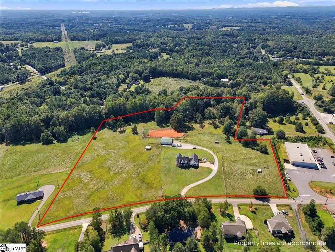
Welcome to 114 Terrapin Crossing Rd, the perfect blend of country living, mountain views, and modern comfort! Situated on 14 beautiful acres, this 4-bedroom, 3.5-bath home offers approximately 2,700 square feet of living space, a bonus room, impressive equestrian and farm amenities, and plenty of room to enjoy the Upstate lifestyle. Step inside to a light-filled living room featuring vaulted ceilings, natural hardwood floors, and a gas-log fireplace that creates a warm and inviting gathering space. The spacious primary suite is conveniently located on the main level and features a large ensuite bath with a soaking tub, separate shower, double vanity, and plenty of room to unwind. You'll find additional bedrooms thoughtfully designed for family and guests. Bedrooms 2 and 3 share a Jack-and-Jill bath, while Bedroom 4 features its own private ensuite bathroom. A bonus room provides flexible space for a home office, playroom, media room, or additional guest space. The home also includes a two-car garage and floored attic space for extra storage. Outside is where this property truly shines. The 14 acres are primarily pasture with some wooded areas and are completely fenced, making the property ideal for horses, cattle, goats, or other farm animals. A spring-fed creek runs through the property, adding to the peaceful setting. The impressive 36' x 48' barn is equipped with water and power and features multiple stalls, a wash rack, tractor and equipment storage, and an RV/camper hookup. A lighted roping arena makes this property especially appealing to horse enthusiasts. After a day on the farm, gather around the outdoor fire pit or relax on the home's expansive front or back porch while taking in the surrounding mountain views. Offering the space to bring your family, horses, farm animals, RV, and equipment, this property is ready for its next chapter. Conveniently located just minutes from Clemson, Lake Keowee, and Pickens and zoned for sought-after Six Mile Elementary, R.C. Edwards Middle, and Daniel High School. If you've been searching for a true Upstate farm where you can enjoy acreage, mountain views, and room for both people and animals, this one deserves a closer look!
| Price History | |
|---|---|
| 9/27/2026 | Listed $874,900 |
General Features
| Sewer | Septic Tank |
|---|---|
| Heating | Electric |
| Cooling | Electric |
| Utilities | Underground Utilities,Cable Available |
| Roof | Architectural |
| Appliances | Cooktop,Dishwasher,Dryer,Microwave,Refrigerator,Washer,Electric Cooktop,Electric Oven,Range Hood,Electric Water Heater |
| Garage Spaces | 2 |
| Gas Y/N | Fort Hill |
| Association Fee Includes | None |
| Patio/Porch Features | Front Porch,Porch,Rear Porch |
| Architectural Style | Traditional |
| Security Features | Smoke Detector(s) |
| Construction Materials | Vinyl Siding |
| Year Built | 2006 |
| View | Mountain(s) |
| Stories Count | 1 |
| Topography | Level |
| Levels | One and One Half |
| Property Subtype | Single Family Residence |
| Tax Year | 2025 |
| Waterfront Features | Creek |
| Community Features | None |
| Accessibility | Attic Stairs Disappearing |
| County | Pickens |
| Property Type | Residential |
| HOA | false |
| Attached Garage | true |
| Subdivision Name | None |
| Garage Y/N | true |
| Other Structures | Barn(s) |
| Full Baths | 3 |
| Status | Active |
| Directions | Highway 183 to Terrapin Crossing Road, house will the the first one on the right |
| High School | D. W. Daniel |
| City | Pickens |
| Disclosures | Seller Disclosure |
| MLS Area | 063 |
| Lot Size Units | Acres |
| Lot Size Square Feet | 609840 |
| Elementary School | Six Mile |
| Tax Annual Amount | 1187 |
| Middle/Junior High School | RC Edwards |
| Property Condition | 11-20 |
| Building Area Units | Square Feet |
| Living Area Units | Square Feet |
| Standard Status | Active |
Interior Features
| Interior Amenities | 2 Story Foyer,High Ceilings,Ceiling Fan(s),Vaulted Ceiling(s),Ceiling Smooth,Soaking Tub,Walk-In Closet(s),Laminate Counters,Pantry |
|---|---|
| Basement | None |
| Flooring | Carpet,Ceramic Tile,Wood |
| Total Fireplaces | 1 |
| Fireplace Features | Gas Log |
| Air Conditioning Y/N | true |
| Heating Y/N | true |
| Window Features | Window Treatments |
| Fireplace Y/N | true |
| Half Baths | 1 |
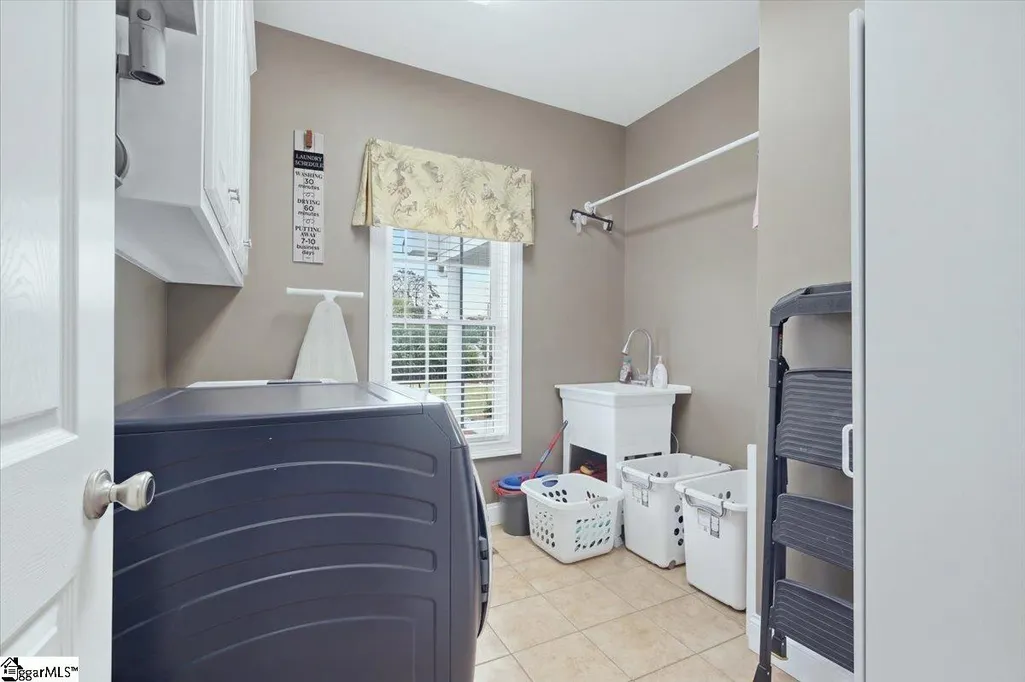
| Laundry Features | Sink,1st Floor,Walk-in,Electric Dryer Hookup,Washer Hookup,Laundry Room |
| Total Bedrooms | 4 |
| Main Level Bedrooms | 4 |
| Main Level Bathrooms | 3 |
| Below Grade Finished Area Unit Type | Square Feet |
| Total Baths | 4 |
| Kitchen Area | 168 |
| Kitchen Length | 12 |
| Kitchen Width | 14 |
| Primary on Main | 156 |
| Second Bedroom Length | 12 |
| Second Bedroom Width | 13 |
| Bedroom 3 Area | 121 |
| Bedroom 3 Length | 11 |
| Bedroom 3 Width | 11 |
| Bedroom 4 Area | 154 |
| Bedroom 4 Length | 14 |
| Bedroom 4 Width | 11 |
| Dining Room Area | 15 |
| Dining Room Width | 12 |
| Living Room Area | 304 |
| Living Room Length | 16 |
| Living Room Width | 19 |
| Primary Bedroom Area | 289 |
| Primary Bedroom Length | 17 |
| Primary Bedroom Width | 17 |
| Dining Room Area | 180 |
| Bedroom 4 Level | Main |
| Bedroom 3 Level | Main |
| Second Bedroom Level | Main |
Exterior Features
| Exterior Amenities | Riding Area |
|---|---|
| Parking Features | Attached,Gravel,Concrete,Garage Door Opener |
| Lot Features | 10 - 25 Acres,Pasture,Few Trees |
| Water Source | Public |
| Total Parking | 2 |
| Lot Size Area | 14 |
| Foundation Details | Crawl Space |
| Lot Dimensions | 14 |
| Lot Size Acres | 14 |
| Covered Spaces | 2 |
| Horse Y/N | true |
| Horse Amenities | 1-4 Stalls,Arena,Barn,Fenced,Pasture |
Amenities
- Foreclosure
- Views
- Short Sale
- New Construction
- Adult 55+
- Lease To Own
- No HOA Fees
- Furnished
- Primary On Main
- Air Conditioning
- Seller Finance
- Green
- Fixer Upper
- Horse
- Golf
- Fireplace
- Deck
- Garage
- Basement
- Pool
Property vs Single Family Average in 29671
Price
Taxes
Year Built
 © 2026 The data relating to real estate for sale on this web site comes in part from the Western Upstate Association of REALTORS®, Inc. or Western Upstate Multiple Lisitngs Services of South Carolina, Inc. This information is deemed reliable, but not guaranteed. Neither, the Western Upstate Association of REALTORS®, Inc. or Western Upstate Multiple Listing Service of South Carolina, Inc., nor the listing broker, nor their agents or subagents are responsible for the accuracy of the information.
 Information deemed reliable but not guaranteed.
Property information provided courtesy of the Internet Exchange Program of the Greenville Association of Realtors.
The information being provided is for consumers personal, non-commercial use and may not be used for any purpose other than to identify prospective properties consumers may be interested in purchasing.
Data is updated as of September 26, 2026 3:23 PM UTC
Information deemed reliable but not guaranteed.
Property information provided courtesy of the Internet Exchange Program of the Greenville Association of Realtors.
The information being provided is for consumers personal, non-commercial use and may not be used for any purpose other than to identify prospective properties consumers may be interested in purchasing.
Data is updated as of September 26, 2026 3:23 PM UTC
