
Address
106 Roxbury Court, Anderson, SC
Price
$ 420,000
Property Attributes
- MLS#1603395
- TypeSingle Family
- Listing Status Active
- CountyANDERSON
- CityAnderson
- Area052
- NeighborhoodRegency Park
- Zip29625
- StyleTraditional
- Year Built1993
- Taxes$ 2052
- Price$ 420,000
- Bedrooms4
- Full Bathrooms3
- Half Bathrooms1
- Sqr Footage3386
- Lot Size0.66 Acres
Data Source:
Greater Greenville MLS (GGMLS)
Property Description
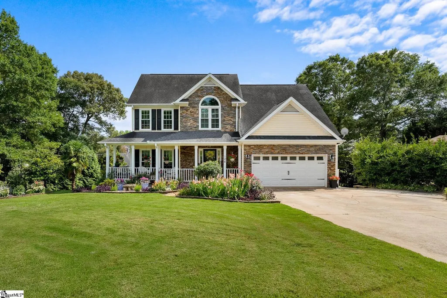
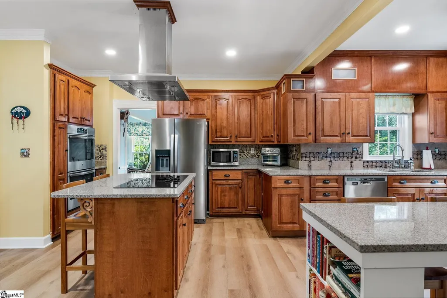
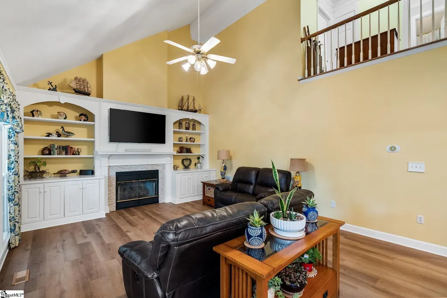
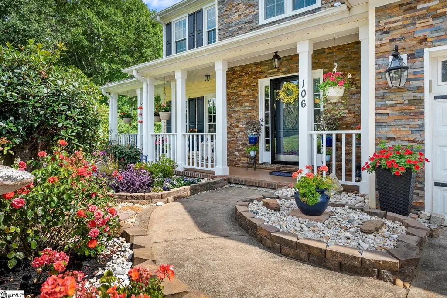
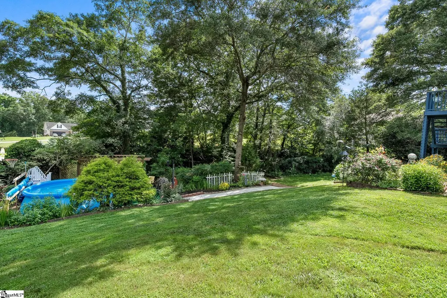
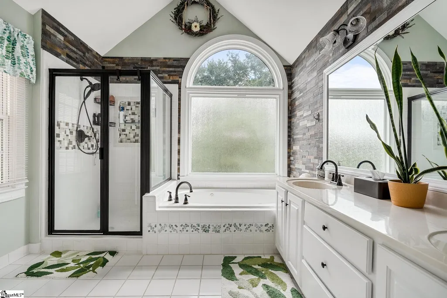
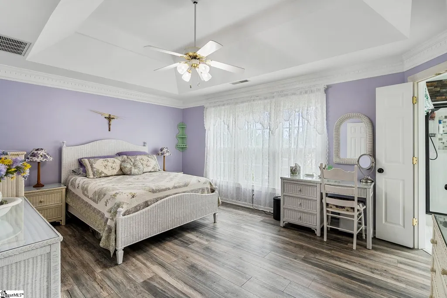
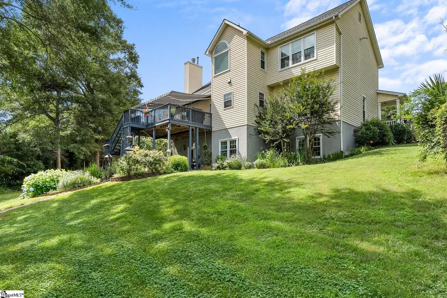
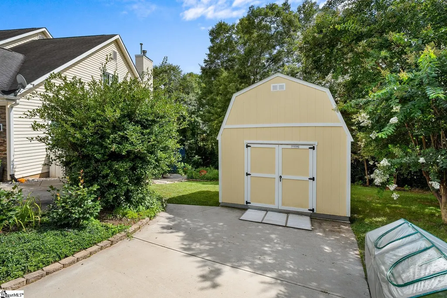
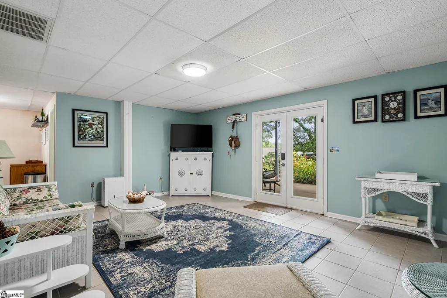
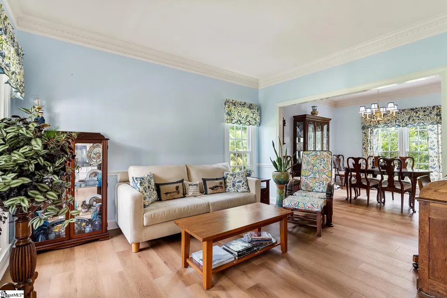
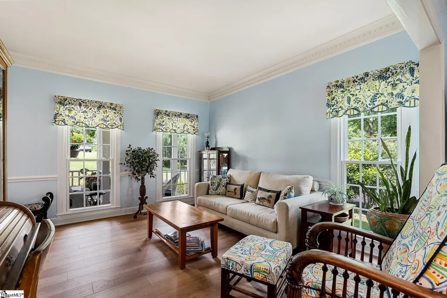
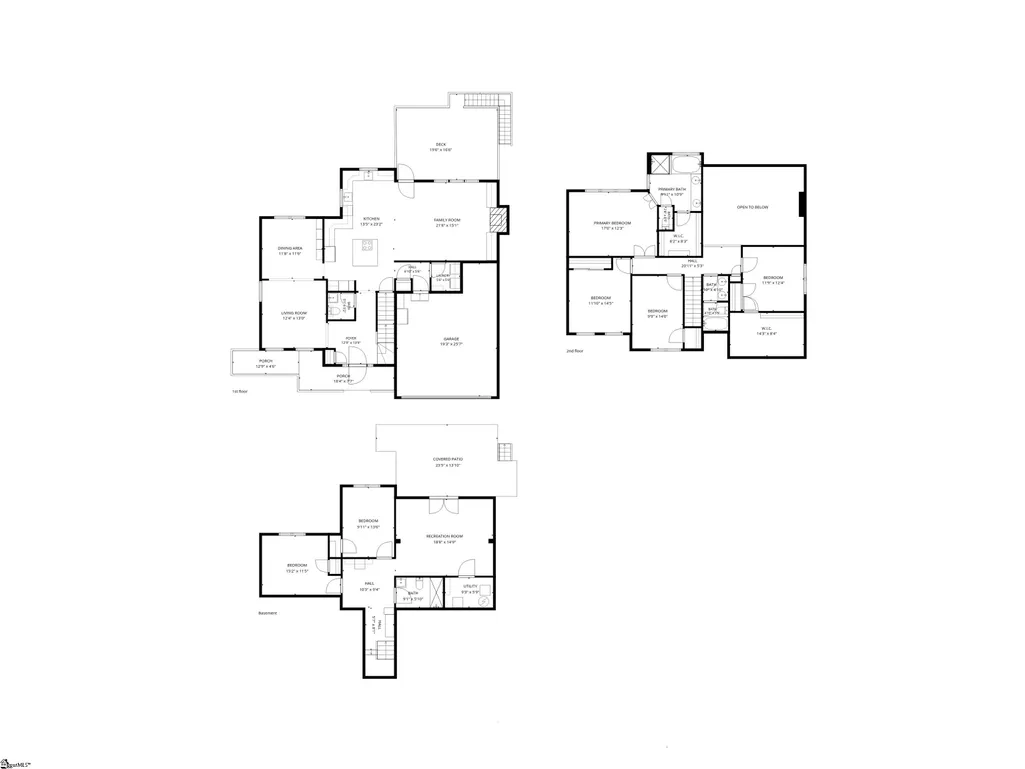
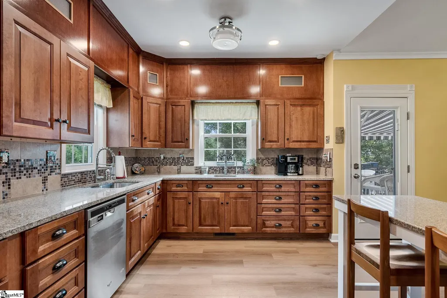
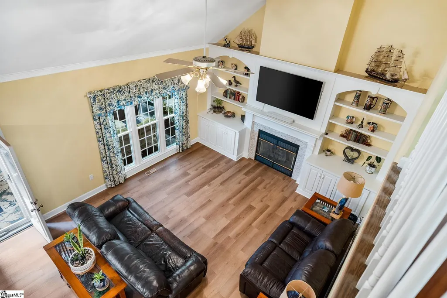
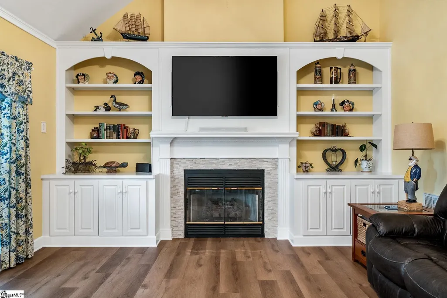
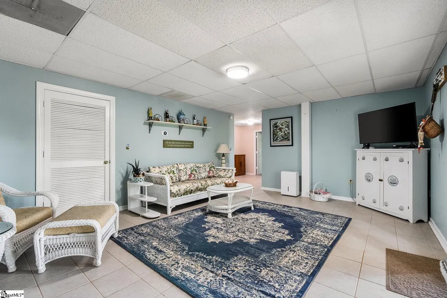
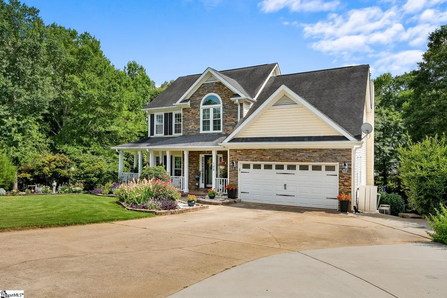
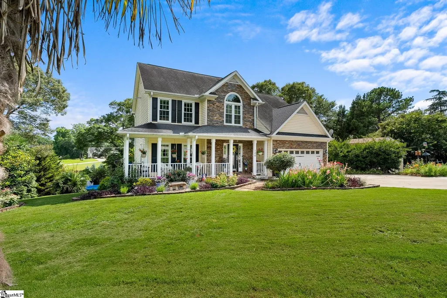
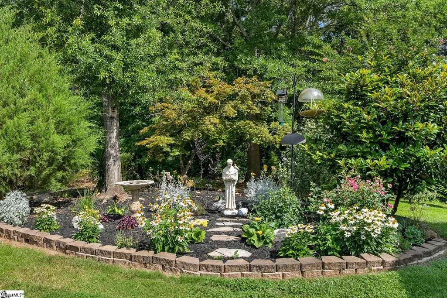
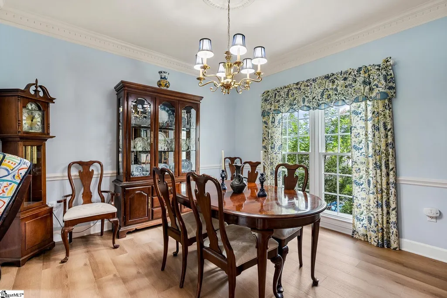
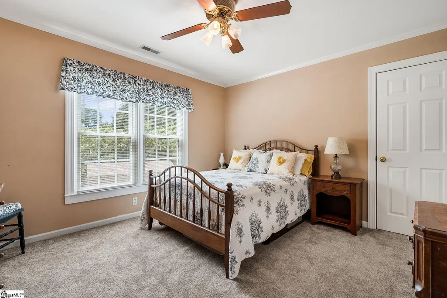
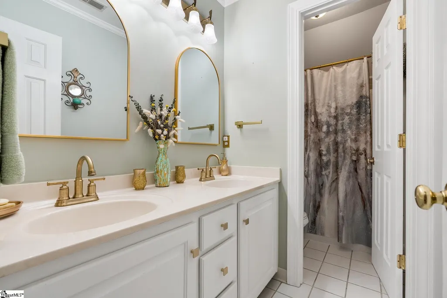
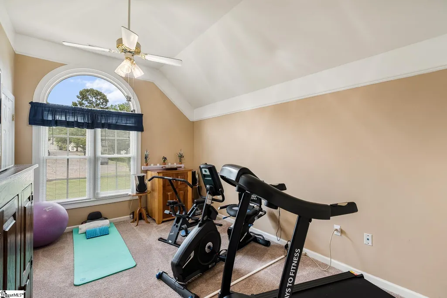
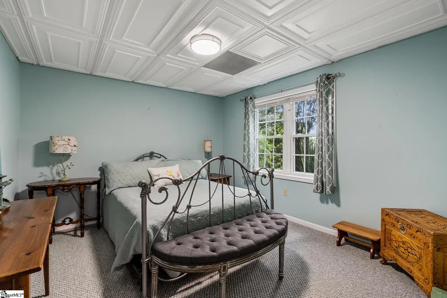
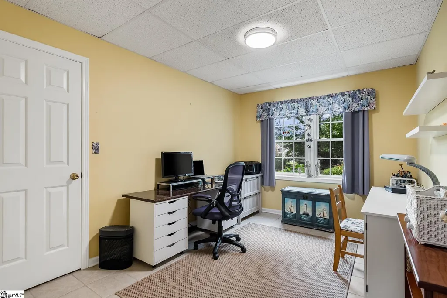
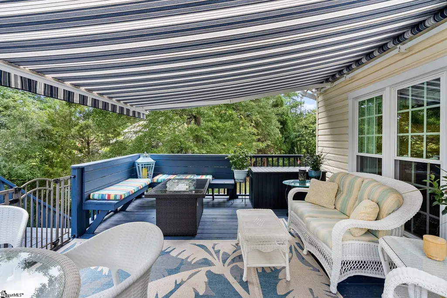
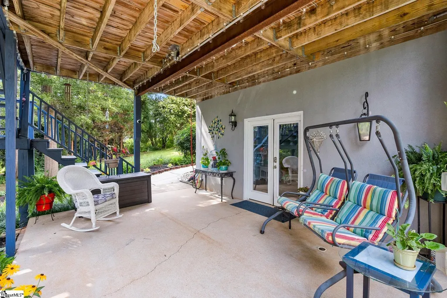
Welcome to Roxbury Court, where the backyard lives like a private resort! Tucked into a quiet cul-de-sac in the established, ever-popular Regency Park neighborhood, this updated home blends everyday comfort with rare flexibility. Mature tree canopy shades stepping-stone paths, lush lawn, vibrant gardens, and a recreation pad, while a DECK with a retractable awning and a COVERED PORCH extend the living outdoors. A detached WORKSHOP and extra poured parking deliver storage most homes can't match. Inside, the two-story great room soars under VAULTED CEILINGS, anchored by a FIREPLACE framed in custom BUILT-INS. The renovated kitchen gathers everyone around a center ISLAND with GRANITE counters, STAINLESS STEEL APPLIANCES, and DOUBLE WALL OVENS, open to the breakfast area and steps from the formal living and dining rooms. New LUXURY VINYL PLANK flooring runs through many main-level gathering spaces. The primary suite rests beneath a TRAY CEILING with a spa-style bath featuring a GARDEN TUB, separate WALK-IN SHOWER, and DOUBLE VANITY. Downstairs, a FINISHED WALKOUT TERRACE level adds a spacious den, a full bath, and two flexible rooms ready to serve as additional bedrooms, a craft room, studio, home gym, or home office — an ideal guest suite that closes off easily when it's not in use. Recent updates add lasting value: all new windows, whole-house water filtration with reverse-osmosis drinking water, and leaf-guard for easy gutter maintenance. Live like you're in a smaller home, with room to expand into the terrace level whenever you need it. Seller will provide OLD REPUBLIC home warranty with acceptable contract. Close to Lake Hartwell, I-85, medical and all major shopping!
| Elementary School | Middle School | High School |
|---|---|---|
| Centerville Elementary School | Robert Anderson Middle School | Westside High School |
| Price History | |
|---|---|
| 9/10/2026 | Listed $420,000 |
General Features
| Sewer | Public Sewer |
|---|---|
| Heating | Forced Air,Natural Gas |
| Cooling | Central Air,Electric |
| Utilities | Underground Utilities,Cable Available |
| Roof | Architectural |
| Appliances | Gas Cooktop,Dishwasher,Disposal,Oven,Double Oven,Gas Water Heater |
| HOA Fee | 75 |
| Garage Spaces | 2 |
| Gas Y/N | Piedmont |
| Association Fee Includes | Street Lights |
| Patio/Porch Features | Deck,Patio,Front Porch |
| Architectural Style | Traditional |
| Pool Features | Above Ground |
| Security Features | Smoke Detector(s) |
| Construction Materials | Stone,Synthetic Stucco,Vinyl Siding |
| Year Built | 1993 |
| Stories Count | 3 |
| Levels | Three Or More |
| Property Subtype | Single Family Residence |
| Tax Year | 2026 |
| Community Features | None |
| Accessibility | Attic Stairs Disappearing |
| Assoc Fee Paid Per | Annually |
| County | Anderson |
| New Construction | No |
| Property Type | Residential |
| HOA | Yes |
| Attached Garage | Yes |
| Subdivision Name | Regency Park |
| Garage Y/N | Yes |
| Full Baths | 3 |
| Status | Active |
| Directions | Head toward 313/Tribble St. Continue on W Orr St to SC-24 W/W Whitner St. Turn right onto SC-24 W/W Whitner St. Continue on 1045/New Prospect Church Rd. Take Blume Rd to Roxbury Ct in Centerville. |
| High School | Westside |
| City | Anderson |
| Disclosures | Seller Disclosure |
| Senior Community Y/N | No |
| MLS Area | 052 |
| Lot Size Units | Square Feet |
| Lot Size Square Feet | 28749.6 |
| Carport Y/N | No |
| Elementary School | Centerville |
| Tax Annual Amount | 2052 |
| Middle/Junior High School | Robert Anderson |
| Property Condition | 31-50 |
| Lease Considered Y/N | No |
| Virtual Tour | https://mls.ricoh360.com/7aec9043-ee65-4cbc-b157-d7039025799f |
| Building Area Units | Square Feet |
| Living Area Units | Square Feet |
| Standard Status | Active |
| Tax Lot | 181 |
Interior Features
| Interior Amenities | High Ceilings,Ceiling Fan(s),Vaulted Ceiling(s),Ceiling Smooth,Tray Ceiling(s),Granite Counters,Open Floorplan,Walk-In Closet(s),Ceiling – Dropped,Pantry |
|---|---|
| Basement | Finished,Full,Sump Pump,Walk-Out Access,Interior Entry |
| Flooring | Carpet,Ceramic Tile,Luxury Vinyl |
| Total Fireplaces | 1 |
| Fireplace Features | Gas Log,Gas Starter |
| Basement (Y/N) | No |
| Air Conditioning Y/N | Yes |
| Heating Y/N | Yes |
| Window Features | Tilt Out Windows,Vinyl/Aluminum Trim,Insulated Windows |
| Fireplace Y/N | Yes |
| Half Baths | 1 |
| Laundry Features | 1st Floor,Walk-in,Electric Dryer Hookup,Washer Hookup,Laundry Room |
| Total Bedrooms | 4 |
| Below Grade Finished Area Unit Type | Square Feet |
| Total Baths | 4 |
| Kitchen Area | 299 |
| Kitchen Length | 13 |
| Kitchen Width | 23 |
| Primary on Main | 154 |
| Second Bedroom Length | 11 |
| Second Bedroom Width | 14 |
| Bedroom 3 Area | 126 |
| Bedroom 3 Length | 9 |
| Bedroom 3 Width | 14 |
| Bedroom 4 Area | 132 |
| Bedroom 4 Length | 11 |
| Bedroom 4 Width | 12 |
| Dining Room Area | 11 |
| Dining Room Width | 11 |
| Living Room Area | 156 |
| Living Room Length | 12 |
| Living Room Width | 13 |
| Primary Bedroom Area | 204 |
| Primary Bedroom Length | 17 |
| Primary Bedroom Width | 12 |
| Dining Room Area | 121 |
| Bedroom 4 Level | Second |
| Bedroom 3 Level | Second |
| Second Bedroom Level | Second |
Exterior Features
| Parking Features | Attached,Concrete |
|---|---|
| Lot Features | 1/2 - Acre,Cul-De-Sac,Sloped,Wooded |
| Water Source | Public |
| Total Parking | 2 |
| Lot Size Area | 28749.6 |
| Foundation Details | Basement |
| Spa | No |
| Lot Size Acres | 0.66 |
| Waterfront Y/N | No |
| Covered Spaces | 2 |
| Door Features | Storm Door(s) |
| Horse Y/N | No |
Amenities
- Foreclosure
- Views
- Short Sale
- New Construction
- Adult 55+
- Lease To Own
- No HOA Fees
- Furnished
- Primary On Main
- Air Conditioning
- Seller Finance
- Green
- Fixer Upper
- Horse
- Golf
- Fireplace
- Deck
- Garage
- Basement
- Pool
Property vs Single Family Average in 29625
Price
Taxes
Year Built
Visits
 © 2026 The data relating to real estate for sale on this web site comes in part from the Western Upstate Association of REALTORS®, Inc. or Western Upstate Multiple Lisitngs Services of South Carolina, Inc. This information is deemed reliable, but not guaranteed. Neither, the Western Upstate Association of REALTORS®, Inc. or Western Upstate Multiple Listing Service of South Carolina, Inc., nor the listing broker, nor their agents or subagents are responsible for the accuracy of the information.
 Information deemed reliable but not guaranteed.
Property information provided courtesy of the Internet Exchange Program of the Greenville Association of Realtors.
The information being provided is for consumers personal, non-commercial use and may not be used for any purpose other than to identify prospective properties consumers may be interested in purchasing.
Data is updated as of September 14, 2026 2:54 PM UTC
Information deemed reliable but not guaranteed.
Property information provided courtesy of the Internet Exchange Program of the Greenville Association of Realtors.
The information being provided is for consumers personal, non-commercial use and may not be used for any purpose other than to identify prospective properties consumers may be interested in purchasing.
Data is updated as of September 14, 2026 2:54 PM UTC
