
Price Reduction
Address
116 W Decatur Street, Greenville, SC
Price
$ 224,900
Property Attributes
- MLS#1595453
- TypeSingle Family
- Listing Status Active
- CountyGREENVILLE
- CityGreenville
- Area061
- NeighborhoodSan Souci Heights
- Zip29617
- StyleTraditional
- Year Built1963
- Taxes$ 5014
- Price$ 224,900
- Bedrooms3
- Full Bathrooms1
- Half Bathrooms0
- Sqr Footage1200
- Lot Size0.3 Acres
Data Source:
Greater Greenville MLS (GGMLS)
Property Description
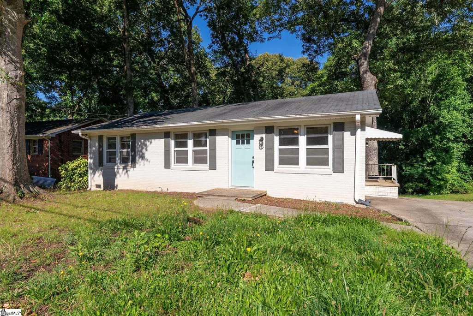
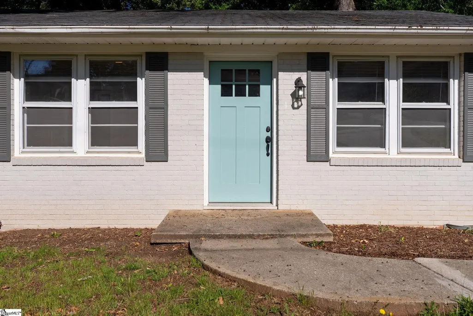
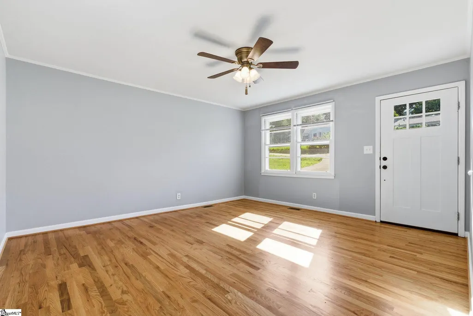
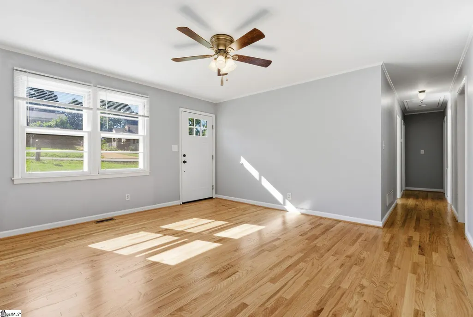
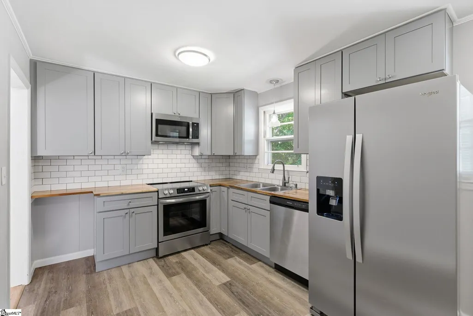
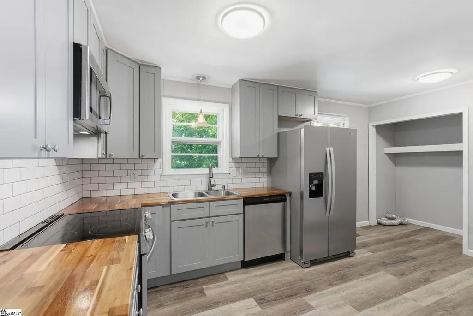
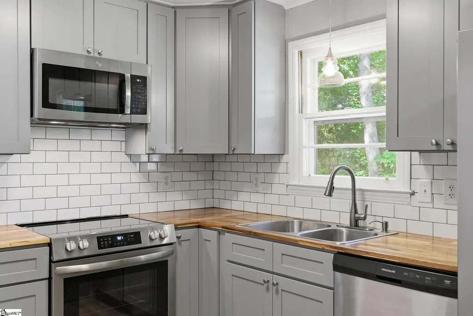
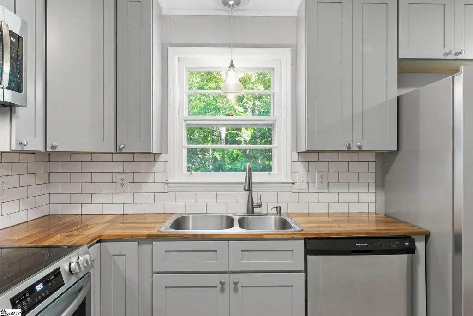
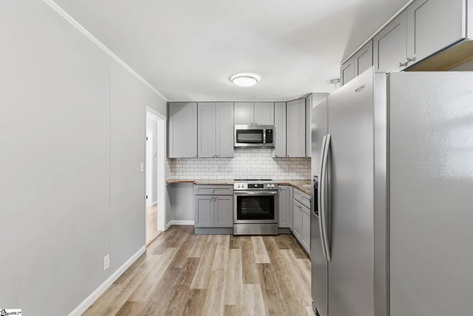
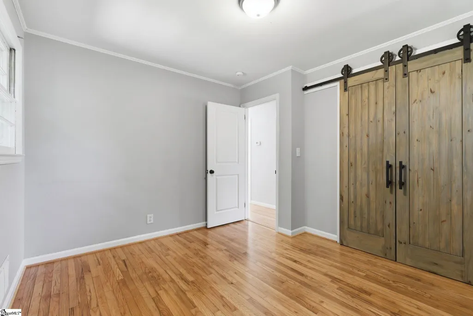
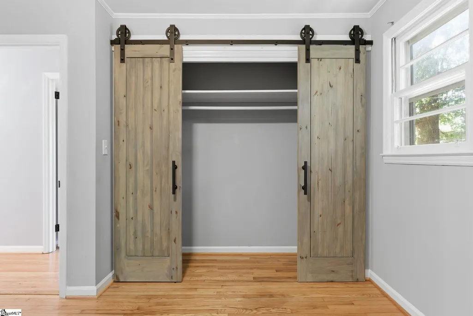
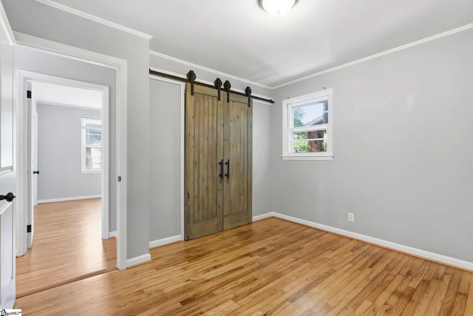
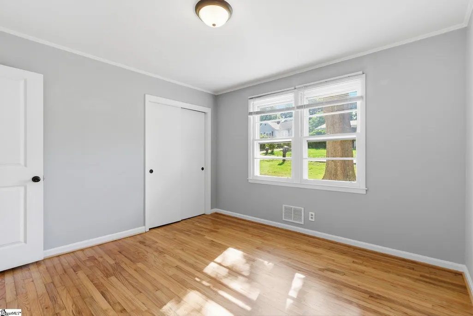
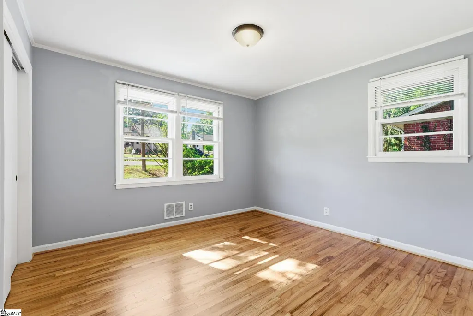
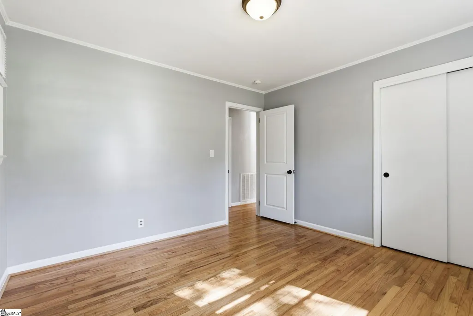
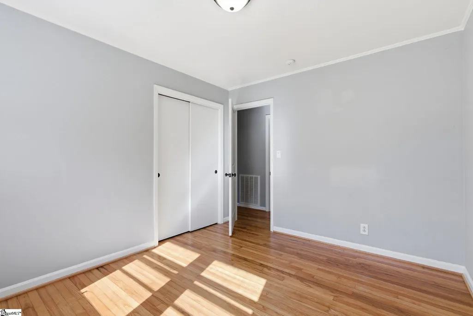
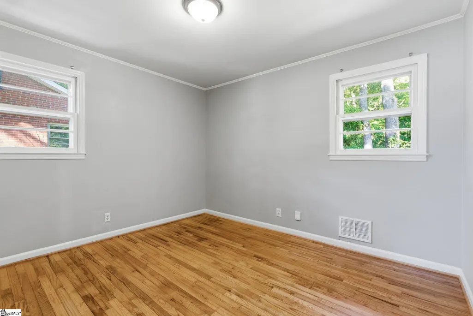
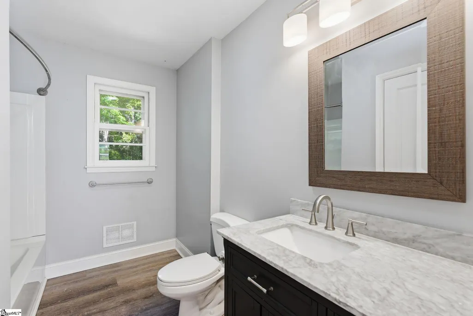
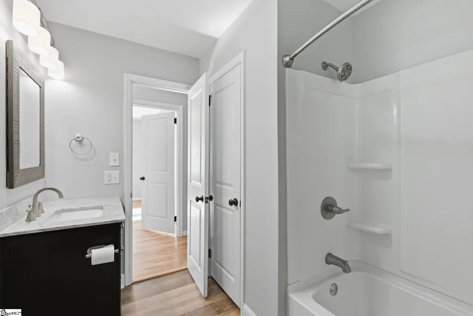
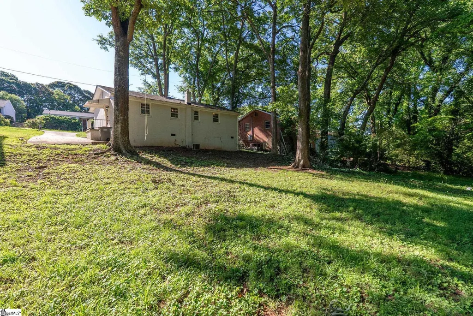
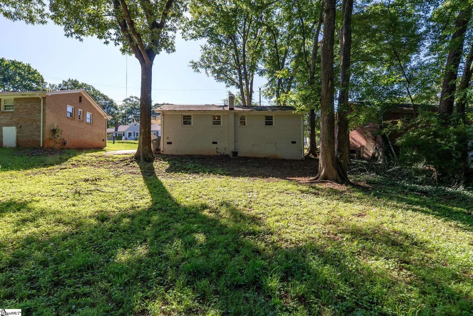
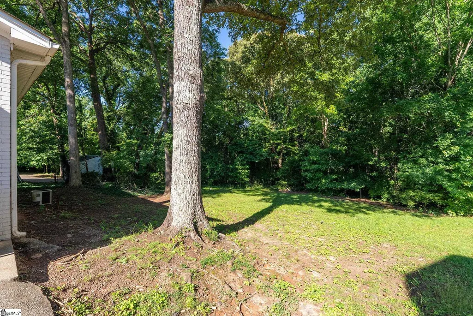
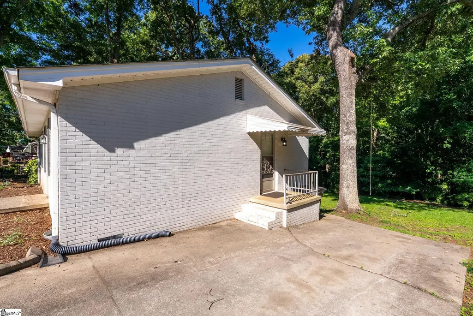
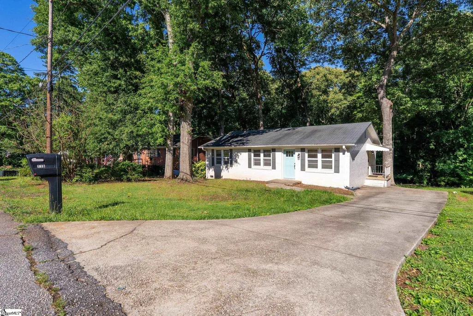
116 W Decatur Street offers the perfect blend of charm, character, and convenience in a prime Greenville location. Situated on approximately .30 acres and just minutes from Cherrydale, this thoughtfully updated 1960s home provides 1,200 square feet of comfortable living space with 3 bedrooms and 1 fully renovated bathroom. Enjoy easy access to downtown Greenville within 10 minutes, Furman University within 7 minutes, and the Swamp Rabbit Trail just 3 minutes away. From the moment you arrive, the home's curb appeal stands out with its white brick exterior, blue accents, paved driveway, and spacious front yard. Inside, you'll find defined living spaces filled with charm, featuring hardwood floors, smooth ceilings, and updated fixtures throughout. The kitchen has been updated with both style and functionality in mind, offering durable laminate plank flooring, modern cabinetry, bright white backsplash, and stunning butcher block countertops. The thoughtful layout provides separation between living areas while maintaining a comfortable flow throughout the home. All three bedrooms offer flexibility for family, guests, or a home office, while the fully remodeled bathroom showcases updated finishes and modern appeal. Recent improvements and maintenance include a roof replaced in 2012, updated HVAC ductwork and interior returns, a water heater replaced in 2010, and a vapor barrier installed in the crawl space. Outside, the generous backyard provides plenty of room to enjoy outdoor activities, gardening, pets, or future additions such as a patio or entertaining space. Whether you're searching for your first home or looking for an investment opportunity, this property offers endless potential in a highly convenient location. Don't miss the opportunity to own a move-in ready home full of character, thoughtful updates, and unbeatable convenience in the heart of Greenville.
| Elementary School | Middle School | High School |
|---|---|---|
| Duncan Chapel Elementary School | Lakeview Middle School | Berea High School |
| Price History | |
|---|---|
| 6/19/2026 | Listed $235,000 |
| 7/18/2026 | 3$229,900 |
| 9/1/2026 | 3$224,900 |
General Features
| Sewer | Public Sewer |
|---|---|
| Heating | Forced Air |
| Cooling | Central Air |
| Roof | Architectural |
| Appliances | Other |
| Association Fee Includes | None |
| Architectural Style | Traditional |
| Construction Materials | Brick Veneer |
| Year Built | 1963 |
| Stories Count | 1 |
| Topography | Level |
| Levels | One |
| Property Subtype | Single Family Residence |
| Tax Year | 2025 |
| Community Features | None |
| Accessibility | Attic Stairs Disappearing |
| County | Greenville |
| New Construction | No |
| Property Type | Residential |
| HOA | No |
| Attached Garage | No |
| Subdivision Name | San Souci Heights |
| Garage Y/N | No |
| Full Baths | 1 |
| Status | Active |
| Directions | Take McNeely Rd to SC-81 N/Anderson Rd. Continue on SC-81 N/Anderson Rd to Parker. Continue on W Blue Ridge Dr. Drive to W Decatur St in Sans Souci. |
| High School | Berea |
| City | Greenville |
| Disclosures | Seller Disclosure |
| Senior Community Y/N | No |
| MLS Area | 061 |
| Lot Size Units | Square Feet |
| Lot Size Square Feet | 13068 |
| Carport Y/N | No |
| Elementary School | Duncan Chapel |
| Tax Annual Amount | 5014.42 |
| Middle/Junior High School | Lakeview |
| Property Condition | 50+ |
| Lease Considered Y/N | No |
| Building Area Units | Square Feet |
| Living Area Units | Square Feet |
| Standard Status | Active |
| Tax Lot | 91 |
Interior Features
| Interior Amenities | Ceiling Fan(s),Ceiling Smooth,Granite Counters,Countertops-Other |
|---|---|
| Basement | None |
| Flooring | Wood,Laminate |
| Fireplace Features | None |
| Basement (Y/N) | No |
| Air Conditioning Y/N | Yes |
| Heating Y/N | Yes |
| Window Features | Storm Window(s),Insulated Windows |
| Fireplace Y/N | No |
| Laundry Features | 1st Floor,Laundry Closet,In Kitchen,Laundry Room |
| Total Bedrooms | 3 |
| Main Level Bedrooms | 3 |
| Main Level Bathrooms | 1 |
| Below Grade Finished Area Unit Type | Square Feet |
| Total Baths | 1 |
| Kitchen Area | 90 |
| Kitchen Length | 9 |
| Kitchen Width | 10 |
| Primary on Main | 99 |
| Second Bedroom Length | 9 |
| Second Bedroom Width | 11 |
| Bedroom 3 Area | 110 |
| Bedroom 3 Length | 11 |
| Bedroom 3 Width | 10 |
| Dining Room Area | 9 |
| Dining Room Width | 5 |
| Living Room Area | 182 |
| Living Room Length | 13 |
| Living Room Width | 14 |
| Primary Bedroom Area | 121 |
| Primary Bedroom Length | 11 |
| Primary Bedroom Width | 11 |
| Dining Room Area | 45 |
Exterior Features
| Parking Features | None,Concrete,Driveway |
|---|---|
| Lot Features | 1/2 Acre or Less,Sloped,Few Trees,Wooded |
| Water Source | Public |
| Lot Size Area | 13068 |
| Foundation Details | Crawl Space |
| Spa | No |
| Lot Size Acres | 0.3 |
| Waterfront Y/N | No |
| Door Features | Storm Door(s) |
| Horse Y/N | No |
Amenities
- Foreclosure
- Views
- Short Sale
- New Construction
- Adult 55+
- Lease To Own
- No HOA Fees
- Furnished
- Primary On Main
- Air Conditioning
- Seller Finance
- Green
- Fixer Upper
- Horse
- Golf
- Fireplace
- Deck
- Garage
- Basement
- Pool
Property vs Single Family Average in 29617
Price
Taxes
Year Built
Visits
 © 2026 The data relating to real estate for sale on this web site comes in part from the Western Upstate Association of REALTORS®, Inc. or Western Upstate Multiple Lisitngs Services of South Carolina, Inc. This information is deemed reliable, but not guaranteed. Neither, the Western Upstate Association of REALTORS®, Inc. or Western Upstate Multiple Listing Service of South Carolina, Inc., nor the listing broker, nor their agents or subagents are responsible for the accuracy of the information.
 Information deemed reliable but not guaranteed.
Property information provided courtesy of the Internet Exchange Program of the Greenville Association of Realtors.
The information being provided is for consumers personal, non-commercial use and may not be used for any purpose other than to identify prospective properties consumers may be interested in purchasing.
Data is updated as of September 12, 2026 2:45 PM UTC
Information deemed reliable but not guaranteed.
Property information provided courtesy of the Internet Exchange Program of the Greenville Association of Realtors.
The information being provided is for consumers personal, non-commercial use and may not be used for any purpose other than to identify prospective properties consumers may be interested in purchasing.
Data is updated as of September 12, 2026 2:45 PM UTC
