
Price Reduction
Address
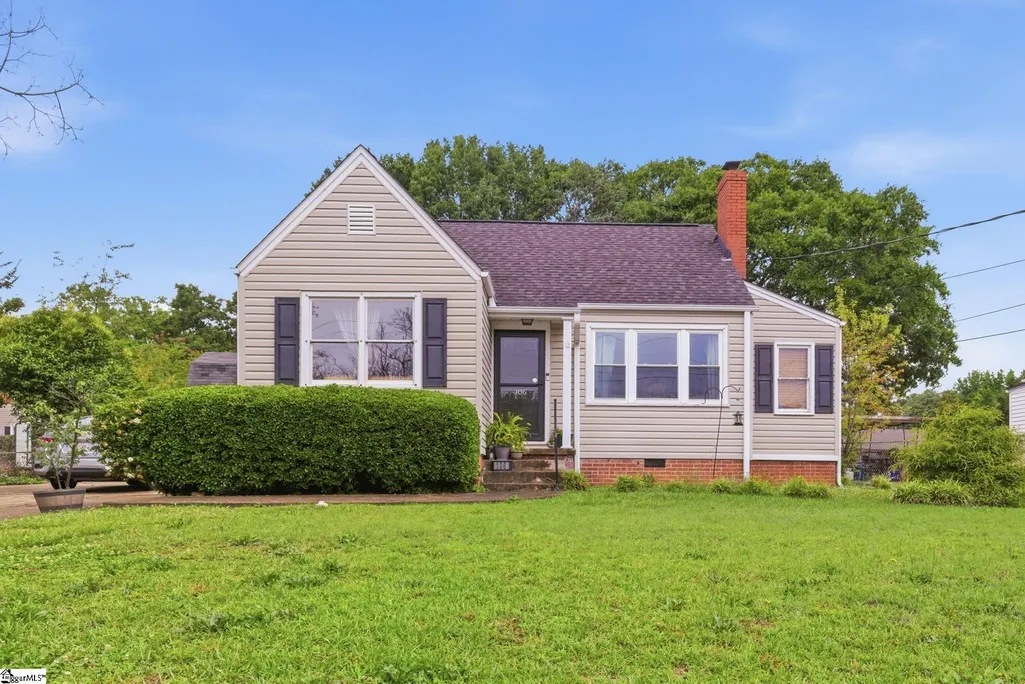
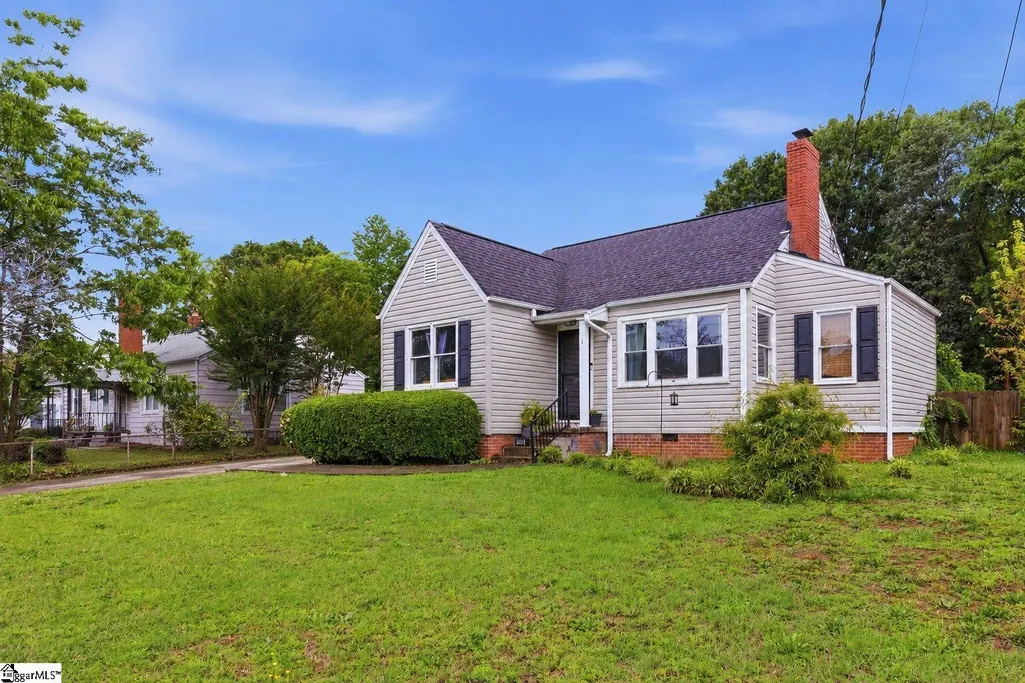
106 Lenore Avenue, Greenville, SC
Price
$ 284,900
Property Attributes
- MLS#1593282
- TypeSingle Family
- Listing Status Active
- CountyGREENVILLE
- CityGreenville
- Area061
- NeighborhoodSan Souci Heights
- Zip29617
- StyleTraditional
- Taxes$ 1709
- Price$ 284,900
- Bedrooms3
- Full Bathrooms2
- Half Bathrooms0
- Sqr Footage1550
Data Source:
Greater Greenville MLS (GGMLS)
Property Description
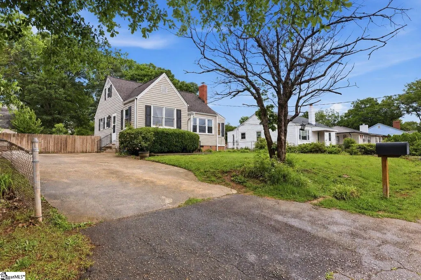
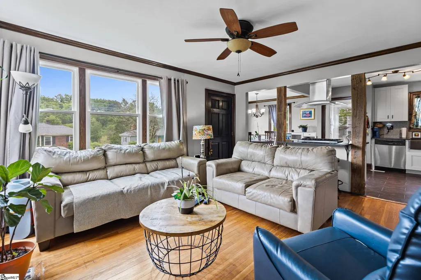
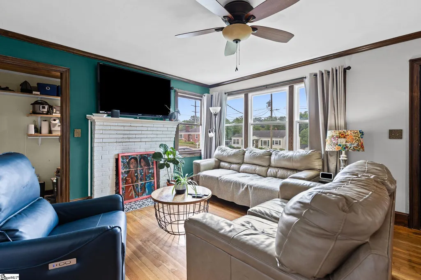
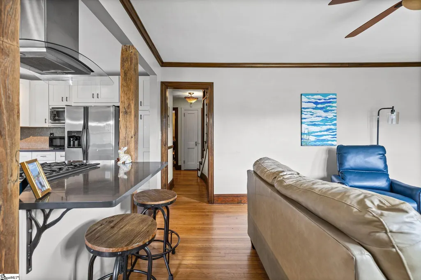
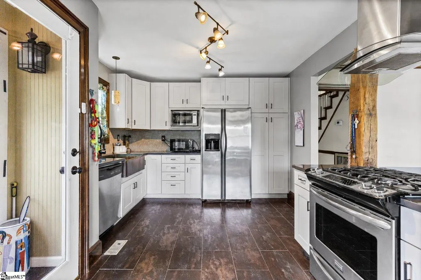
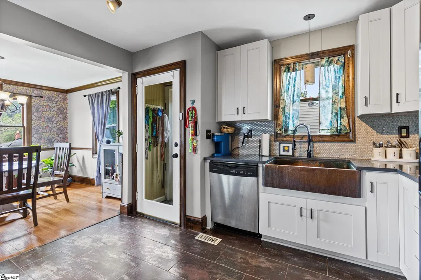
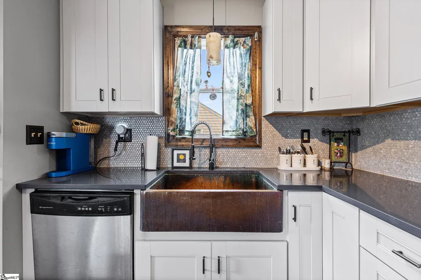
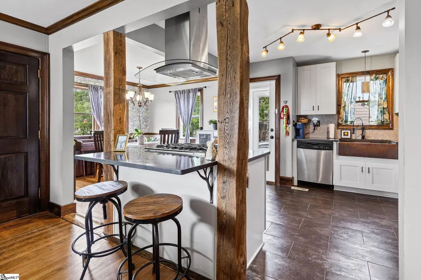
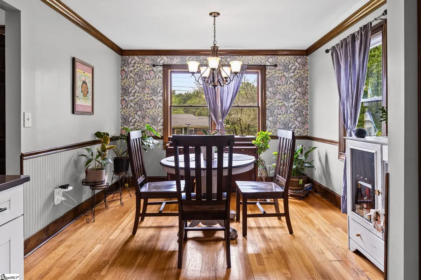
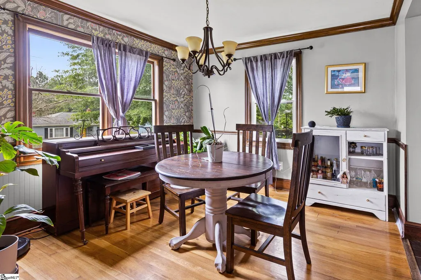
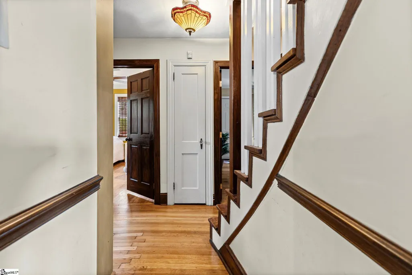
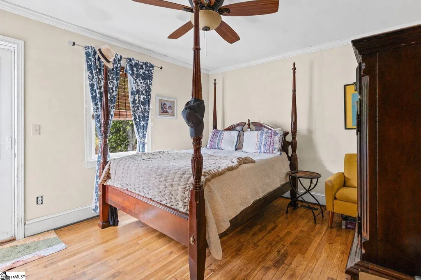
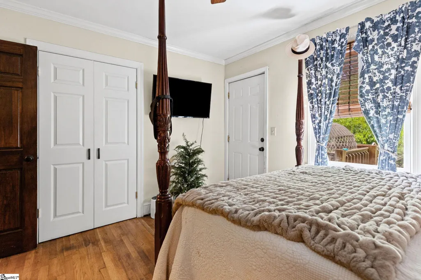
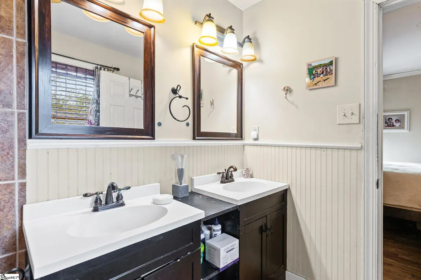
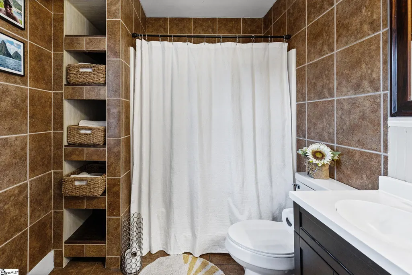
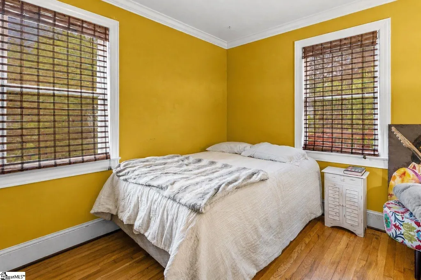
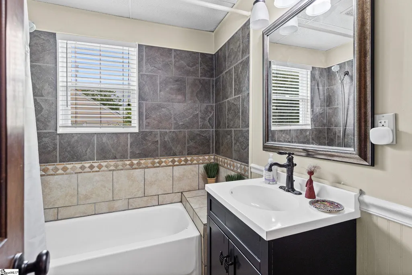
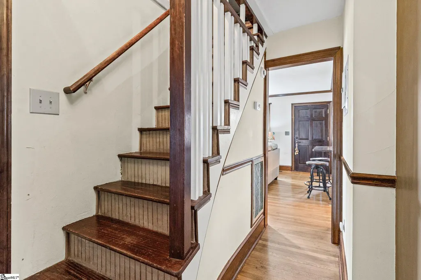
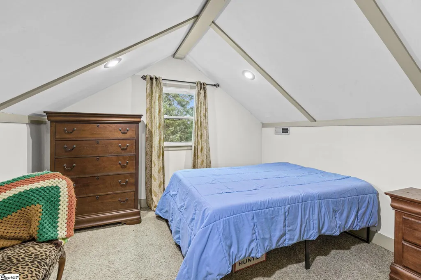
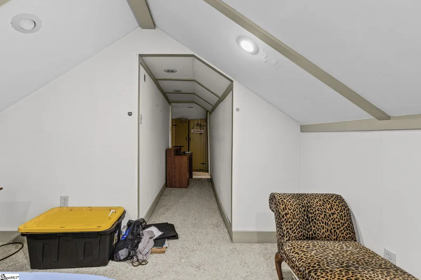
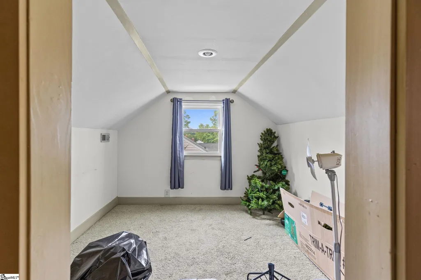
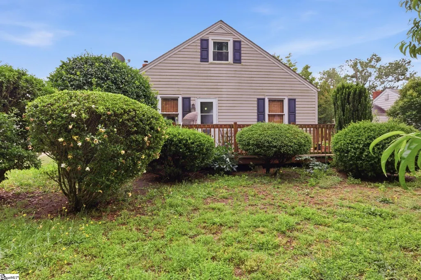
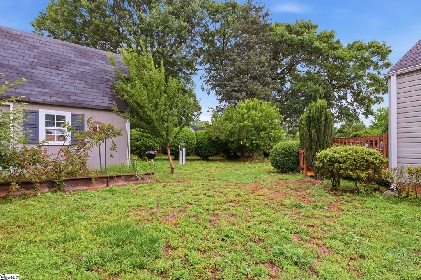
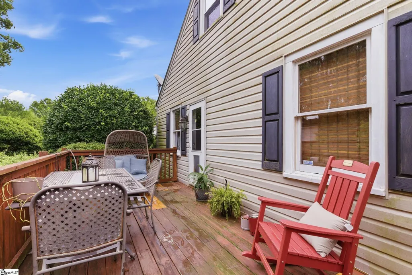
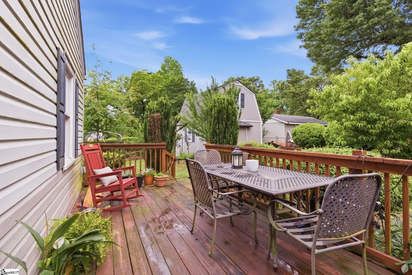
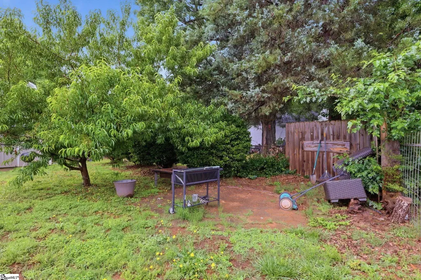
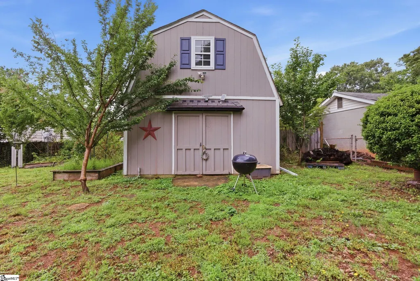
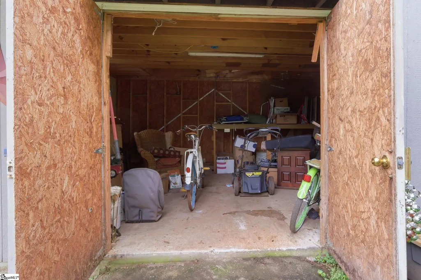
Welcome to 106 Lenore Avenue—a charming 3-bedroom, 2-bath home offering nearly 1,600 square feet, flexible bonus space, and a location that puts you right between some of Greenville’s favorite destinations. Just minutes from Cherrydale, Furman University, the Swamp Rabbit Trail, downtown Travelers Rest, and downtown Greenville, this home delivers the convenience buyers are looking for at a price point that is becoming increasingly difficult to find. Inside, you’ll find hardwood floors throughout much of the main level and an open, functional floor plan that makes the home feel welcoming and connected. The spacious kitchen offers plenty of room to prep, cook, and gather, featuring an open workspace and a farmhouse-style sink. It flows naturally into the main living areas, making it ideal for everyday living and entertaining. The home includes two bedrooms and two full baths on the main level, along with an upstairs bedroom and additional flex space that could serve as an office, playroom, hobby room, guest space, or extra hangout area. Out back, the large deck overlooks a fenced backyard with room to garden, play, entertain, or simply enjoy the outdoors. Another standout feature is the spacious outbuilding with electricity—perfect for storage, a workshop, studio, creative space, or a variety of future possibilities. This home is move-in ready while still offering opportunities for the next owner to add their own personal touches over time. If you’ve been searching for charm, flexibility, a convenient location, and value under $300,000, 106 Lenore Avenue is well worth a look.
| Elementary School | Middle School | High School |
|---|---|---|
| Duncan Chapel Elementary School | Lakeview Middle School | Berea High School |
| Price History | |
|---|---|
| 5/29/2026 | Listed $299,900 |
| 7/22/2026 | 2$294,900 |
| 9/10/2026 | 4$284,900 |
General Features
| Sewer | Public Sewer |
|---|---|
| Heating | Forced Air,Natural Gas |
| Cooling | Central Air,Electric |
| Roof | Architectural |
| Appliances | Dishwasher,Disposal,Dryer,Free-Standing Gas Range,Microwave,Refrigerator,Washer,Electric Water Heater |
| Association Fee Includes | None |
| Patio/Porch Features | Deck |
| Architectural Style | Traditional |
| Construction Materials | Vinyl Siding |
| Stories Count | 2 |
| Topography | Level |
| Levels | Two |
| Property Subtype | Single Family Residence |
| Tax Year | 2025 |
| Community Features | None |
| County | Greenville |
| New Construction | No |
| Property Type | Residential |
| HOA | No |
| Attached Garage | No |
| Subdivision Name | San Souci Heights |
| Garage Y/N | No |
| Full Baths | 2 |
| Status | Active |
| Directions | 276 towards Furman. Left on Lenore Avenue. 106 Lenore will be on your right. |
| High School | Berea |
| City | Greenville |
| Disclosures | Seller Disclosure |
| Senior Community Y/N | No |
| MLS Area | 061 |
| Carport Y/N | No |
| Elementary School | Duncan Chapel |
| Tax Annual Amount | 1709 |
| Middle/Junior High School | Lakeview |
| Property Condition | 50+ |
| Lease Considered Y/N | No |
| Building Area Units | Square Feet |
| Living Area Units | Square Feet |
| Standard Status | Active |
Interior Features
| Interior Amenities | Ceiling Fan(s),Countertops-Solid Surface,Open Floorplan |
|---|---|
| Basement | None |
| Flooring | Carpet,Ceramic Tile |
| Total Fireplaces | 1 |
| Fireplace Features | Wood Burning |
| Basement (Y/N) | No |
| Air Conditioning Y/N | Yes |
| Heating Y/N | Yes |
| Window Features | Window Treatments,Vinyl/Aluminum Trim |
| Fireplace Y/N | Yes |
| Laundry Features | 1st Floor,Walk-in,Laundry Room |
| Total Bedrooms | 3 |
| Main Level Bedrooms | 2 |
| Main Level Bathrooms | 1 |
| Below Grade Finished Area Unit Type | Square Feet |
| Total Baths | 2 |
| Kitchen Area | 108 |
| Kitchen Length | 12 |
| Kitchen Width | 9 |
| Primary on Main | 121 |
| Second Bedroom Length | 11 |
| Second Bedroom Width | 11 |
| Bedroom 3 Area | 121 |
| Bedroom 3 Length | 11 |
| Bedroom 3 Width | 11 |
| Dining Room Area | 11 |
| Dining Room Width | 11 |
| Living Room Area | 195 |
| Living Room Length | 15 |
| Living Room Width | 13 |
| Primary Bedroom Area | 143 |
| Primary Bedroom Length | 13 |
| Primary Bedroom Width | 11 |
| Dining Room Area | 121 |
Exterior Features
| Fencing | Fenced |
|---|---|
| Parking Features | See Remarks,Concrete,None |
| Lot Features | 1/2 Acre or Less,Few Trees |
| Water Source | Public |
| Foundation Details | Crawl Space |
| Spa | No |
| Lot Dimensions | 125 x 122 x 69 x 68 |
| Waterfront Y/N | No |
| Door Features | Storm Door(s) |
| Horse Y/N | No |
Amenities
- Foreclosure
- Views
- Short Sale
- New Construction
- Adult 55+
- Lease To Own
- No HOA Fees
- Furnished
- Primary On Main
- Air Conditioning
- Seller Finance
- Green
- Fixer Upper
- Horse
- Golf
- Fireplace
- Deck
- Garage
- Basement
- Pool
Property vs Single Family Average in 29617
Price
Taxes
Visits
 © 2026 The data relating to real estate for sale on this web site comes in part from the Western Upstate Association of REALTORS®, Inc. or Western Upstate Multiple Lisitngs Services of South Carolina, Inc. This information is deemed reliable, but not guaranteed. Neither, the Western Upstate Association of REALTORS®, Inc. or Western Upstate Multiple Listing Service of South Carolina, Inc., nor the listing broker, nor their agents or subagents are responsible for the accuracy of the information.
 Information deemed reliable but not guaranteed.
Property information provided courtesy of the Internet Exchange Program of the Greenville Association of Realtors.
The information being provided is for consumers personal, non-commercial use and may not be used for any purpose other than to identify prospective properties consumers may be interested in purchasing.
Data is updated as of September 12, 2026 2:45 PM UTC
Information deemed reliable but not guaranteed.
Property information provided courtesy of the Internet Exchange Program of the Greenville Association of Realtors.
The information being provided is for consumers personal, non-commercial use and may not be used for any purpose other than to identify prospective properties consumers may be interested in purchasing.
Data is updated as of September 12, 2026 2:45 PM UTC
