
New Construction - Primary on Main
Address
502 Tilman Court, Anderson, SC
Price
$ 649,900
Property Attributes
- MLS#20303469
- TypeSingle Family
- Listing Status Active
- CountyAnderson
- CityAnderson
- Area109-Anderson County - SC
- NeighborhoodWalker's Pointe
- Zip29621
- StyleCraftsman
- Year Built2026
- Price$ 649,900
- Bedrooms4
- Full Bathrooms3
- Half Bathrooms1
- Sqr Footage2891
- Lot Size0.5 Acres
Data Source:
Western Upstate MLS
Property Description
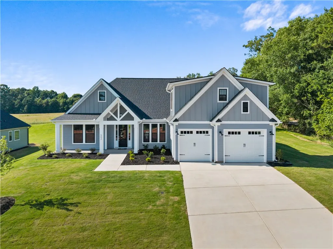
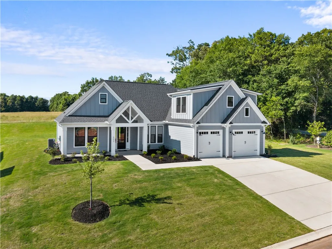
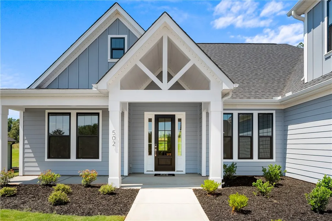
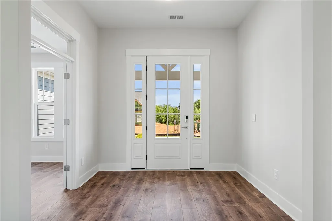
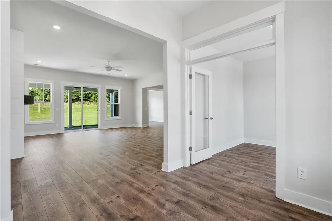
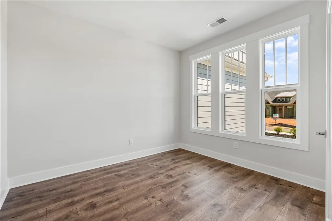
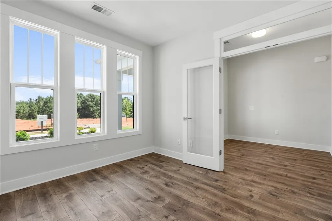
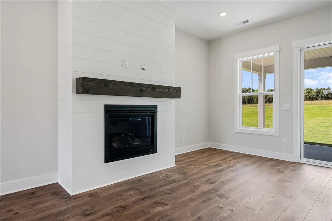
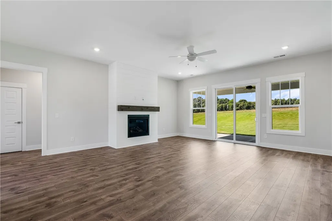
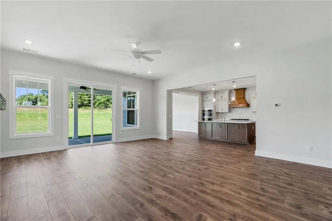
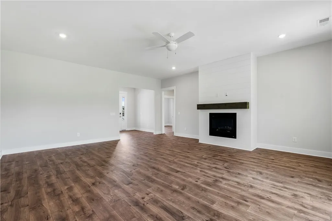
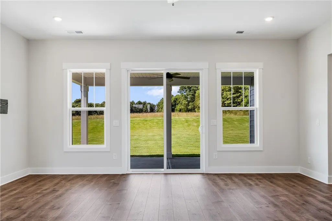
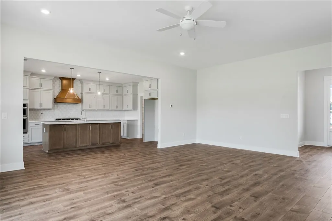
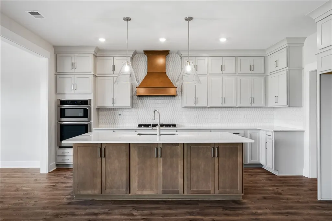
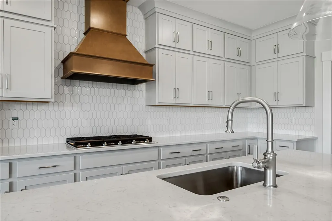
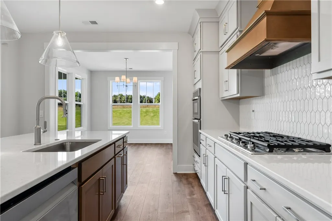
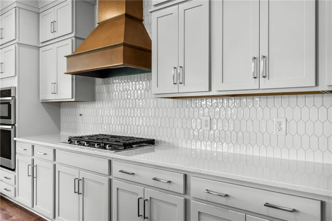
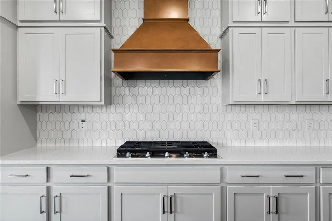
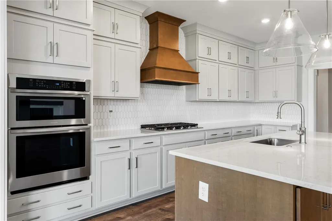
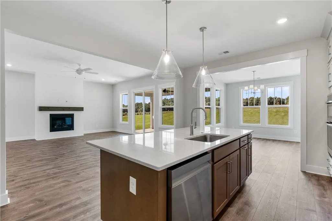
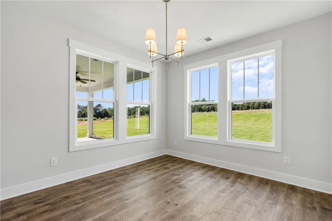
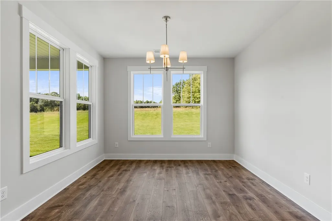
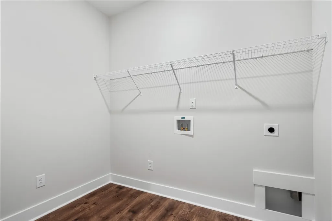
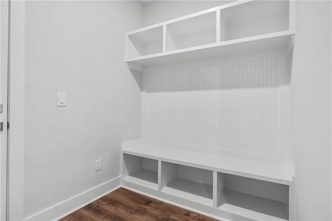
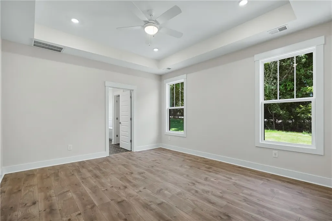
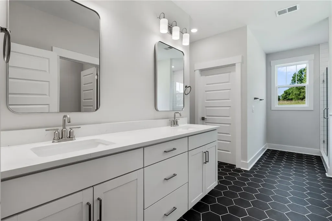
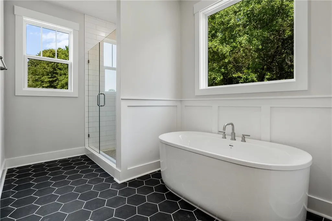
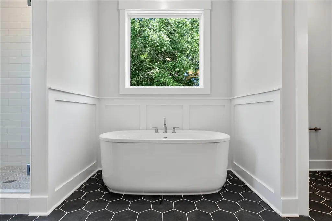
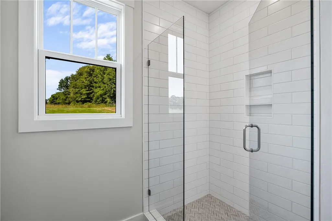
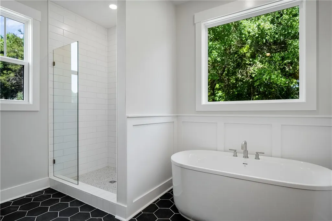
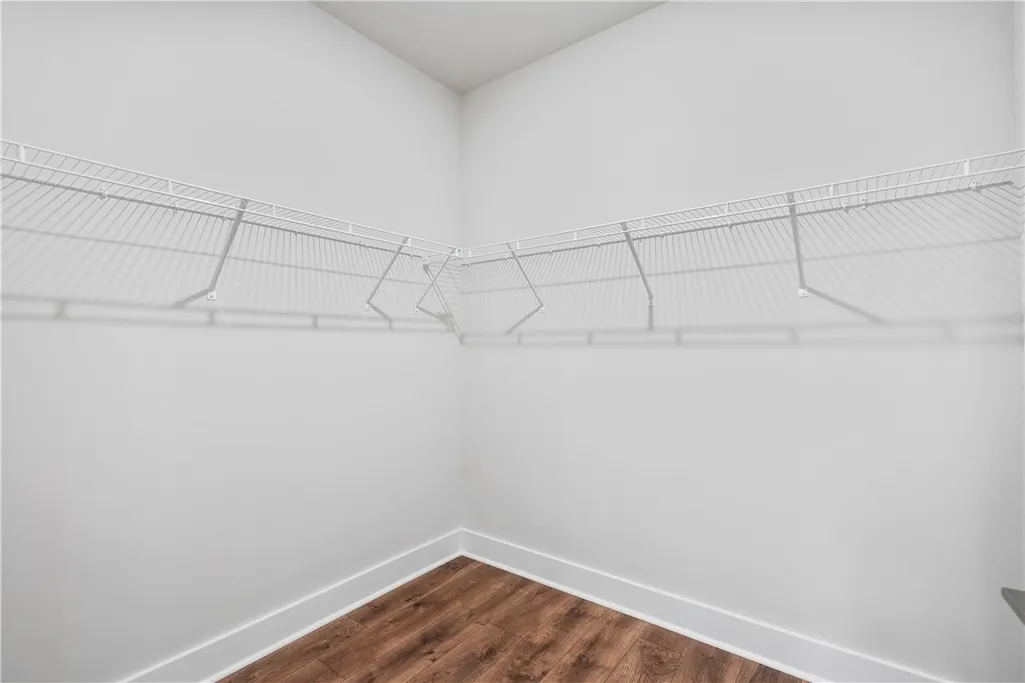
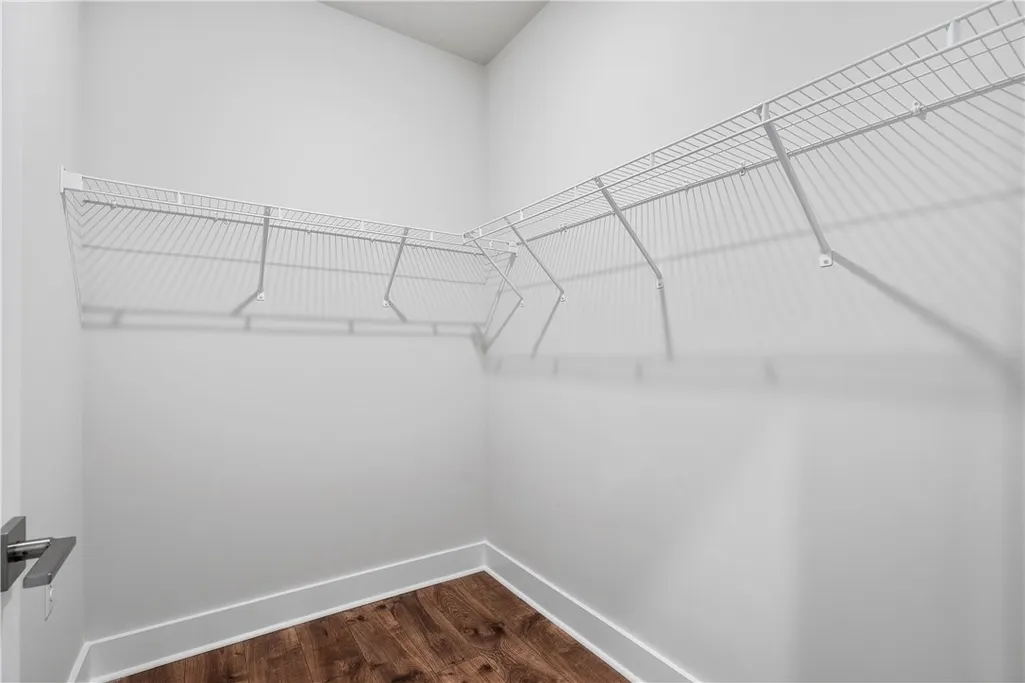
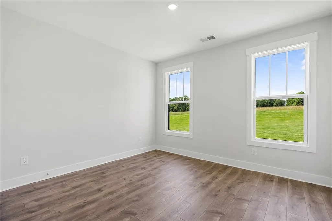
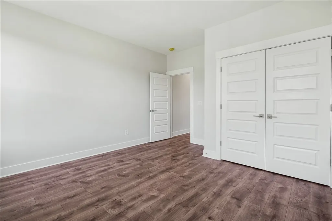
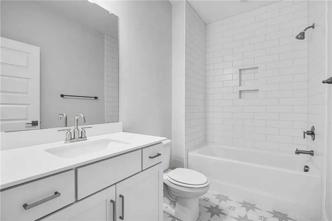
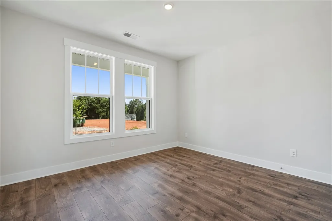
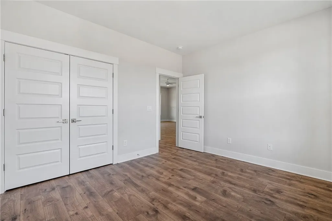
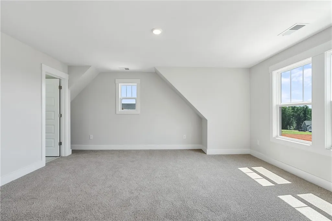
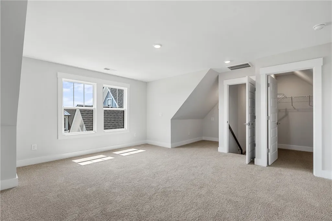
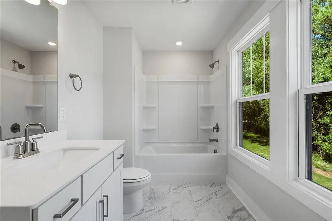
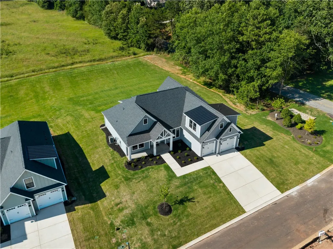
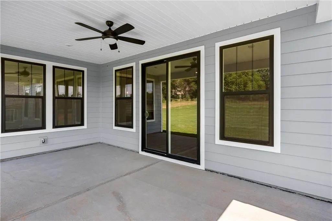
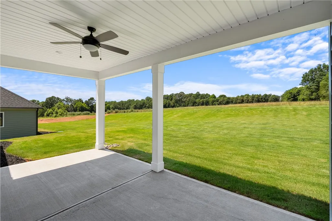
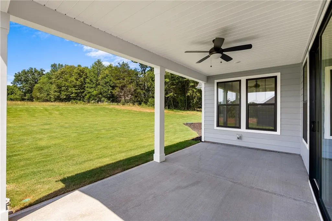
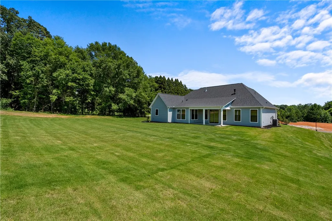
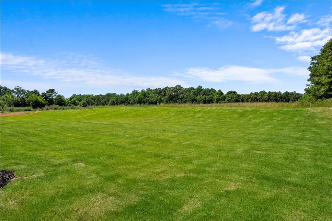
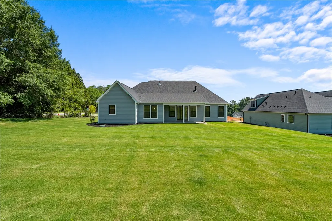
Welcome to Walker’s Pointe, one of Anderson’s most sought-after communities, where peaceful surroundings and everyday convenience come together beautifully. The Chadwick is a stunning Craftsman-style modern farmhouse designed for the way you live today—comfortable, welcoming, and effortlessly stylish. This thoughtfully designed 1.5-story home features an open-concept layout with a cozy fireplace and a chef-inspired kitchen anchored by an oversized island, creating the perfect space for entertaining, gathering, and making memories. The primary suite is a true sanctuary, offering a spa-like bath with a freestanding soaking tub, walk-in shower, dual vanities, and generous his-and-hers closets. Two additional bedrooms on the main level provide flexibility for family, guests, or a home office, while the upstairs bonus room—with its own private bath—serves beautifully as a fourth bedroom suite or private retreat. Step outside to the covered back porch and unwind while enjoying the privacy of a spacious half-acre homesite—ideal for quiet mornings, evening relaxation, or hosting friends. Just minutes from shopping, dining, golfing, and everyday conveniences in Anderson, Walker’s Pointe offers the perfect balance of space, style, and location. As one of Hunter Quinn Homes’ most beloved floor plans, the Chadwick delivers 4 bedrooms, 3.5 baths, and timeless modern farmhouse finishes—creating a home that feels as good as it looks.
| Elementary School | Middle School | High School |
|---|---|---|
| North Pointe Elementary Elementary School | Mccants Middle Middle School | Tl Hanna High High School |
| Price History | |
|---|---|
| 7/3/2026 | Listed $649,900 |
General Features
| Sewer | Septic Tank |
|---|---|
| Heating | Natural Gas |
| Cooling | Central Air,Forced Air |
| Utilities | Cable Available,Electricity Available,Natural Gas Available,Phone Available,Septic Available,Underground Utilities,Water Available |
| Roof | Architectural,Shingle |
| Appliances | Built-In Oven,Dishwasher,Gas Cooktop,Disposal,Gas Water Heater,Microwave,Tankless Water Heater |
| HOA Fee | 300 |
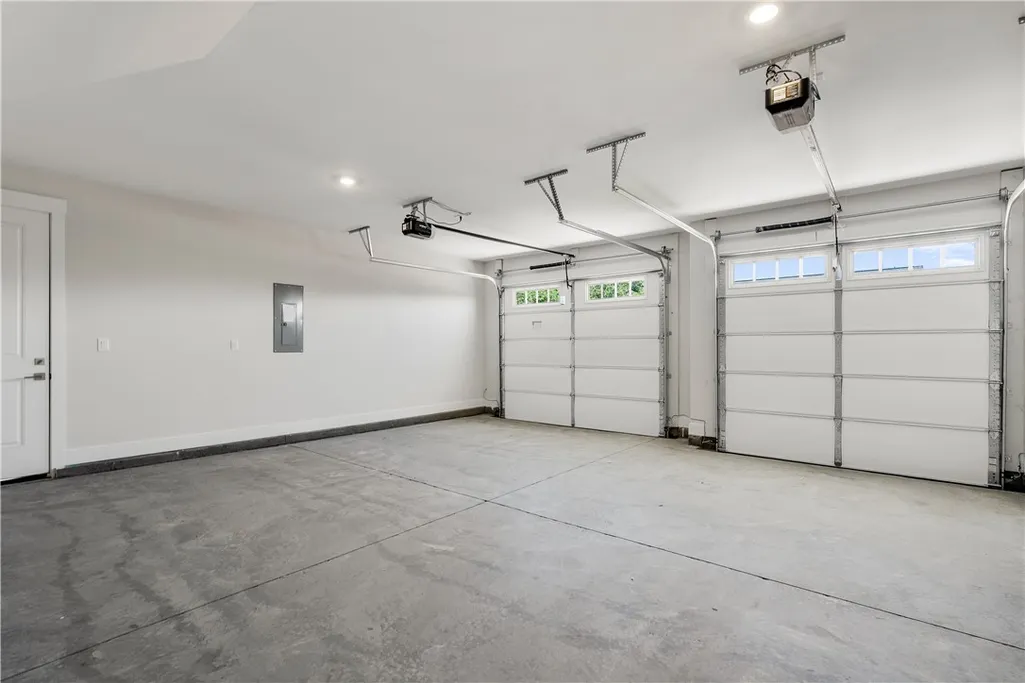
| Garage Spaces | 2 |
| Patio/Porch Features | Porch |
| Architectural Style | Craftsman |
| Security Features | Smoke Detector(s) |
| Construction Materials | Cement Siding |
| Pets Allowed | Yes |
| Year Built | 2026 |
| Levels | One and One Half |
| Property Subtype | Single Family Residence |
| Assoc Fee Paid Per | Annually |
| County | Anderson |
| New Construction | true |
| Property Type | Residential |
| HOA | true |
| Attached Garage | true |
| Subdivision Name | Walker's Pointe |
| Garage Y/N | true |
| Total Rooms | 9 |
| Full Baths | 3 |
| Status | Active |
| Directions | From I-85, take Exit 27. At the exit, turn left onto Highway 81 (Hwy 81). Turn right onto McGee Road. Turn left onto Tilman Court. Home is immediately on the right. |
| High School | Tl Hanna High |
| City | Anderson |
| MLS Area | 109-Anderson County,SC |
| Lot Size Units | Acres |
| Elementary School | North Pointe Elementary |
| Year Built Details | New/Never Occupied |
| Middle/Junior High School | Mccants Middle |
| Property Condition | New Construction,Never Occupied |
| Lease Considered Y/N | false |
| Builder Name | Hunter Quinn Homes |
| Standard Status | Active |
| Tax Lot | 1 |
| Property Sub Type Additional | Single Family Residence |
| PostalCity | Anderson |
Interior Features
| Interior Amenities | Bathtub,Tray Ceiling(s),Ceiling Fan(s),Dual Sinks,French Door(s)/Atrium Door(s),Fireplace,Bath in Primary Bedroom,Main Level Primary,Pull Down Attic Stairs,Quartz Counters,Smooth Ceilings,Separate Shower,Vaulted Ceiling(s) |
|---|---|
| Basement | None |
| Flooring | Carpet,Luxury Vinyl Plank,Tile |
| Fireplace Features | Gas,Gas Log,Option |
| Basement (Y/N) | false |
| Air Conditioning Y/N | true |
| Heating Y/N | true |
| Window Features | Tilt-In Windows,Vinyl |
| Fireplace Y/N | true |
| Half Baths | 1 |
| Laundry Features | Electric Dryer Hookup |
| Total Bedrooms | 4 |
| Main Level Bedrooms | 3 |
| Main Level Bathrooms | 2 |
| Total Baths | 4 |
Exterior Features
| Parking Features | Attached,Garage,Driveway,Garage Door Opener |
|---|---|
| Lot Features | Gentle Sloping,Level,Outside City Limits,Subdivision,Sloped |
| Water Source | Public |
| Lot Size Area | 0.5 |
| Foundation Details | Slab |
| Building Area Total | 2891 |
| Lot Size Acres | 0.5 |
| Waterfront Y/N | false |
| Door Features | French Doors |
| Horse Y/N | false |
Amenities
- Foreclosure
- Views
- Short Sale
- New Construction
- Adult 55+
- Lease To Own
- No HOA Fees
- Furnished
- Primary On Main
- Air Conditioning
- Seller Finance
- Green
- Fixer Upper
- Horse
- Golf
- Fireplace
- Deck
- Garage
- Basement
- Pool
Property vs Single Family Average in 29621
Price
Year Built
 © 2026 The data relating to real estate for sale on this web site comes in part from the Western Upstate Association of REALTORS®, Inc. or Western Upstate Multiple Lisitngs Services of South Carolina, Inc. This information is deemed reliable, but not guaranteed. Neither, the Western Upstate Association of REALTORS®, Inc. or Western Upstate Multiple Listing Service of South Carolina, Inc., nor the listing broker, nor their agents or subagents are responsible for the accuracy of the information.
 Information deemed reliable but not guaranteed.
Property information provided courtesy of the Internet Exchange Program of the Greenville Association of Realtors.
The information being provided is for consumers personal, non-commercial use and may not be used for any purpose other than to identify prospective properties consumers may be interested in purchasing.
Data is updated as of September 14, 2026 2:54 PM UTC
Information deemed reliable but not guaranteed.
Property information provided courtesy of the Internet Exchange Program of the Greenville Association of Realtors.
The information being provided is for consumers personal, non-commercial use and may not be used for any purpose other than to identify prospective properties consumers may be interested in purchasing.
Data is updated as of September 14, 2026 2:54 PM UTC
