
New Construction - Primary on Main
Address
334 Summerall Drive, Anderson, SC
Price
$ 534,900
Property Attributes
- MLS#20301191
- TypeSingle Family
- Listing Status Active
- CountyAnderson
- CityAnderson
- Area108-Anderson County - SC
- NeighborhoodWalker's Pointe
- Zip29621
- StyleCraftsman
- Year Built2025
- Taxes$ 2461
- Price$ 534,900
- Bedrooms4
- Full Bathrooms3
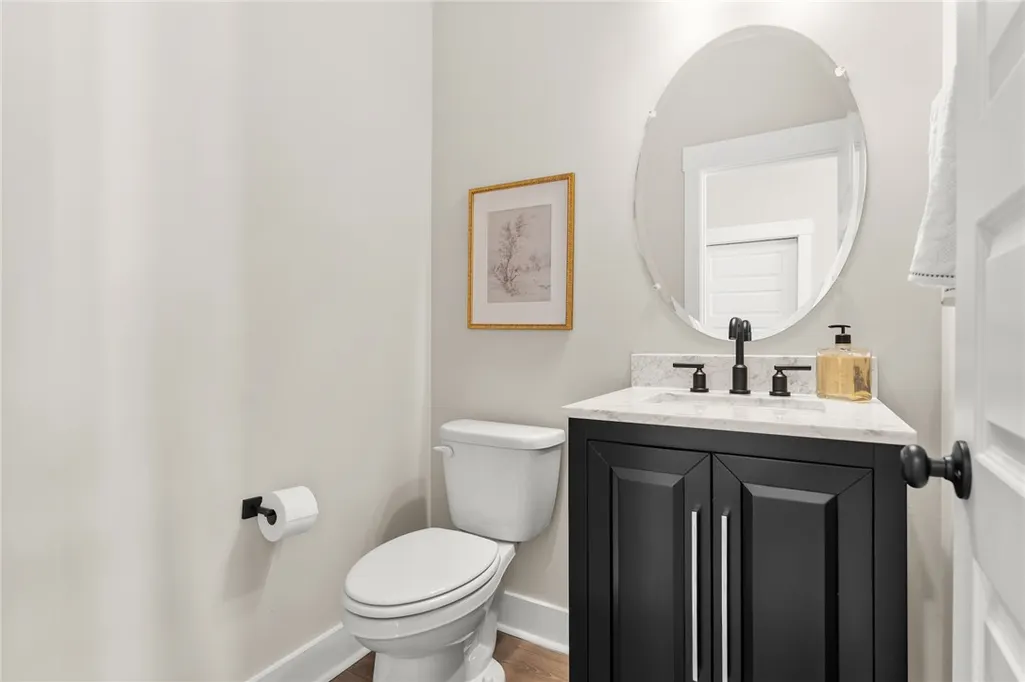
- Half Bathrooms1
- Sqr Footage2537
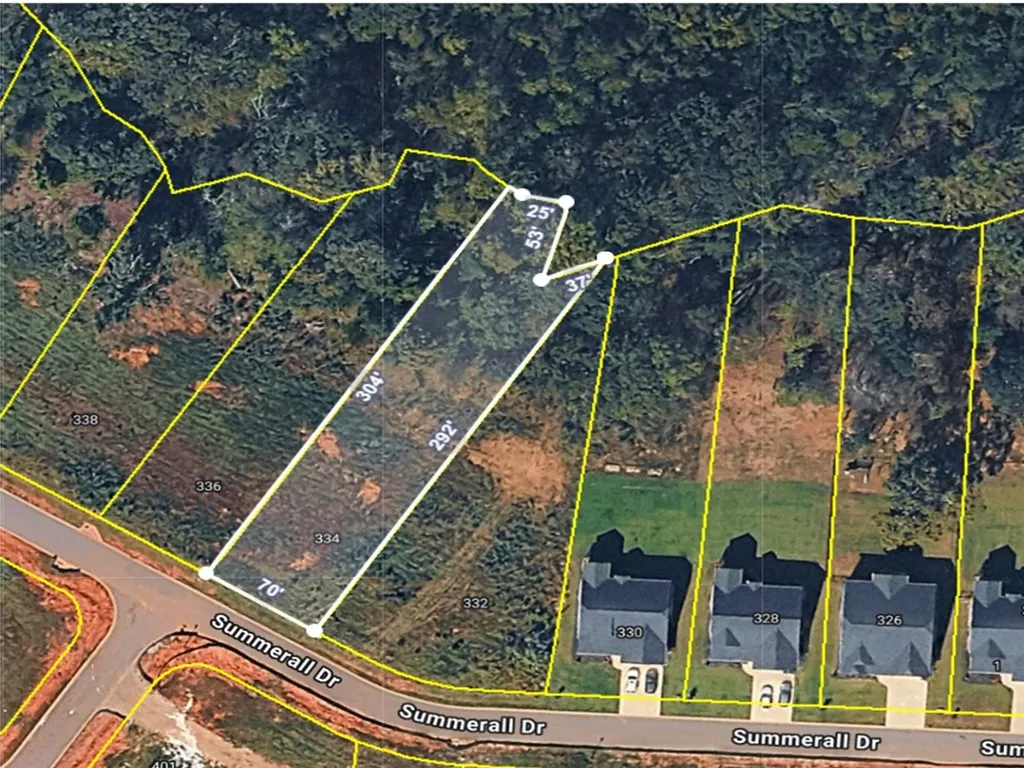
- Lot Size0.5 Acres
Data Source:
Western Upstate MLS
Property Description
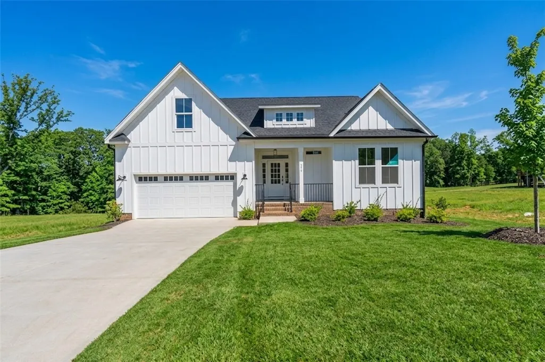
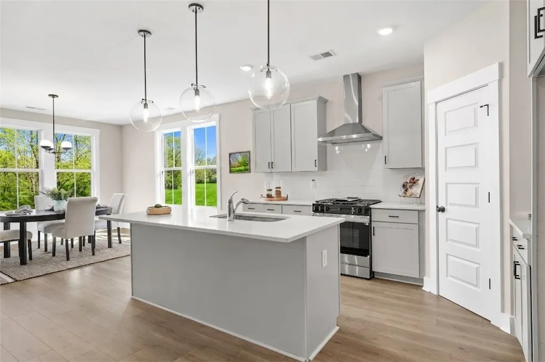
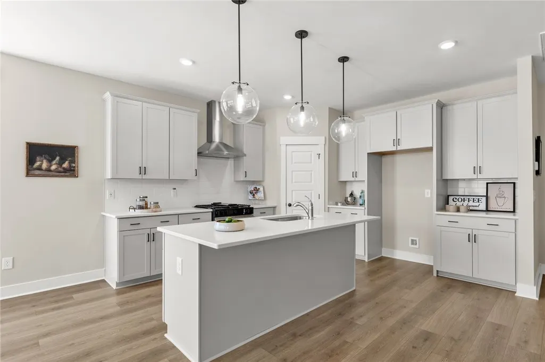
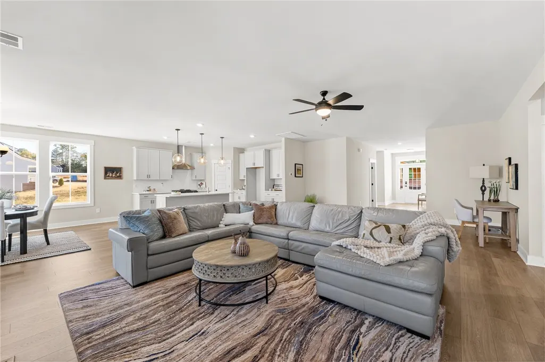
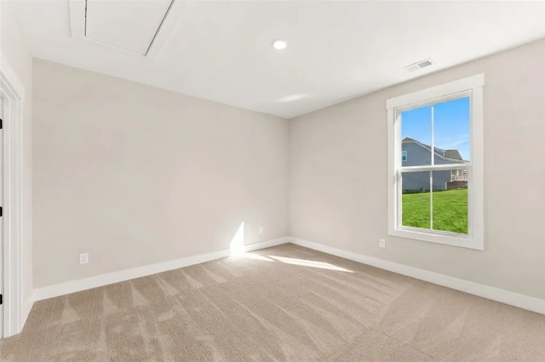
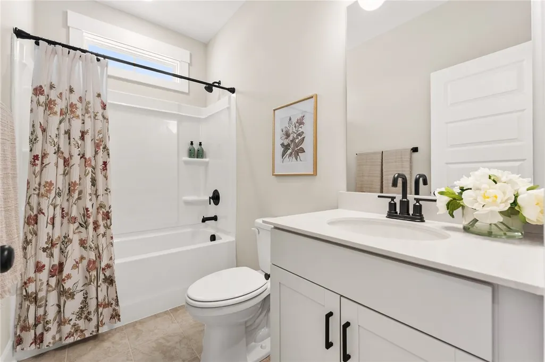
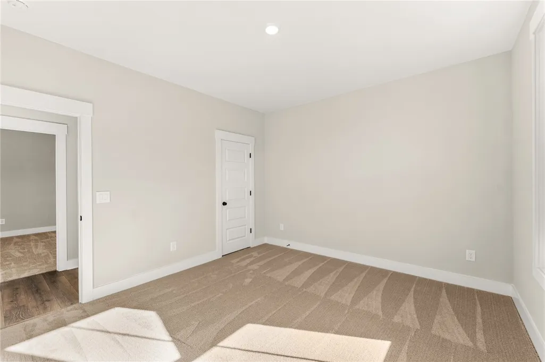
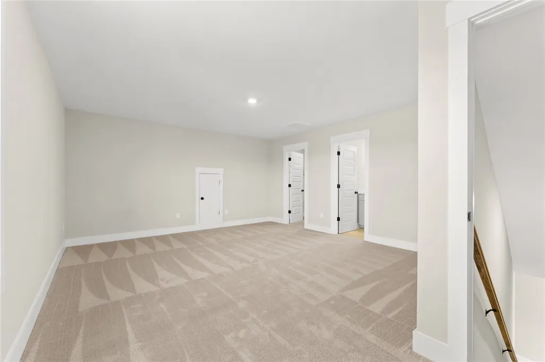
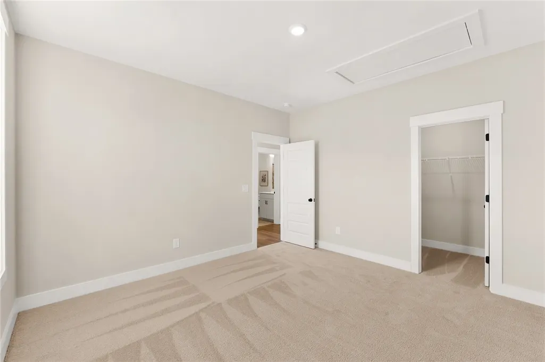
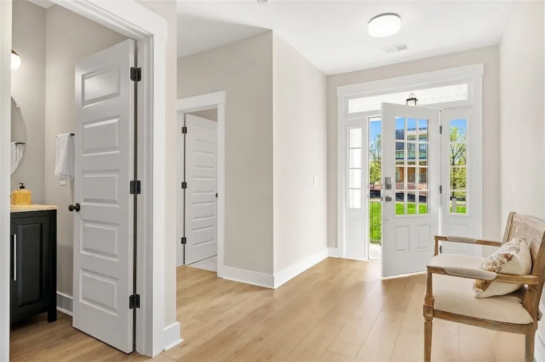
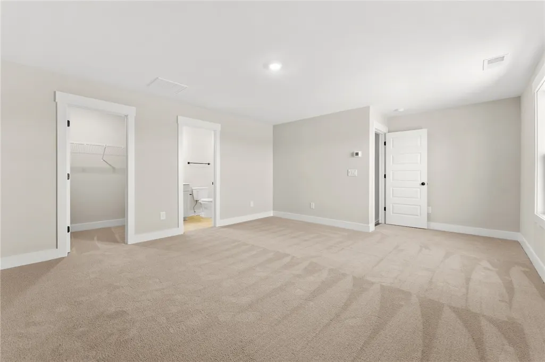
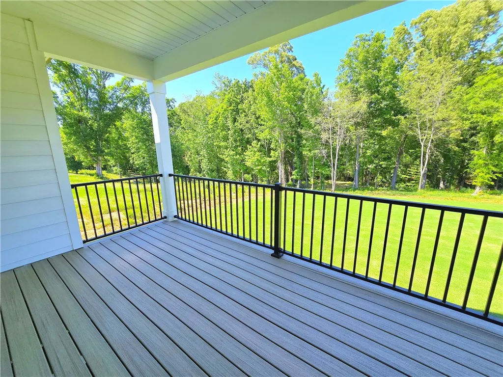
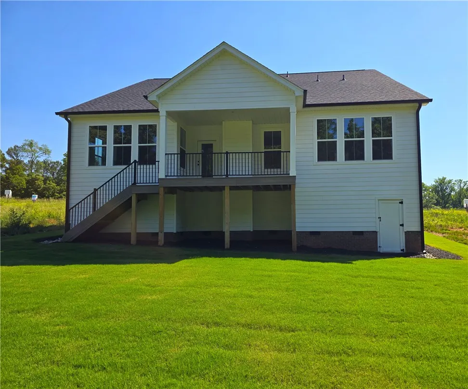
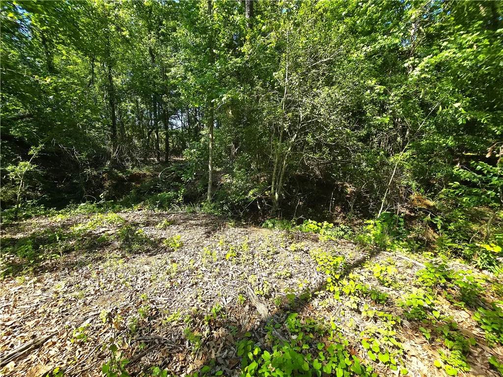
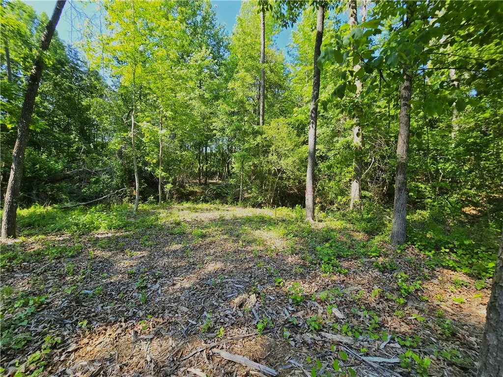
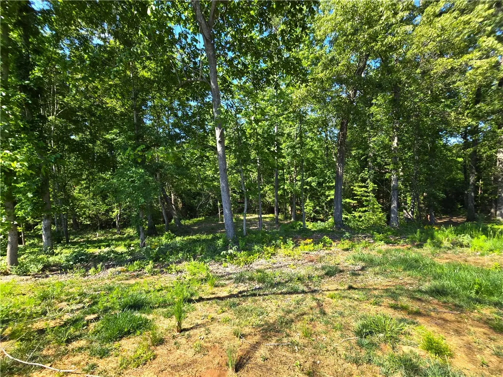
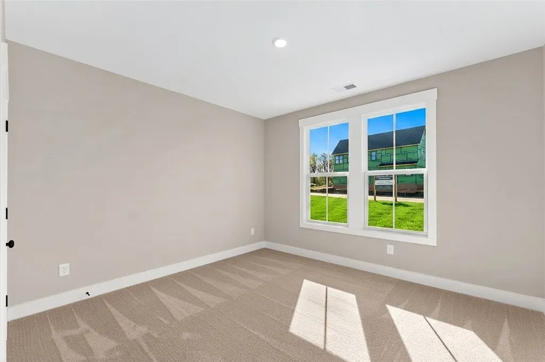
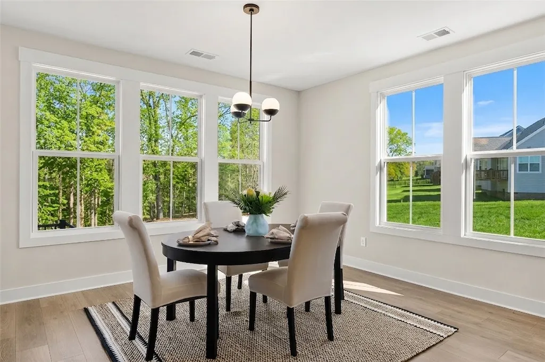
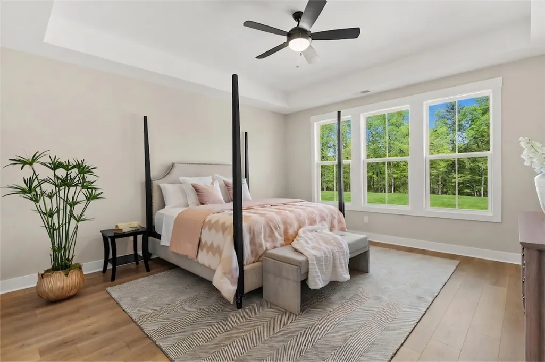
Welcome to 334 Sumerall Drive — a stunning 4-bedroom, 3.5-bath ranch home in the desirable Walker’s Pointe community by Hunter Quinn Homes! Situated on a spacious half-acre homesite, this beautiful property offers the perfect blend of privacy and convenience. Enjoy peaceful backyard views backing to mature trees and a scenic creek, creating a serene outdoor setting ideal for relaxing or entertaining. Located in the highly sought-after T.L. Hanna High School district, this home provides access to top-rated Anderson schools while being just minutes from shopping, dining, and everyday conveniences. Just minutes from downtown Anderson and an easy 25-minute drive to both Clemson and Greenville, this home perfectly balances everyday convenience with peaceful, scenic living. Outdoor lovers will appreciate the close proximity to Lake Hartwell and the East-West Parkway Trail, offering endless opportunities for boating, walking, and enjoying nature. Don’t miss the opportunity to own a homesite with this much space and natural beauty in one of Anderson’s newest communities!
| Elementary School | Middle School | High School |
|---|---|---|
| North Pointe Elementary Elementary School | Mccants Middle Middle School | Tl Hanna High High School |
| Price History | |
|---|---|
| 5/17/2026 | Listed $534,900 |
General Features
| Sewer | Septic Tank |
|---|---|
| Heating | Natural Gas |
| Cooling | Central Air,Electric,Heat Pump,Zoned |
| Utilities | Electricity Available,Natural Gas Available,Phone Available,Septic Available,Water Available,Cable Available,Underground Utilities |
| Roof | Architectural,Shingle |
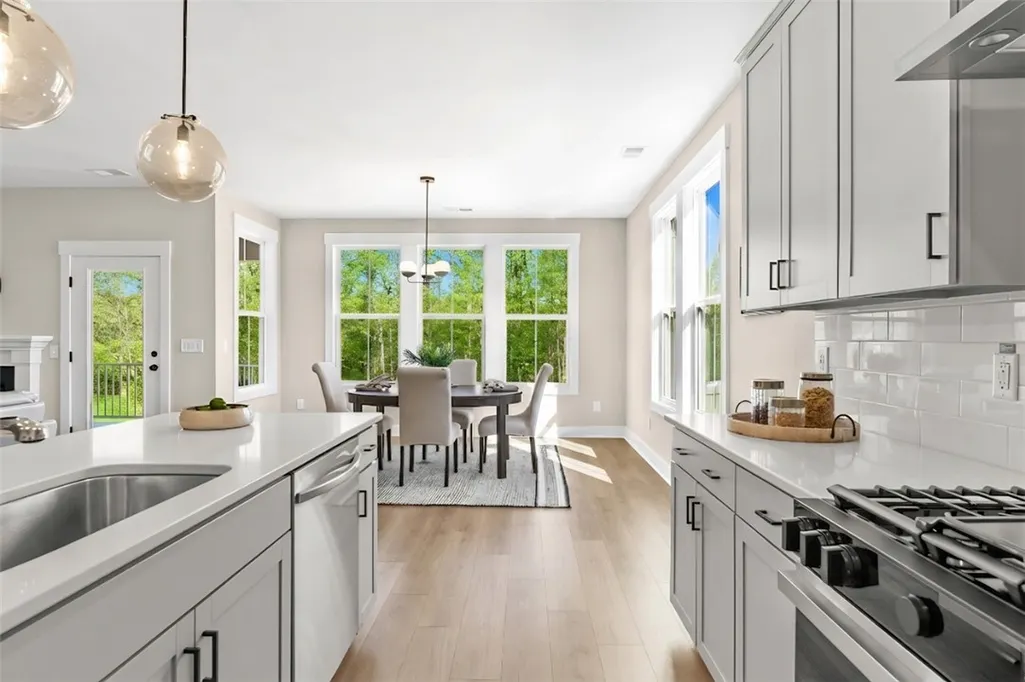
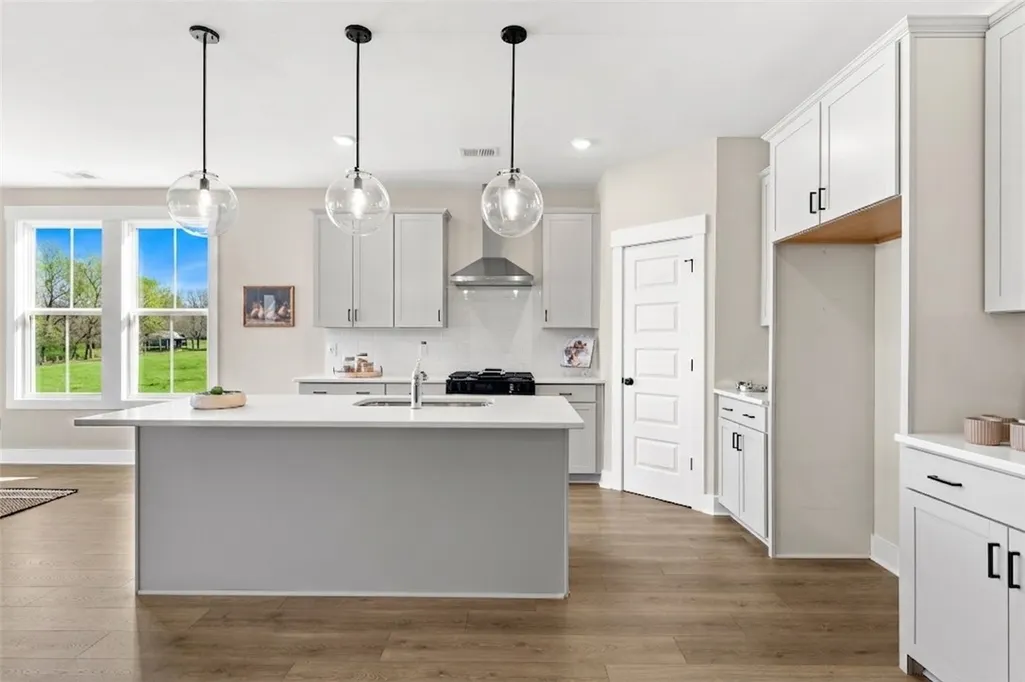
| Appliances | Convection Oven,Dishwasher,Gas Cooktop,Disposal,Gas Oven,Gas Range,Plumbed For Ice Maker |
| HOA Fee | 300 |
| Garage Spaces | 2 |
| Association Fee Includes | Street Lights |
| Patio/Porch Features | Deck,Front Porch,Porch |
| Architectural Style | Craftsman |
| Security Features | Radon Mitigation System,Smoke Detector(s) |
| Construction Materials | Cement Siding |
| Pets Allowed | Yes |
| Year Built | 2025 |
| Levels | One and One Half |
| Property Subtype | Single Family Residence |
| Waterfront Features | None |
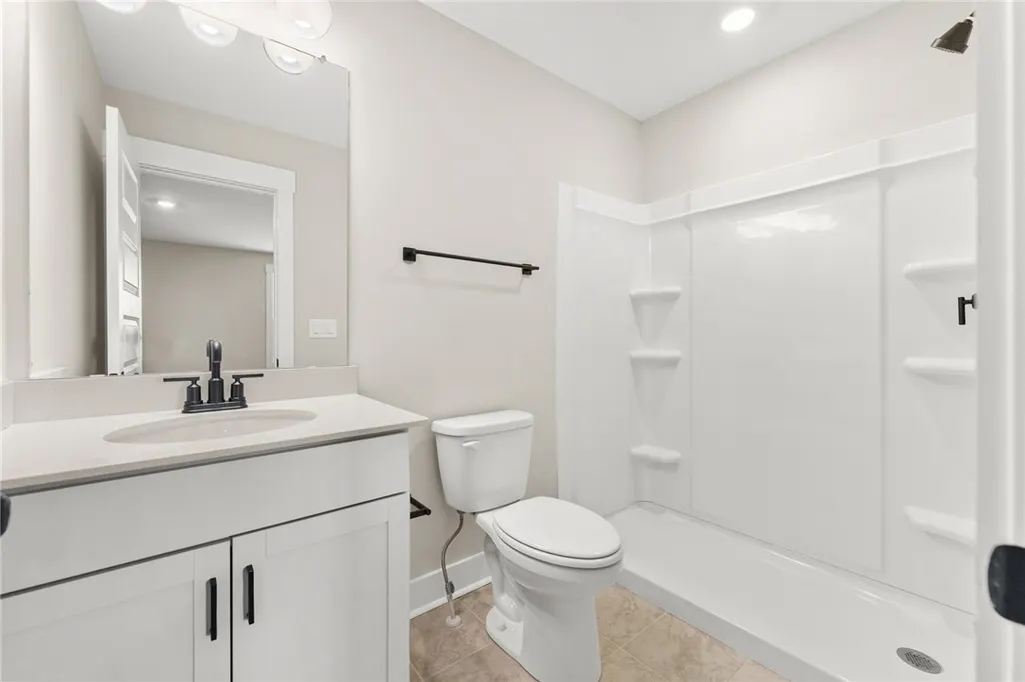
| Accessibility | Low Threshold Shower |
| Assoc Fee Paid Per | Annually |
| County | Anderson |
| New Construction | true |
| Property Type | Residential |
| HOA | true |
| Attached Garage | true |
| Subdivision Name | Walker's Pointe |
| Garage Y/N | true |
| Total Rooms | 9 |
| Full Baths | 3 |
| Status | Active |
| Directions | From I-85 heading south from Greenville take exit 27. Turn left onto Hwy 81. Turn right onto McGee Road. Turn left onto Apex Court. Turn left onto Timothy Court. Turn right onto Summerall Drive. House will be on your left. GPS: 34.5847, -82.6269 |
| High School | Tl Hanna High |
| City | Anderson |
| MLS Area | 108-Anderson County,SC |
| Lot Size Units | Acres |
| Elementary School | North Pointe Elementary |
| Year Built Details | New/Never Occupied |
| Tax Annual Amount | 2461 |
| Middle/Junior High School | Mccants Middle |
| Property Condition | New Construction,Never Occupied |
| Lease Considered Y/N | false |
| Builder Name | Hunter Quinn Homes |
| Standard Status | Active |
| Tax Lot | 57 |
| Property Sub Type Additional | Single Family Residence |
| PostalCity | Anderson |
Interior Features
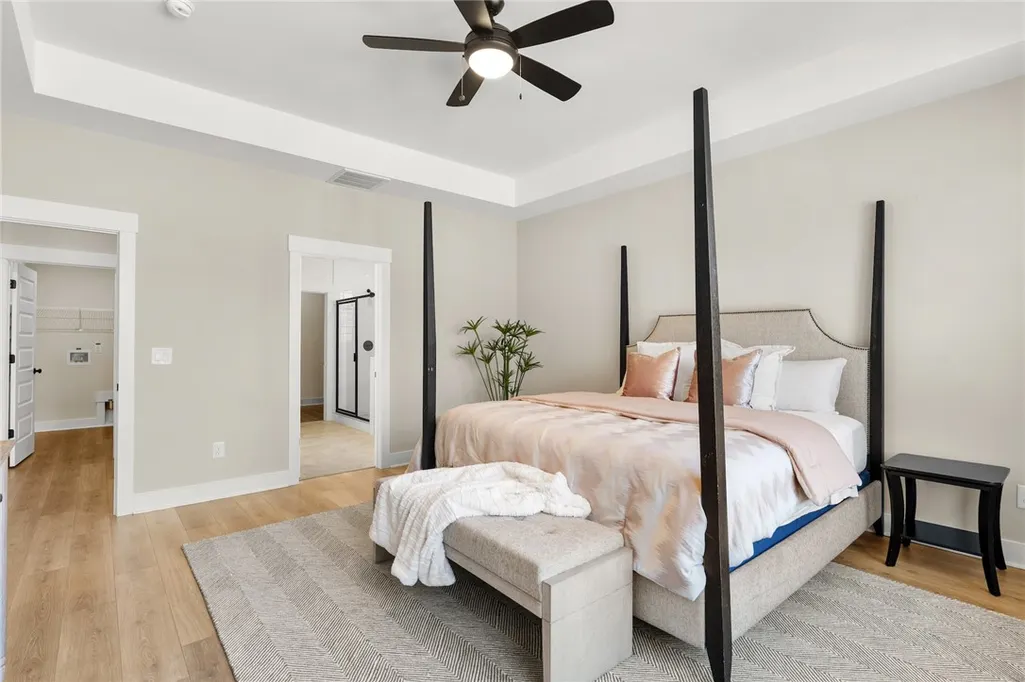
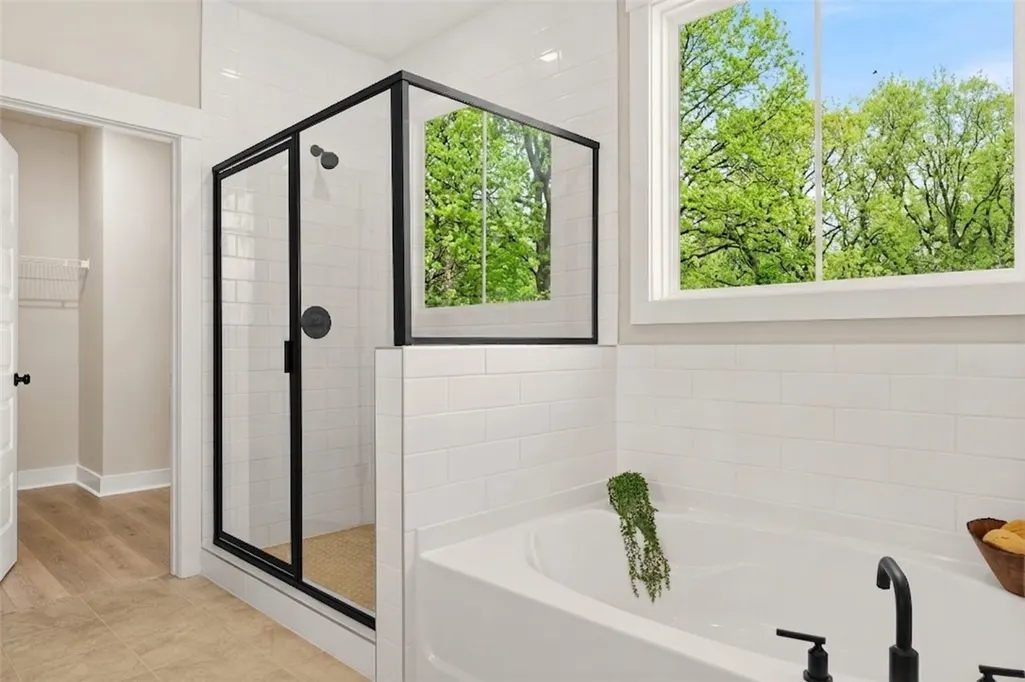
| Interior Amenities | Bathtub,Ceiling Fan(s),Dual Sinks,Fireplace,High Ceilings,Bath in Primary Bedroom,Main Level Primary,Pull Down Attic Stairs,Quartz Counters,Smooth Ceilings,Separate Shower,Cable TV,Walk-In Closet(s),Walk-In Shower |
|---|---|
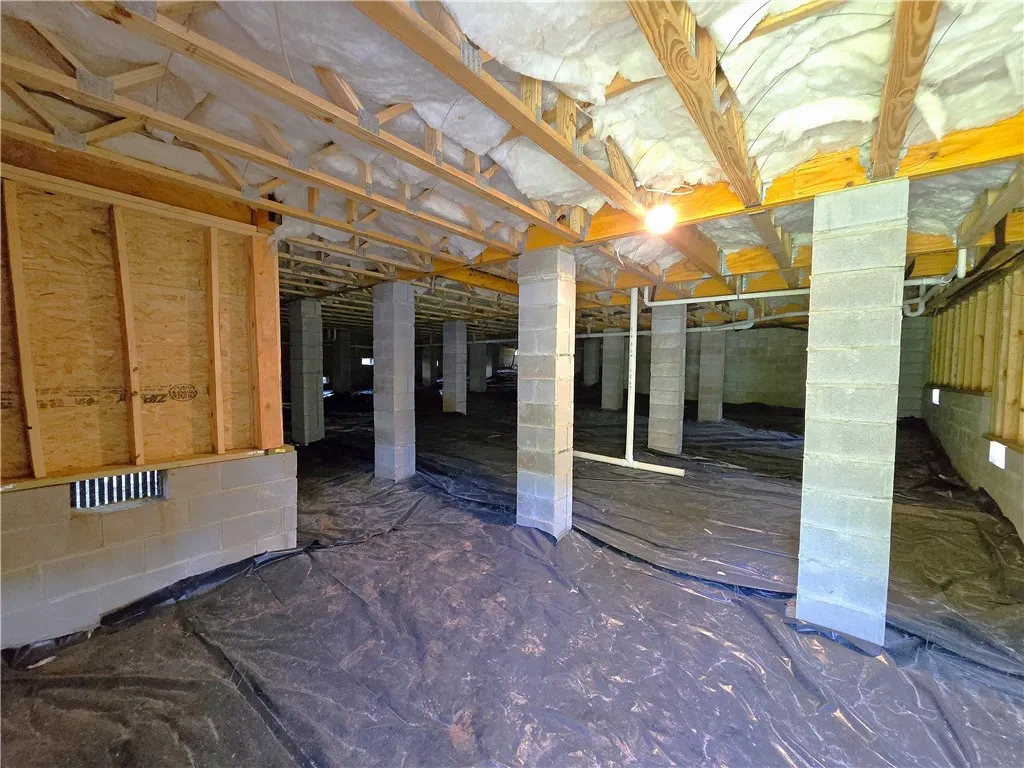
| Basement | None,Crawl Space |
| Flooring | Ceramic Tile,Hardwood,Luxury Vinyl Plank,Tile |
| Fireplace Features | Gas,Gas Log,Option |
| Basement (Y/N) | false |
| Air Conditioning Y/N | true |
| Heating Y/N | true |
| Window Features | Insulated Windows,Tilt-In Windows |
| Fireplace Y/N | true |
| Half Baths | 1 |
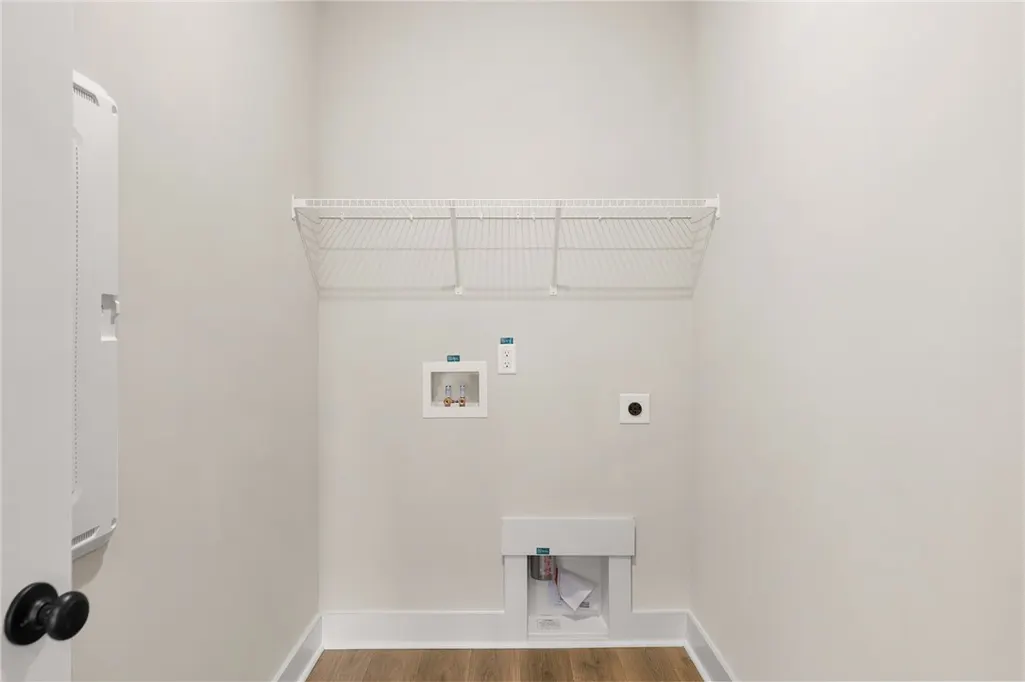
| Laundry Features | Washer Hookup,Electric Dryer Hookup |
| Total Bedrooms | 4 |
| Room Type | Laundry,Living Room |
| Main Level Bedrooms | 3 |
| Main Level Bathrooms | 2 |
| Total Baths | 4 |
Exterior Features
| Exterior Amenities | Deck,Porch |
|---|---|
| Parking Features | Attached,Garage,Driveway,Garage Door Opener |
| Lot Features | Gentle Sloping,Level,Outside City Limits,Subdivision,Stream/Creek,Sloped,Trees,Wooded |
| Water Source | Public |
| Lot Size Area | 0.5 |
| Foundation Details | Crawlspace |
| Building Area Total | 2537 |
| Lot Size Acres | 0.5 |
| Waterfront Y/N | false |
| Horse Y/N | false |
Amenities
- Foreclosure
- Views
- Short Sale
- New Construction
- Adult 55+
- Lease To Own
- No HOA Fees
- Furnished
- Primary On Main
- Air Conditioning
- Seller Finance
- Green
- Fixer Upper
- Horse
- Golf
- Fireplace
- Deck
- Garage
- Basement
- Pool
Property vs Single Family Average in 29621
Price
Taxes
Year Built
 © 2026 The data relating to real estate for sale on this web site comes in part from the Western Upstate Association of REALTORS®, Inc. or Western Upstate Multiple Lisitngs Services of South Carolina, Inc. This information is deemed reliable, but not guaranteed. Neither, the Western Upstate Association of REALTORS®, Inc. or Western Upstate Multiple Listing Service of South Carolina, Inc., nor the listing broker, nor their agents or subagents are responsible for the accuracy of the information.
 Information deemed reliable but not guaranteed.
Property information provided courtesy of the Internet Exchange Program of the Greenville Association of Realtors.
The information being provided is for consumers personal, non-commercial use and may not be used for any purpose other than to identify prospective properties consumers may be interested in purchasing.
Data is updated as of September 14, 2026 2:54 PM UTC
Information deemed reliable but not guaranteed.
Property information provided courtesy of the Internet Exchange Program of the Greenville Association of Realtors.
The information being provided is for consumers personal, non-commercial use and may not be used for any purpose other than to identify prospective properties consumers may be interested in purchasing.
Data is updated as of September 14, 2026 2:54 PM UTC
