









Address
8 Garden Corners Court, Simpsonville, SC
Price
$ 495,000
Property Attributes
- MLS#1604291
- TypeSingle Family
- Listing Status Active
- CountyGREENVILLE
- CitySimpsonville
- Area031
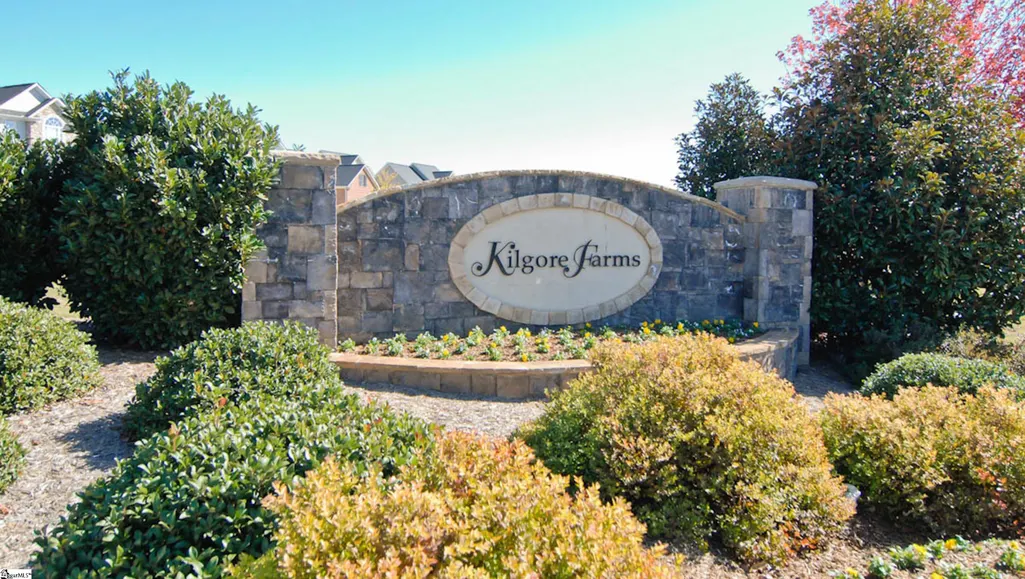
- NeighborhoodKilgore Farms
- Zip29681
- StyleRanch,Traditional
- Taxes$ 1812
- Price$ 495,000
- Bedrooms3
- Full Bathrooms2
- Half Bathrooms0
- Sqr Footage2080
- Lot Size0.2 Acres
Data Source:
Greater Greenville MLS (GGMLS)
Property Description
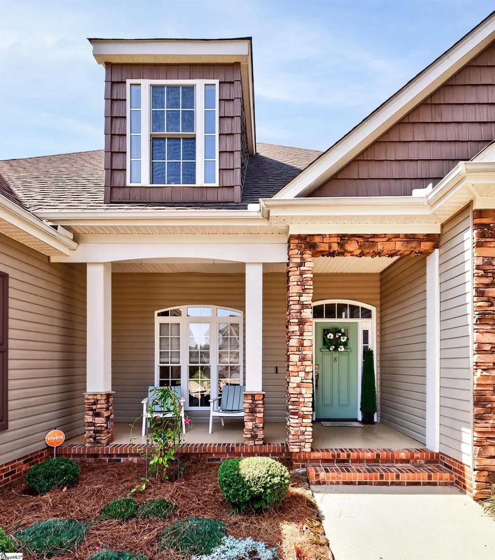
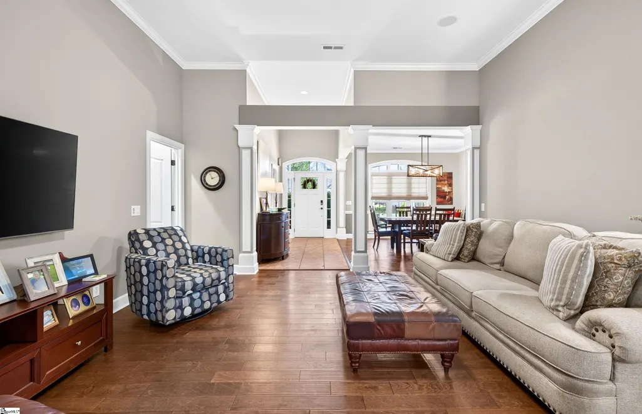
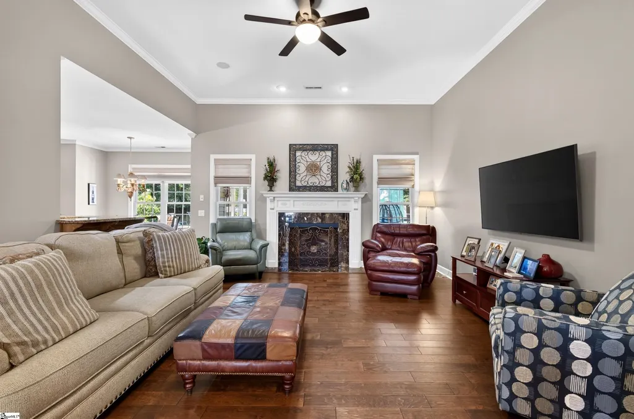
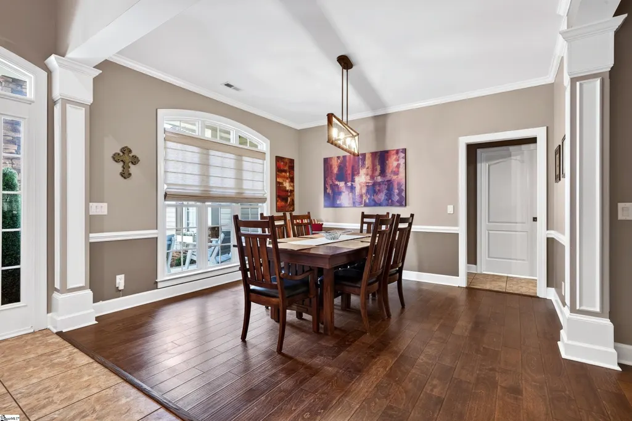
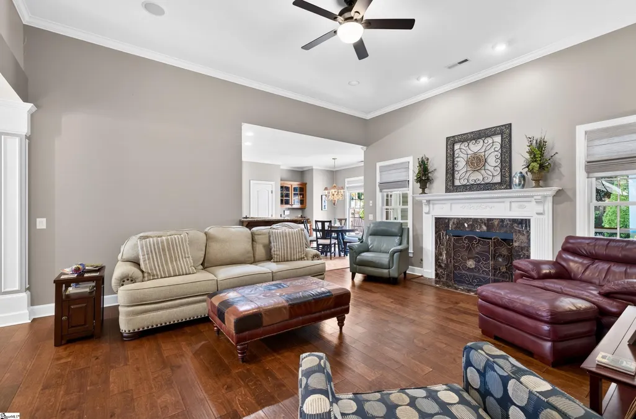
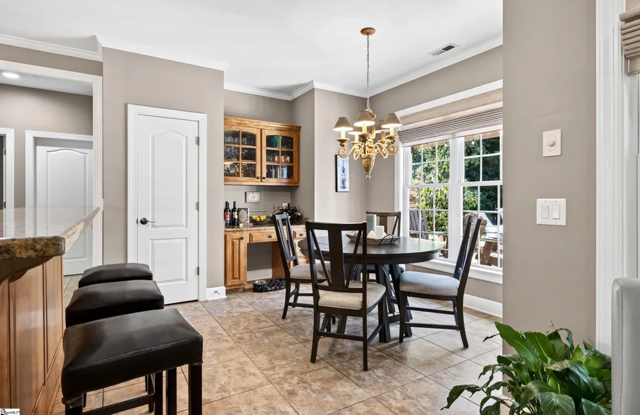
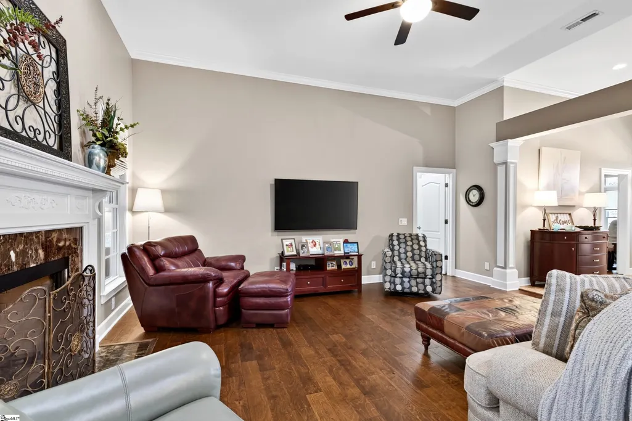
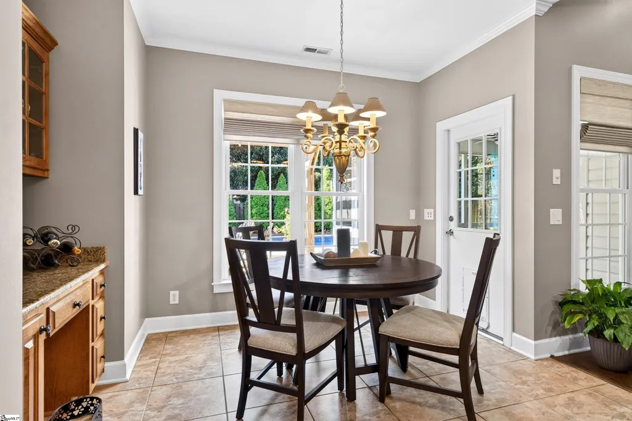
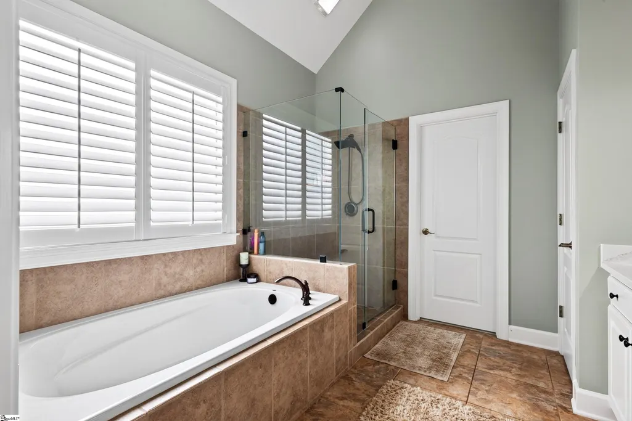
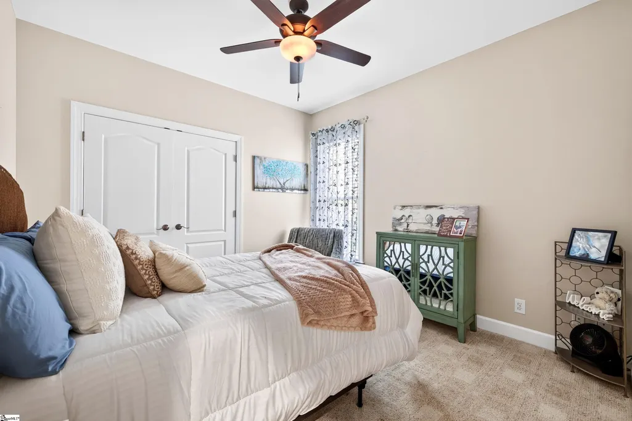
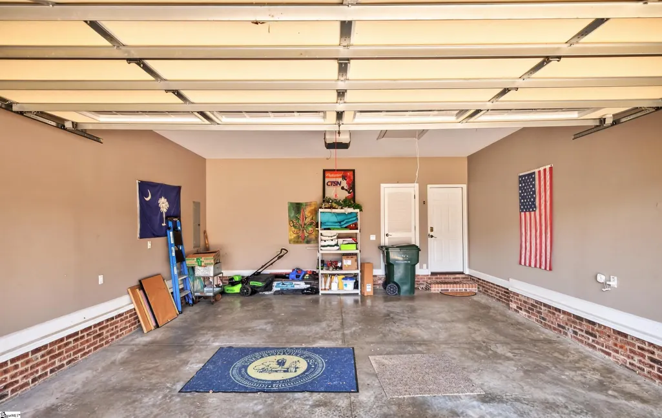
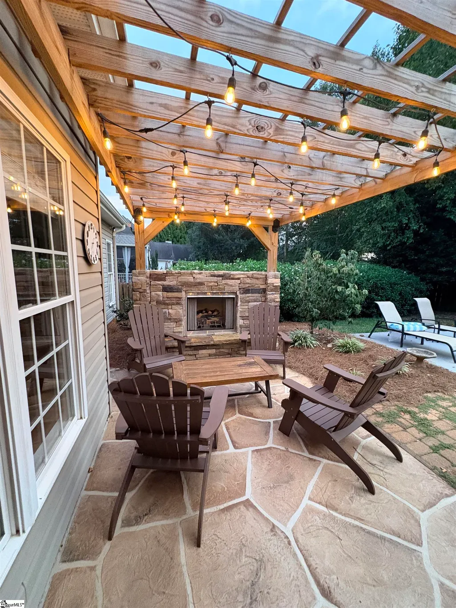
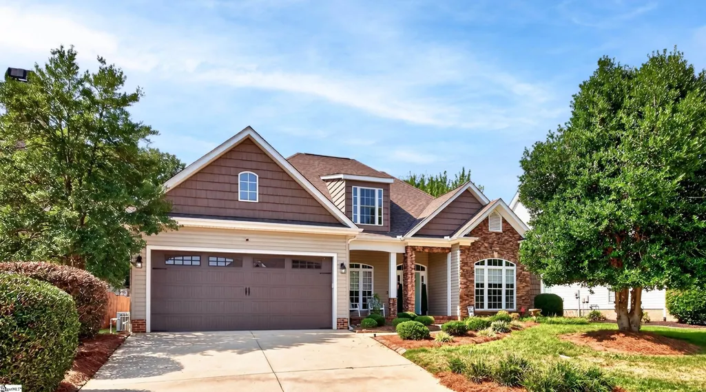
Kilgore Farms sits in the Five Forks area of Simpsonville, South Carolina, within Greenville County, blending small-town charm with growth in the Upstate region. Local builders custom-constructed the homes in 2005. The property at 8 Garden Corners Court illustrates this quality through spacious rooms, elevated ceilings, and ample closet and storage space. Number 8 is a welcoming single-level residence with a two-car garage and a separate dining room; the sunny front room might serve as a den, study, office, or a cozy fourth bedroom with an added closet. A split floor plan provides privacy for a large primary suite featuring a vaulted ceiling in a spacious bath with double sinks and closets, plus a separate bath and shower. Additional features include large windows, pre-engineered flooring, and a renovated hall bath with an oversized shower. The kitchen has ceramic tile flooring and a granite countertop; an island divides it from a comfortable breakfast nook overlooking the patio arbor. Two bedrooms share a bath, and the laundry room sits conveniently at the garage entrance. The layout flows smoothly to a screened porch, a patio with a fireplace, and a midsize pool, all enclosed by a scalloped wooden fence. The pool lining and motor were replaced in 2025, the roof in 2018, and the HVAC in 2016. Modern technology includes Nest, Sonos, and smart wiring, while the seller uses Vivant for a monthly fee. As a bonus, the attic above the garage offers substantial storage. As the photos show, 8 Garden Corners Court is a turn-key, single-floor home ready to own and enjoy the amenities and local areas.
| Elementary School | Middle School | High School |
|---|---|---|
| Bells Crossing Elementary School | Riverside Middle School | Mauldin High School |
| Price History | |
|---|---|
| 9/19/2026 | Listed $495,000 |
General Features
| Sewer | Public Sewer |
|---|---|
| Heating | Forced Air,Natural Gas |
| Cooling | Central Air,Electric |
| Utilities | Underground Utilities |
| Roof | Architectural |
| Appliances | Cooktop,Dishwasher,Disposal,Self Cleaning Oven,Refrigerator,Range,Microwave,Gas Water Heater |
| HOA Fee | 655 |
| Garage Spaces | 2 |
| Gas Y/N | PNG |
| Association Fee Includes | Electricity,Street Lights,By-Laws,Restrictive Covenants |
| Patio/Porch Features | Screened,Patio |
| Architectural Style | Ranch,Traditional |
| Security Features | Security System Owned,Smoke Detector(s),Prewired |
| Construction Materials | Stucco,Vinyl Siding |
| Pets Allowed | Breed Restrictions,Yes |
| Stories Count | 1 |
| Topography | Level |
| Levels | One |
| Property Subtype | Single Family Residence |
| Tax Year | 2025 |
| Community Features | Clubhouse,Common Areas,Pool,Sidewalks,Tennis Court(s) |
| Accessibility | Attic Stairs Disappearing |
| Assoc Fee Paid Per | Annually |
| County | Greenville |
| New Construction | No |
| Property Type | Residential |
| HOA | Yes |
| Attached Garage | Yes |
| Subdivision Name | Kilgore Farms |
| Garage Y/N | Yes |
| Full Baths | 2 |
| Status | Active |
| Directions | From Highway 14 intersection on Woodruff Rd.,continue NE towards Five Forks on Woodruff Rd,stay on Woodruff Rd. to Kilgore Farms subdivision,turn Left on Kilgore Farms Cr.,R on Garden Corners Ct.,ho |
| High School | Mauldin |
| City | Simpsonville |
| Disclosures | Seller Disclosure |
| Senior Community Y/N | No |
| MLS Area | 031 |
| Lot Size Units | Square Feet |
| Lot Size Square Feet | 8712 |
| Carport Y/N | No |
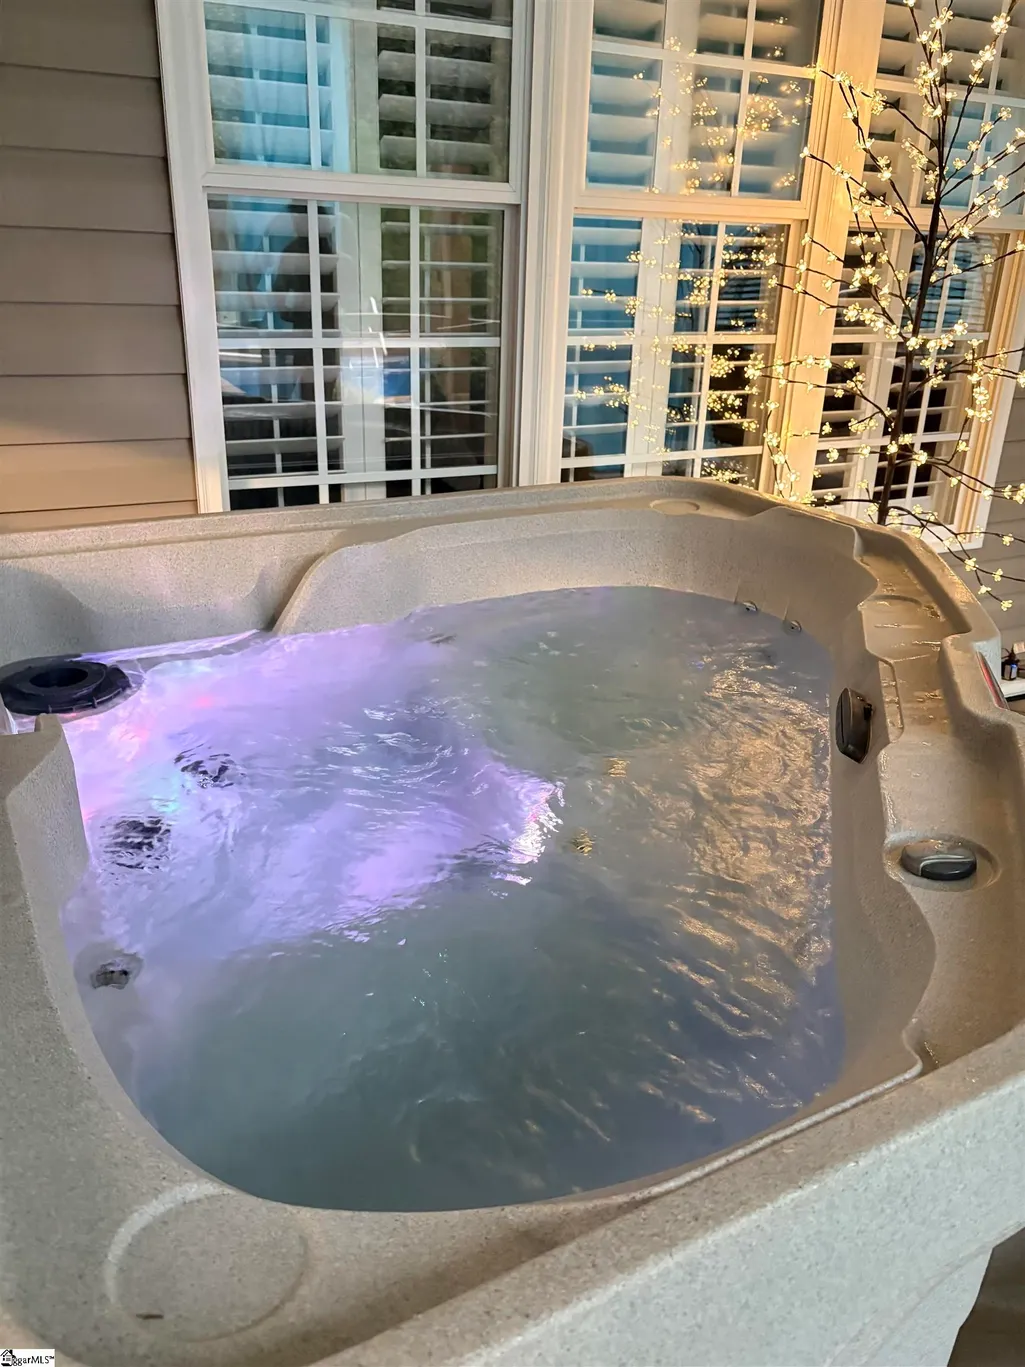
| Spa Features | Private |
| Elementary School | Bells Crossing |
| Tax Annual Amount | 1812 |
| Middle/Junior High School | Riverside |
| Property Condition | 21-30 |
| Lease Considered Y/N | No |
| Building Area Units | Square Feet |
| Living Area Units | Square Feet |
| Standard Status | Active |
Interior Features
| Interior Amenities | High Ceilings,Ceiling Fan(s),Vaulted Ceiling(s),Ceiling Smooth,Granite Counters,Open Floorplan,Soaking Tub,Walk-In Closet(s),Pantry |
|---|---|
| Basement | None |
| Flooring | Carpet,Ceramic Tile,Other |
| Total Fireplaces | 2 |
| Fireplace Features | Gas Log |
| Basement (Y/N) | No |
| Air Conditioning Y/N | Yes |
| Heating Y/N | Yes |
| Window Features | Window Treatments,Tilt Out Windows,Vinyl/Aluminum Trim,Insulated Windows |
| Fireplace Y/N | Yes |
| Laundry Features | Sink,1st Floor,Walk-in |
| Total Bedrooms | 3 |
| Main Level Bedrooms | 3 |
| Main Level Bathrooms | 2 |
| Below Grade Finished Area Unit Type | Square Feet |
| Total Baths | 2 |
| Kitchen Area | 132 |
| Kitchen Length | 11 |
| Kitchen Width | 12 |
| Primary on Main | 121 |
| Second Bedroom Length | 11 |
| Second Bedroom Width | 11 |
| Bedroom 3 Area | 121 |
| Bedroom 3 Length | 11 |
| Bedroom 3 Width | 11 |
| Dining Room Area | 12 |
| Dining Room Width | 13 |
| Living Room Area | 288 |
| Living Room Length | 16 |
| Living Room Width | 18 |
| Primary Bedroom Area | 221 |
| Primary Bedroom Length | 13 |
| Primary Bedroom Width | 17 |
| Dining Room Area | 156 |
| Bedroom 3 Level | Main |
| Second Bedroom Level | Main |
Exterior Features
| Fencing | Fenced |
|---|---|
| Parking Features | Attached,Paved,Concrete,Garage Door Opener,Key Pad Entry,Driveway |
| Lot Features | 1/2 Acre or Less,Cul-De-Sac,Sidewalk,Few Trees,Sprklr In Grnd-Full Yard |
| Water Source | Public |
| Total Parking | 2 |
| Lot Size Area | 8712 |
| Foundation Details | Slab |
| Spa | Yes |
| Lot Dimensions | 70 x 121 |
| Lot Size Acres | 0.2 |
| Waterfront Y/N | No |
| Covered Spaces | 2 |
| Door Features | Storm Door(s) |
| Horse Y/N | No |
Amenities
- Foreclosure
- Views
- Short Sale
- New Construction
- Adult 55+
- Lease To Own
- No HOA Fees
- Furnished
- Primary On Main
- Air Conditioning
- Seller Finance
- Green
- Fixer Upper
- Horse
- Golf
- Fireplace
- Deck
- Garage
- Basement
- Pool
Property vs Single Family Average in 29681
Price
Taxes
Visits
 © 2026 The data relating to real estate for sale on this web site comes in part from the Western Upstate Association of REALTORS®, Inc. or Western Upstate Multiple Lisitngs Services of South Carolina, Inc. This information is deemed reliable, but not guaranteed. Neither, the Western Upstate Association of REALTORS®, Inc. or Western Upstate Multiple Listing Service of South Carolina, Inc., nor the listing broker, nor their agents or subagents are responsible for the accuracy of the information.
 Information deemed reliable but not guaranteed.
Property information provided courtesy of the Internet Exchange Program of the Greenville Association of Realtors.
The information being provided is for consumers personal, non-commercial use and may not be used for any purpose other than to identify prospective properties consumers may be interested in purchasing.
Data is updated as of September 21, 2026 2:59 PM UTC
Information deemed reliable but not guaranteed.
Property information provided courtesy of the Internet Exchange Program of the Greenville Association of Realtors.
The information being provided is for consumers personal, non-commercial use and may not be used for any purpose other than to identify prospective properties consumers may be interested in purchasing.
Data is updated as of September 21, 2026 2:59 PM UTC
