



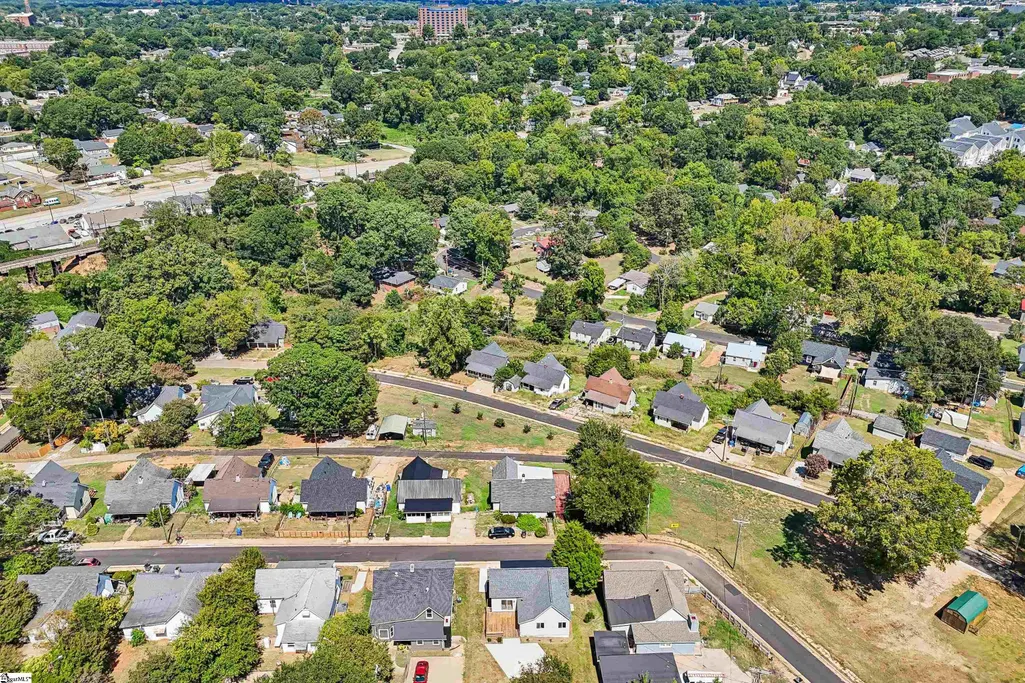
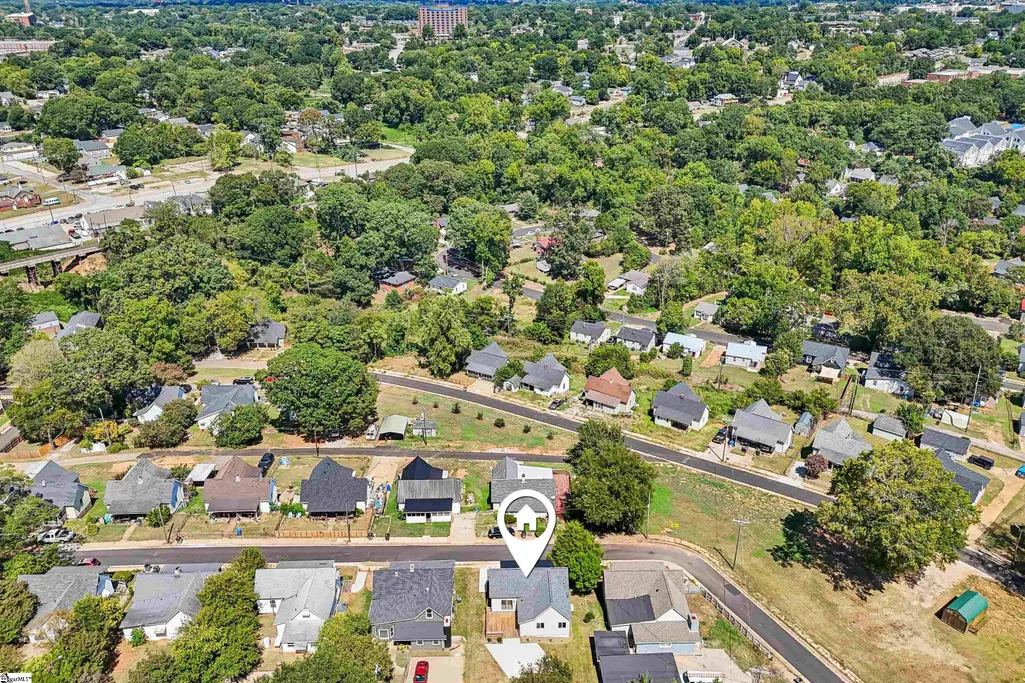
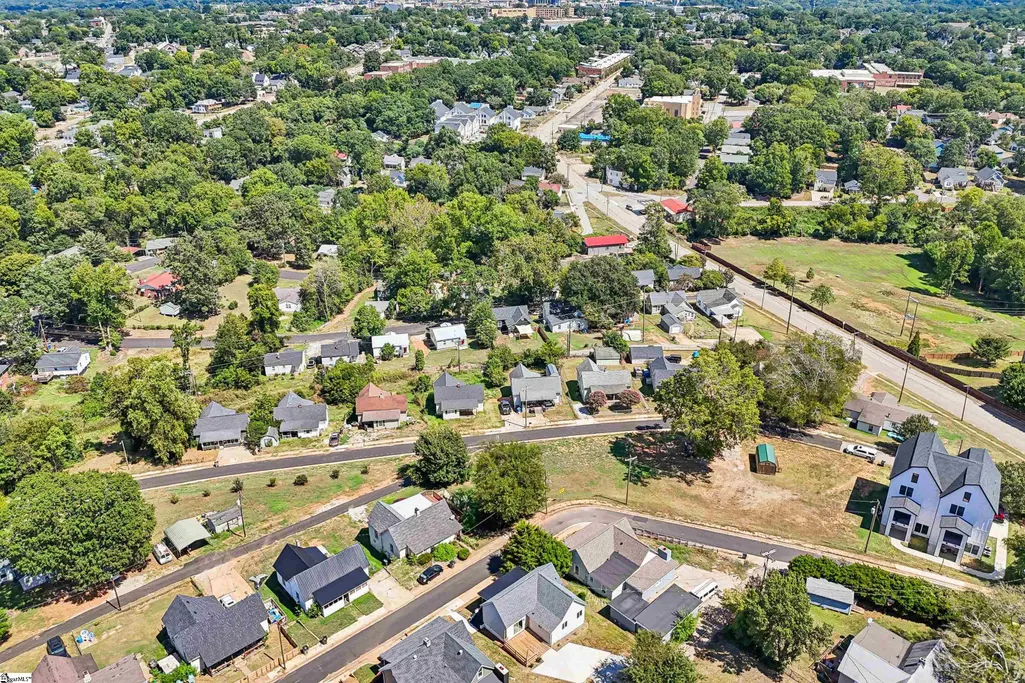
Address
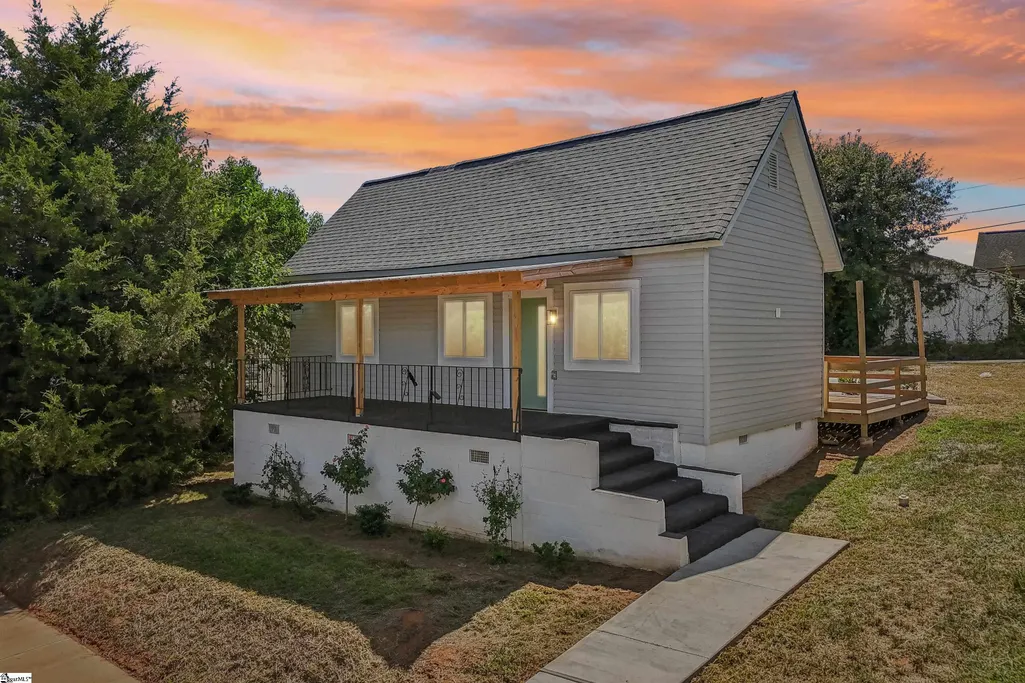
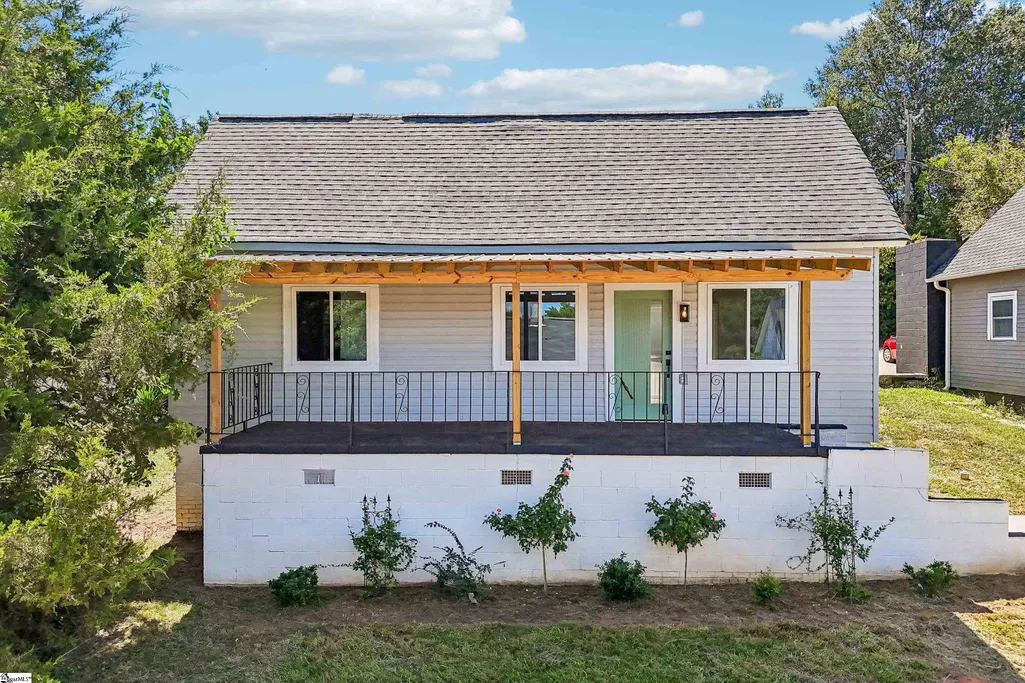
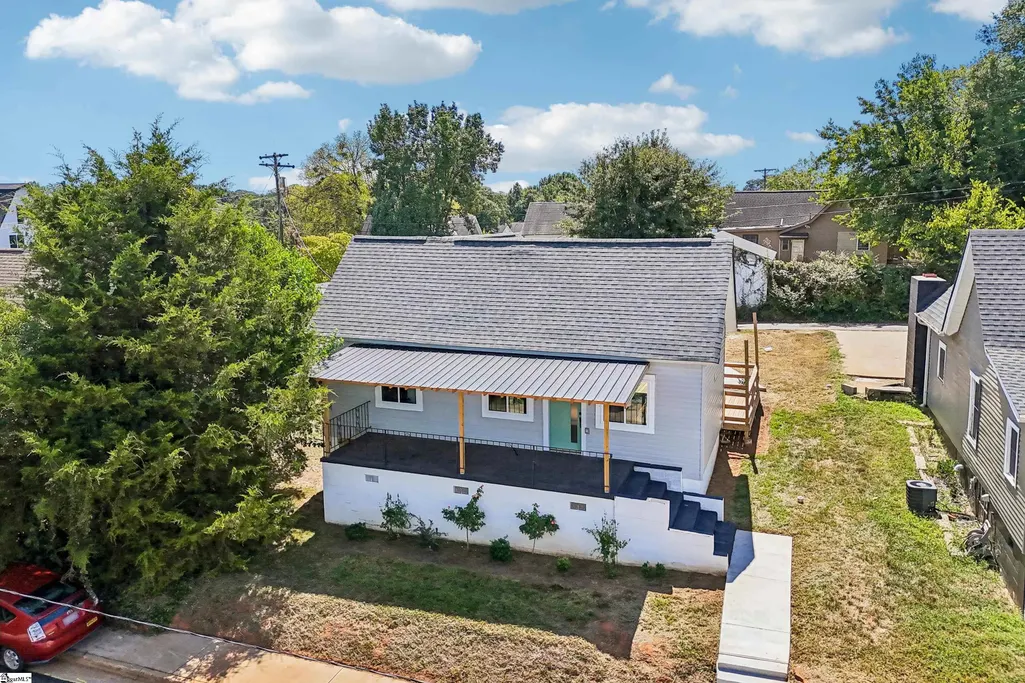
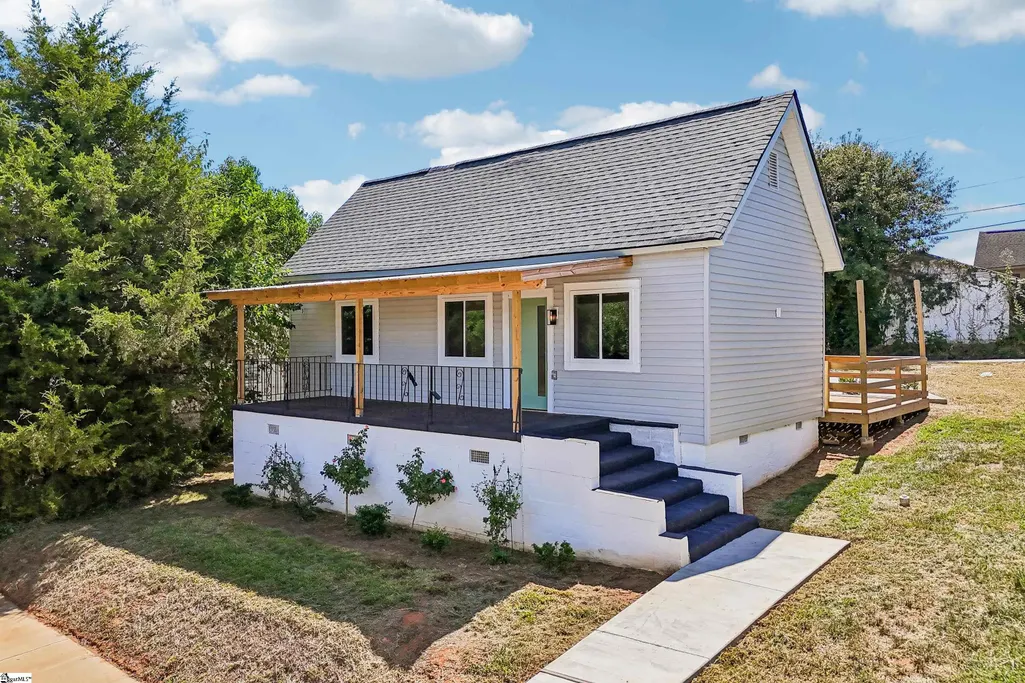
35 Henry Street, Greenville, SC
Price
$ 255,000
Property Attributes
- MLS#1603749
- TypeSingle Family
- Listing Status Active
- CountyGREENVILLE
- CityGreenville
- Area074
- NeighborhoodDunean
- Zip29605
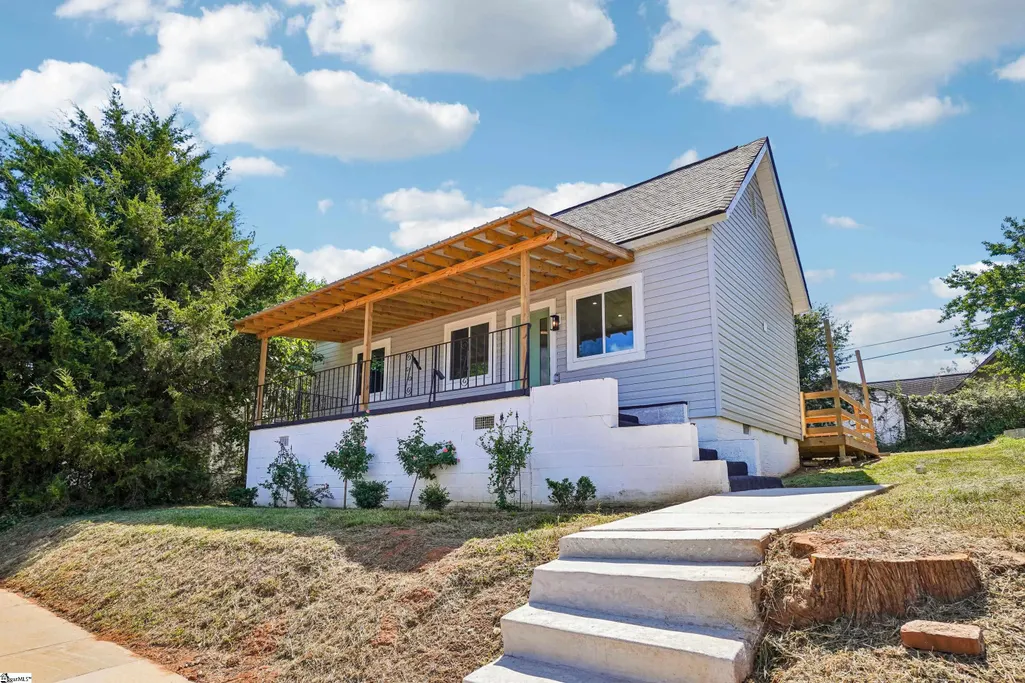
- StyleBungalow
- Taxes$ 236
- Price$ 255,000
- Bedrooms2
- Full Bathrooms2
- Half Bathrooms0
- Sqr Footage915
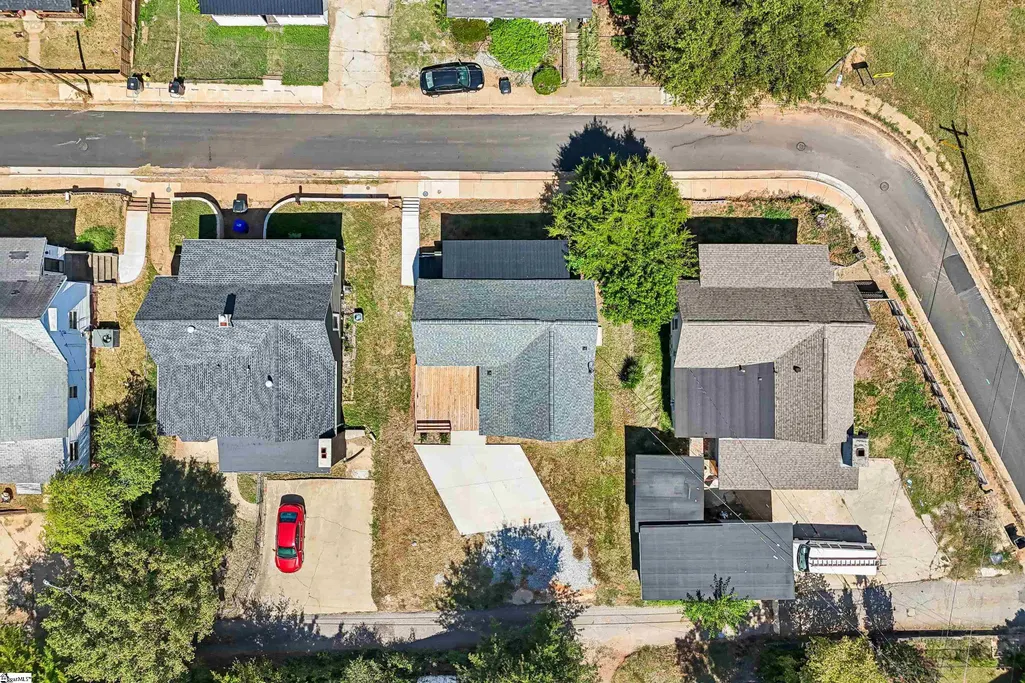
- Lot Size0.11 Acres
Data Source:
Greater Greenville MLS (GGMLS)
Property Description
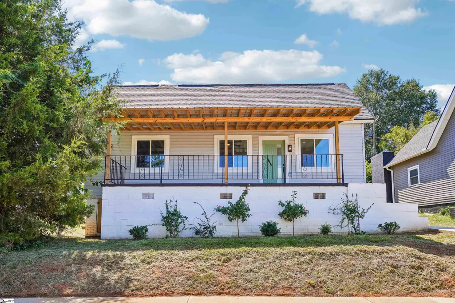
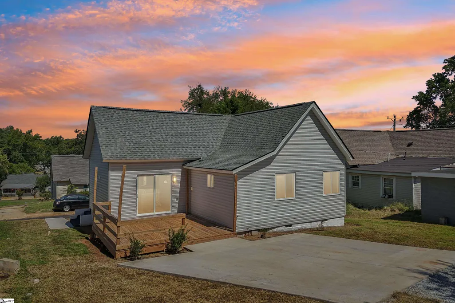
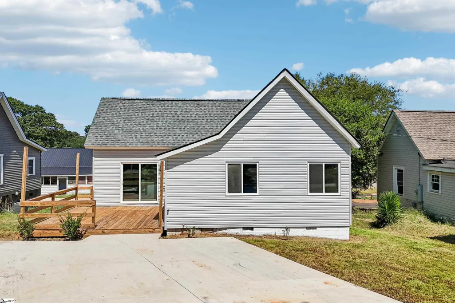
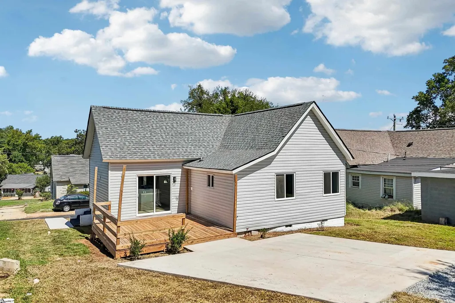
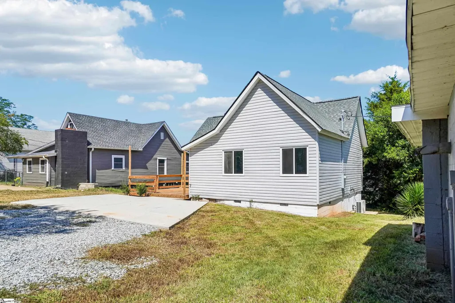
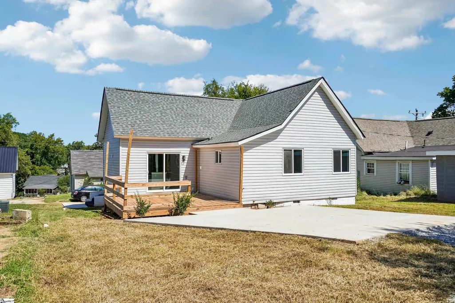
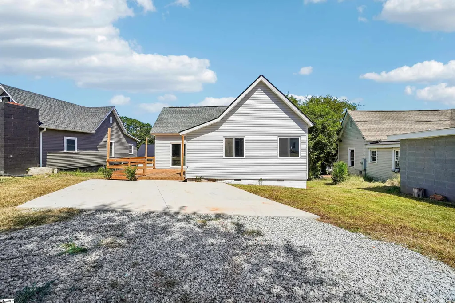
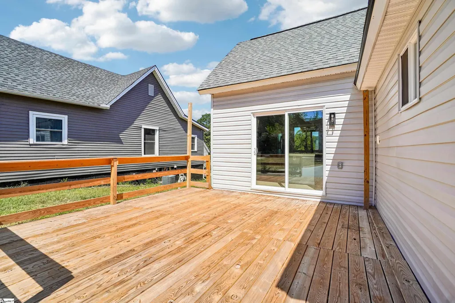
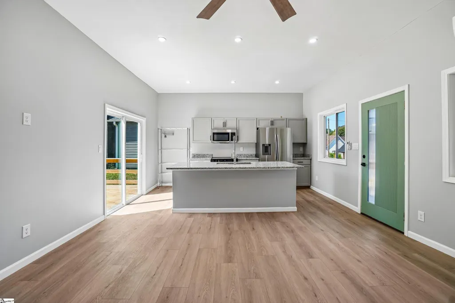
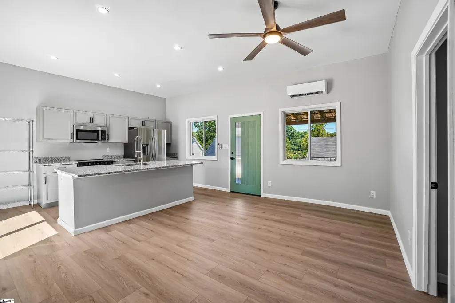
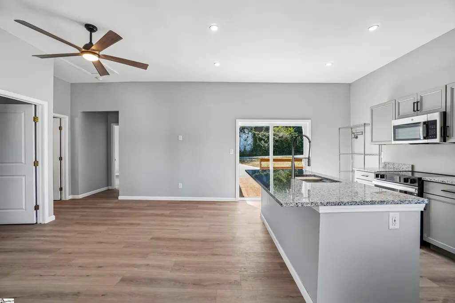
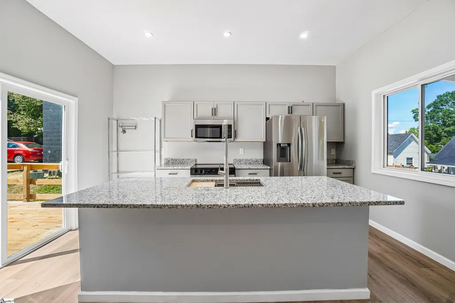
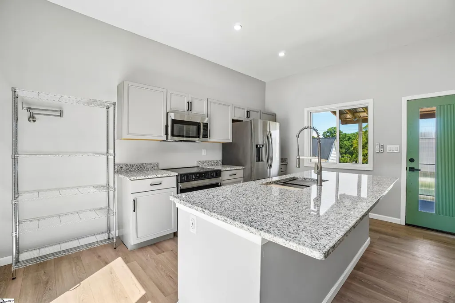
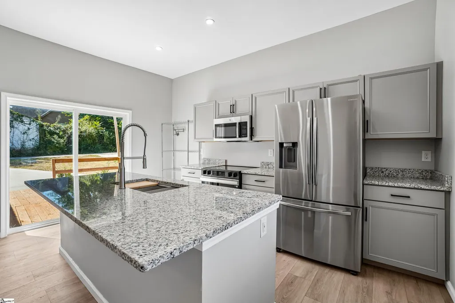
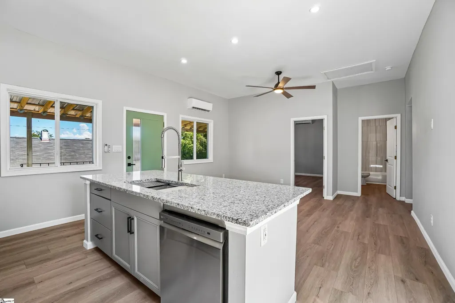
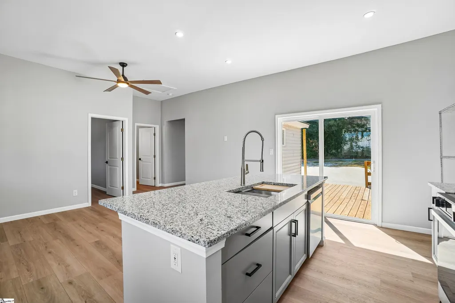
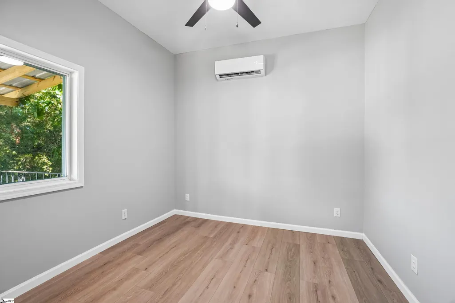
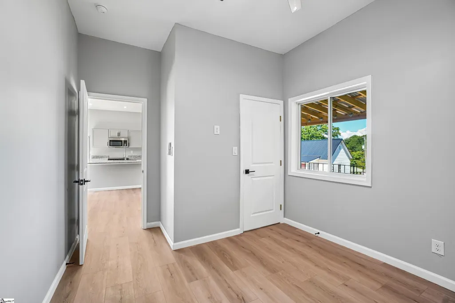
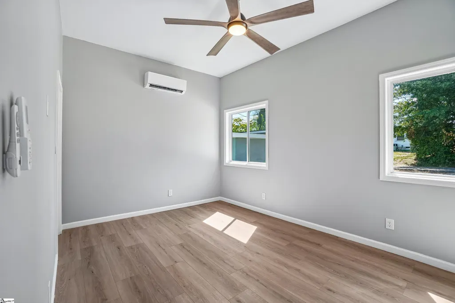
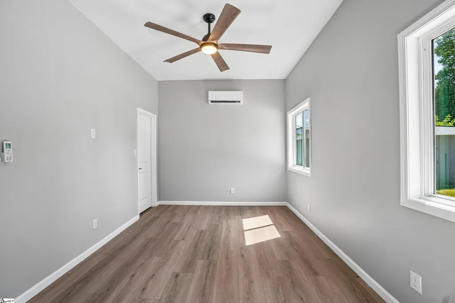
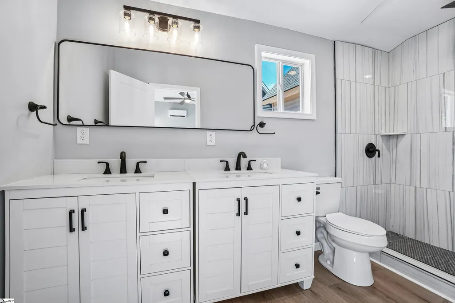
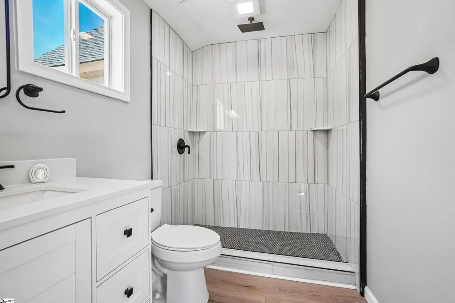
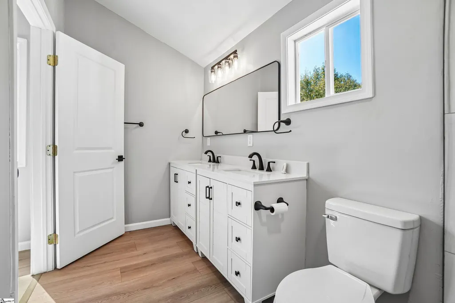
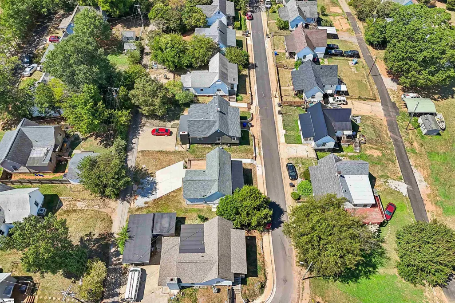
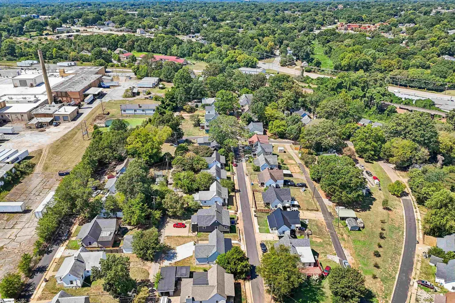
MOVE-IN READY NEAR DOWNTOWN GREENVILLE—WITHOUT THE RENOVATION HEADACHES! Welcome to 35 Henry Street, where the work has already been done and all that’s left is to make it yours. Fully renovated from top to bottom, this home delivers the fresh, modern feel buyers want with the convenience of a location just minutes from everything Downtown Greenville has to offer. Step inside to a bright, refreshed interior filled with thoughtful updates and stylish finishes. No outdated rooms to tackle. No long renovation list waiting after closing. Just a beautifully updated home that’s ready for you to unpack, settle in, and start enjoying from day one. And then there’s the location. Downtown Greenville’s restaurants, shopping, entertainment, parks, and thriving Main Street are just minutes away, putting some of the Upstate’s most popular destinations within easy reach. But what really sets 35 Henry Street apart is the opportunity. Make it your primary residence, add it to your long-term rental portfolio, or explore its potential as a short-term rental. With its renovated condition and convenient Greenville location, this is a property that gives you options today and flexibility for the future. Fully renovated. Turnkey. Minutes from Downtown Greenville. No project list required. 35 Henry Street is ready—come see it before someone else calls it home.
| Elementary School | Middle School | High School |
|---|---|---|
| Hollis Elementary School | Sevier Middle School | Greenville High School |
| Price History | |
|---|---|
| 9/14/2026 | Listed $255,000 |
General Features
| Sewer | Public Sewer |
|---|---|
| Heating | Electric,Ductless |
| Cooling | Electric |
| Utilities | Cable Available |
| Roof | Architectural |
| Appliances | Dishwasher,Disposal,Free-Standing Electric Range,Microwave,Electric Water Heater |
| Association Fee Includes | None |
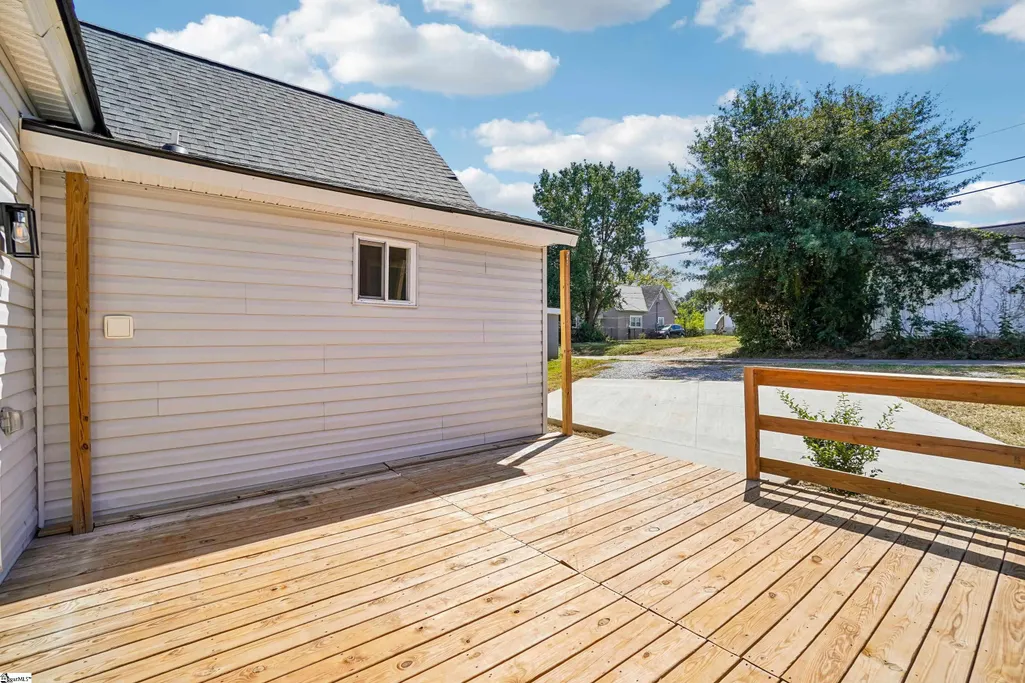
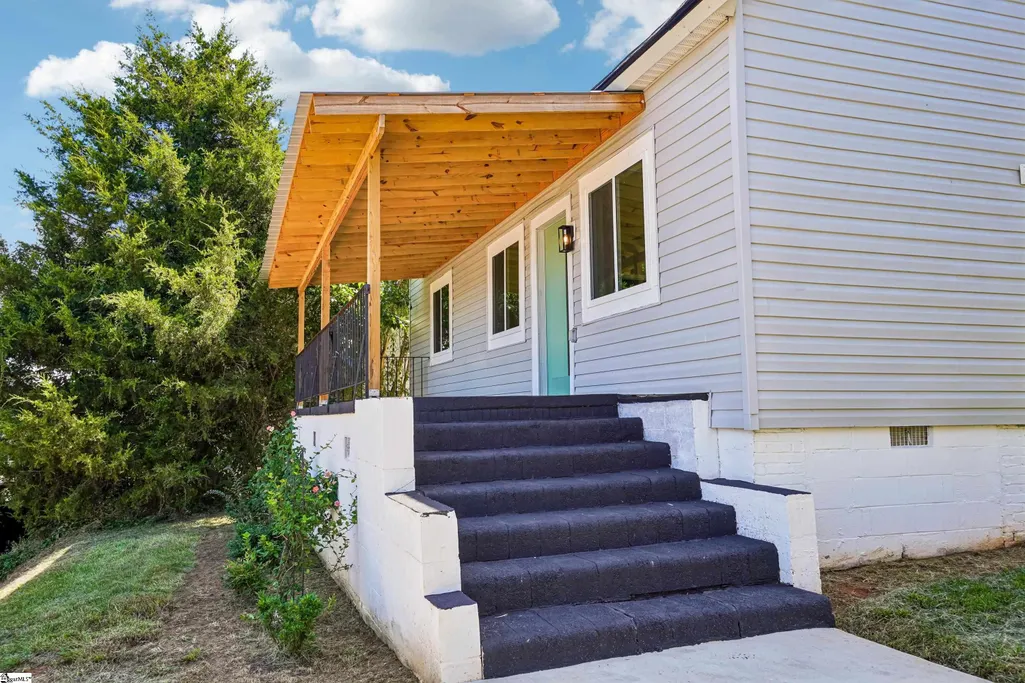
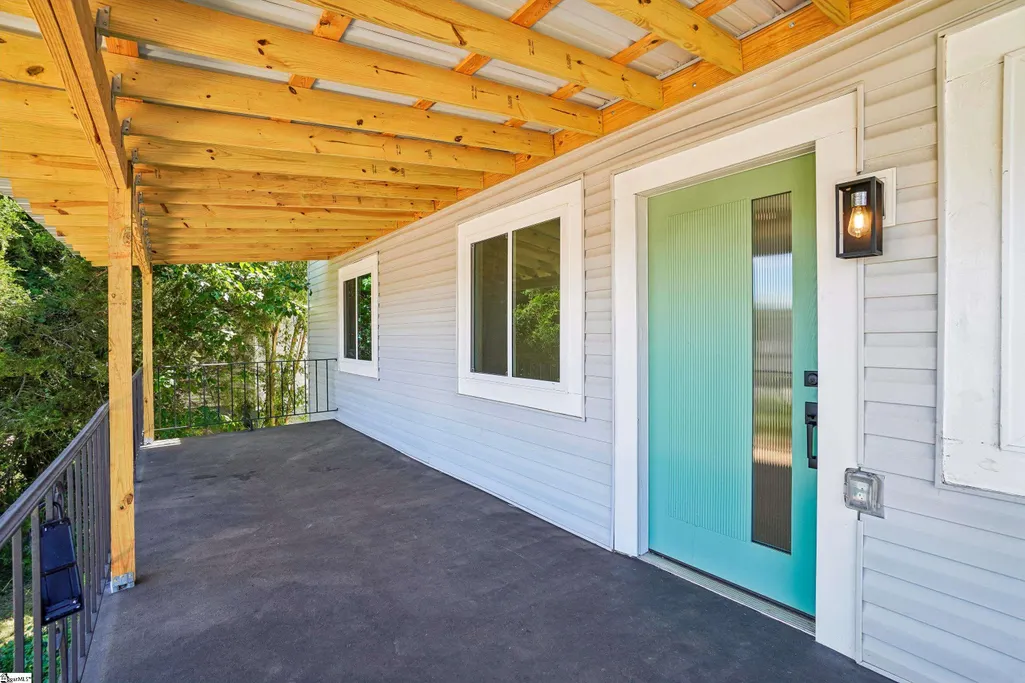
| Patio/Porch Features | Deck,Front Porch |
| Architectural Style | Bungalow |
| Security Features | Smoke Detector(s) |
| Construction Materials | Vinyl Siding |
| Stories Count | 1 |
| Topography | Level |
| Levels | One |
| Property Subtype | Single Family Residence |
| Tax Year | 2025 |
| Community Features | None |
| County | Greenville |
| New Construction | No |
| Property Type | Residential |
| HOA | No |
| Attached Garage | No |
| Subdivision Name | Dunean |
| Garage Y/N | No |
| Full Baths | 2 |
| Status | Active |
| Directions | Start in Downtown Greenville near Main St / Broad St area. Head south on S Main St toward Falls Park. Continue straight as S Main St becomes Augusta St. Stay on Augusta St for about 1 mile. Turn lef |
| High School | Greenville |
| City | Greenville |
| Senior Community Y/N | No |
| MLS Area | 074 |
| Lot Size Units | Square Feet |
| Lot Size Square Feet | 4791.6 |
| Carport Y/N | No |
| Elementary School | Hollis |
| Tax Annual Amount | 236.65 |
| Middle/Junior High School | Sevier |
| Property Condition | 50+ |
| Lease Considered Y/N | No |
| Building Area Units | Square Feet |
| Living Area Units | Square Feet |
| Standard Status | Active |
Interior Features
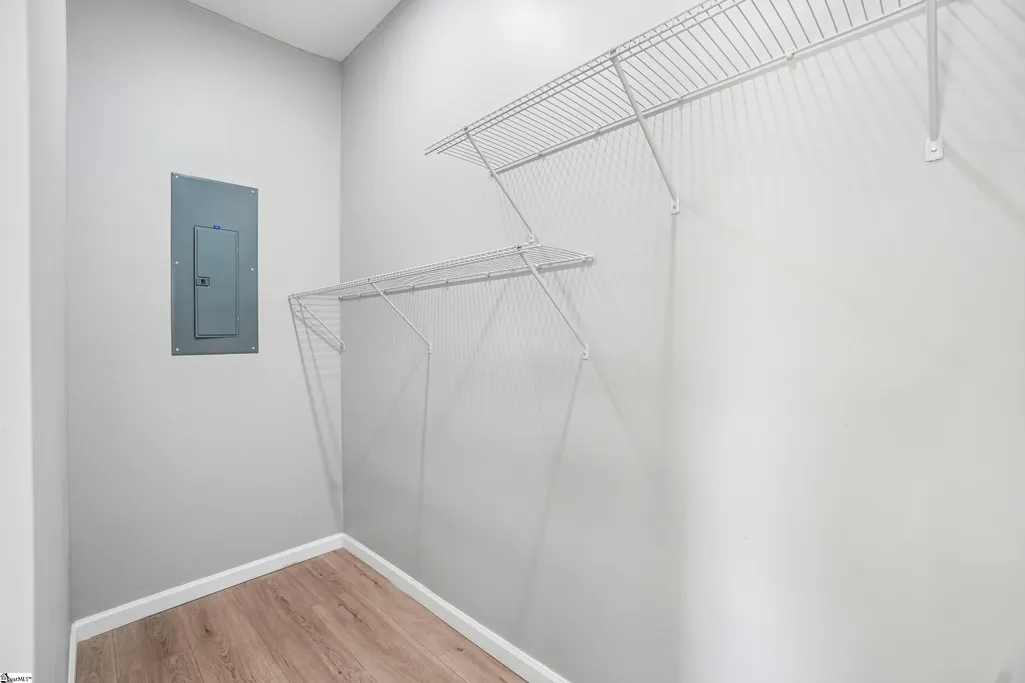
| Interior Amenities | High Ceilings,Ceiling Fan(s),Ceiling Smooth,Granite Counters,Walk-In Closet(s),Split Floor Plan,Pot Filler Faucet |
|---|---|
| Basement | None |
| Flooring | Luxury Vinyl |
| Fireplace Features | None |
| Basement (Y/N) | No |
| Air Conditioning Y/N | Yes |
| Heating Y/N | Yes |
| Window Features | Insulated Windows |
| Fireplace Y/N | No |
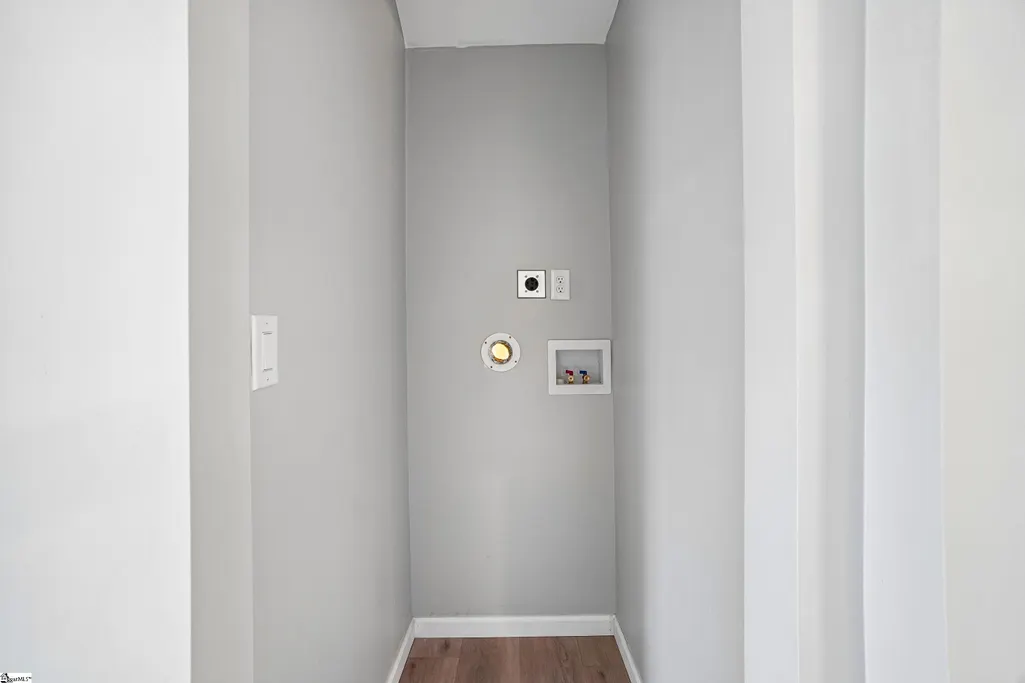
| Laundry Features | 1st Floor,Laundry Closet,Stackable Accommodating |
| Total Bedrooms | 2 |
| Main Level Bedrooms | 2 |
| Main Level Bathrooms | 2 |
| Below Grade Finished Area Unit Type | Square Feet |
| Total Baths | 2 |
| Kitchen Area | 120 |
| Kitchen Length | 15 |
| Kitchen Width | 8 |
| Primary on Main | 140 |
| Second Bedroom Length | 14 |
| Second Bedroom Width | 10 |
| Living Room Area | 225 |
| Living Room Length | 15 |
| Living Room Width | 15 |
| Primary Bedroom Area | 150 |
| Primary Bedroom Length | 15 |
| Primary Bedroom Width | 10 |
| Second Bedroom Level | Main |
Exterior Features
| Parking Features | See Remarks,Concrete,Driveway |
|---|---|
| Lot Features | 1/2 Acre or Less |
| Water Source | Public |
| Lot Size Area | 4791.6 |
| Foundation Details | Crawl Space |
| Spa | No |
| Lot Size Acres | 0.11 |
| Waterfront Y/N | No |
| Horse Y/N | No |
Amenities
- Foreclosure
- Views
- Short Sale
- New Construction
- Adult 55+
- Lease To Own
- No HOA Fees
- Furnished
- Primary On Main
- Air Conditioning
- Seller Finance
- Green
- Fixer Upper
- Horse
- Golf
- Fireplace
- Deck
- Garage
- Basement
- Pool
Property vs Single Family Average in 29605
Price
Taxes
Visits
 © 2026 The data relating to real estate for sale on this web site comes in part from the Western Upstate Association of REALTORS®, Inc. or Western Upstate Multiple Lisitngs Services of South Carolina, Inc. This information is deemed reliable, but not guaranteed. Neither, the Western Upstate Association of REALTORS®, Inc. or Western Upstate Multiple Listing Service of South Carolina, Inc., nor the listing broker, nor their agents or subagents are responsible for the accuracy of the information.
 Information deemed reliable but not guaranteed.
Property information provided courtesy of the Internet Exchange Program of the Greenville Association of Realtors.
The information being provided is for consumers personal, non-commercial use and may not be used for any purpose other than to identify prospective properties consumers may be interested in purchasing.
Data is updated as of September 21, 2026 2:59 PM UTC
Information deemed reliable but not guaranteed.
Property information provided courtesy of the Internet Exchange Program of the Greenville Association of Realtors.
The information being provided is for consumers personal, non-commercial use and may not be used for any purpose other than to identify prospective properties consumers may be interested in purchasing.
Data is updated as of September 21, 2026 2:59 PM UTC
