
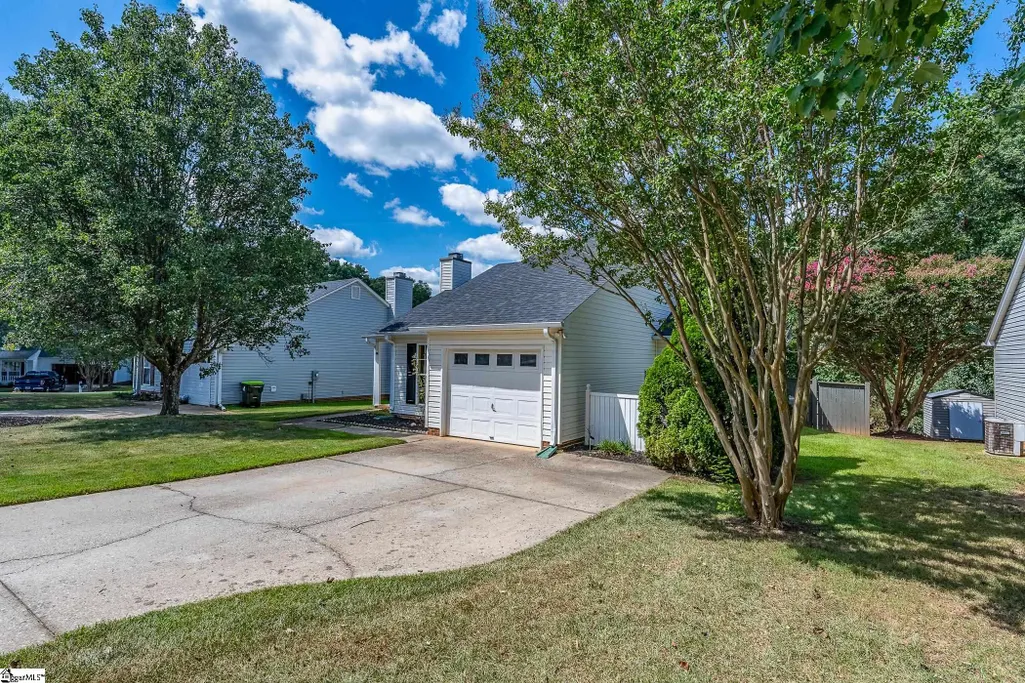
Address
503 Twin Falls Drive, Simpsonville, SC
Price
$ 280,000
Property Attributes
- MLS#1603327
- TypeSingle Family
- Listing Status Contingency Contract
- CountyGreenville
- CitySimpsonville
- Area041
- NeighborhoodStanding Springs Estates
- Zip29681
- StyleContemporary, Craftsman
- Taxes$ 1627
- Price$ 280,000
- Bedrooms3
- Full Bathrooms2
- Half Bathrooms0
- Lot Size0.19 Acres
Data Source:
Greater Greenville MLS (GGMLS)
Property Description
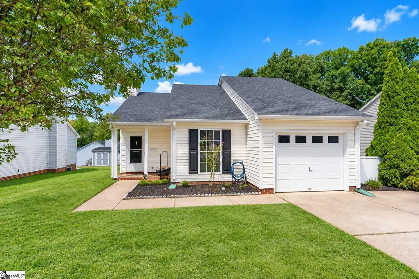
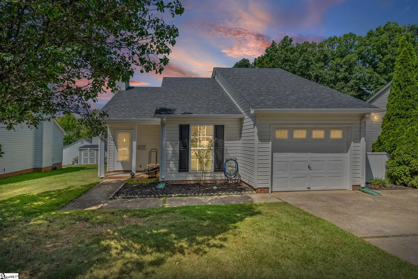
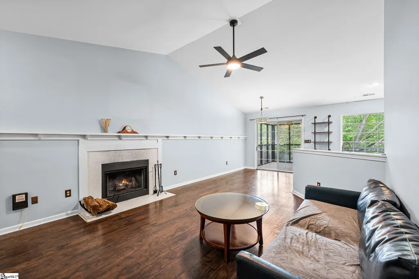
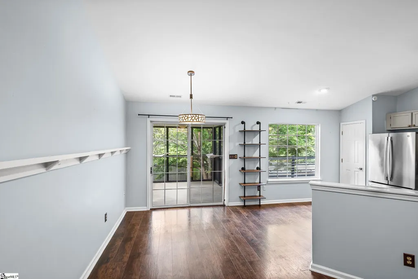
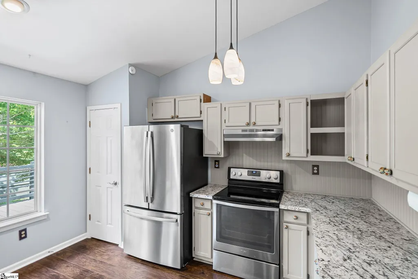
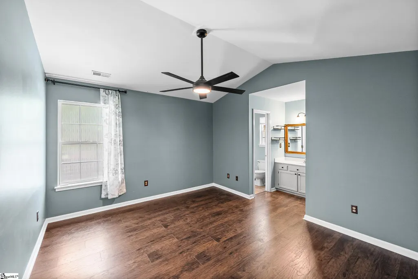
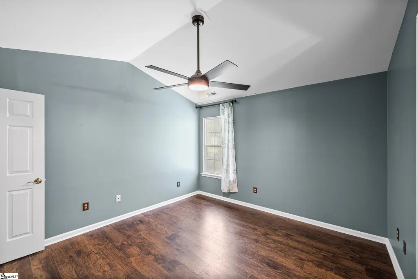
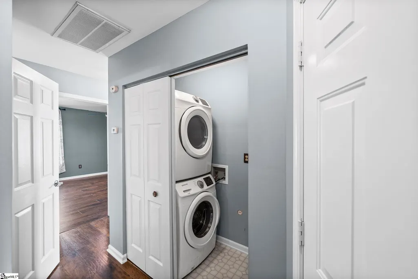
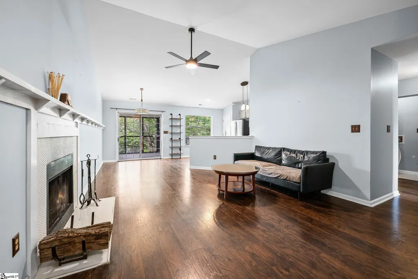
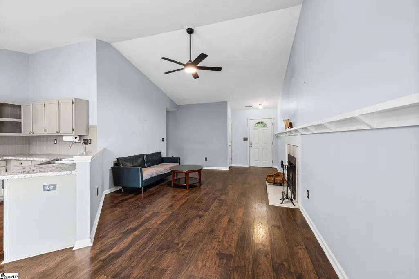
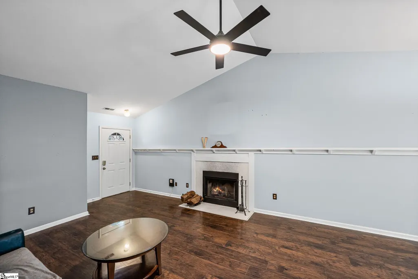
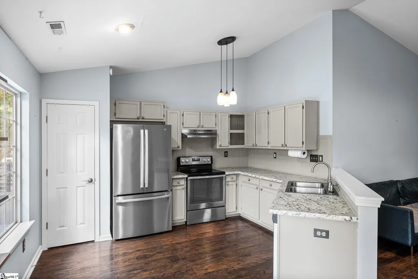
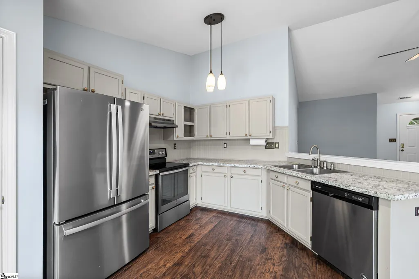
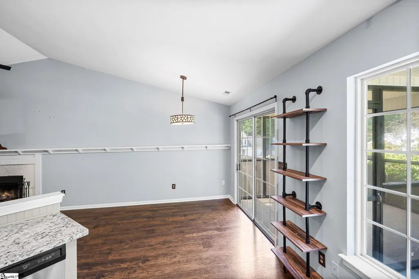
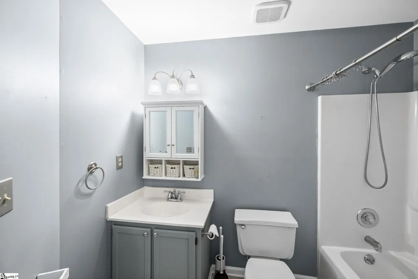
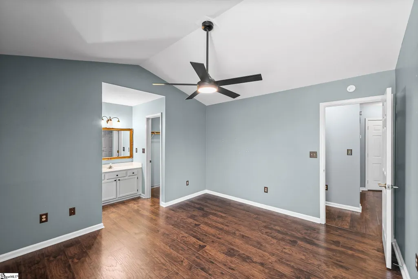
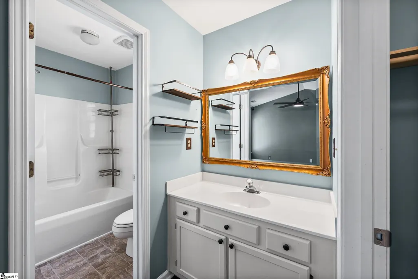
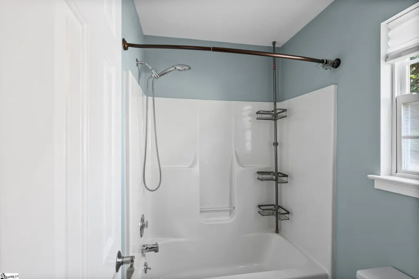
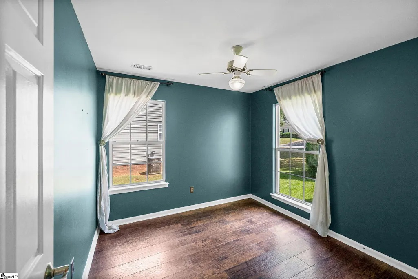
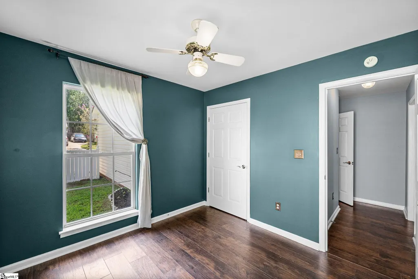
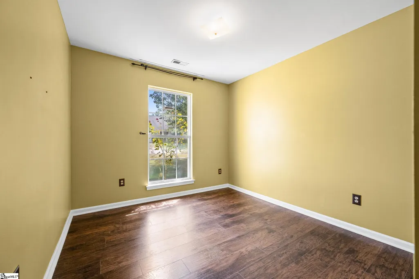
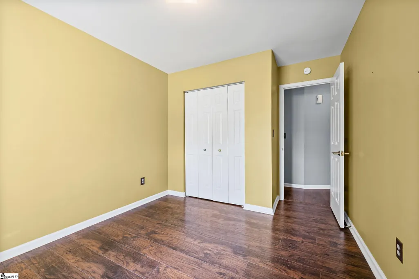
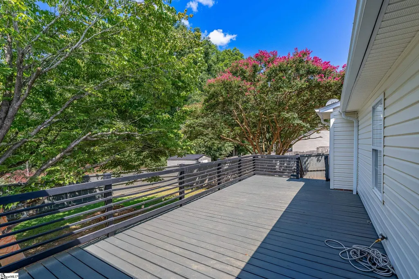
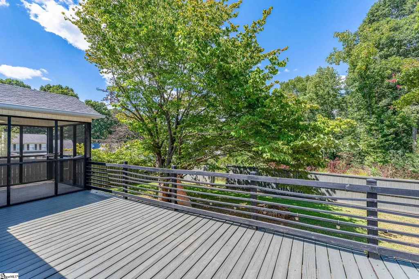
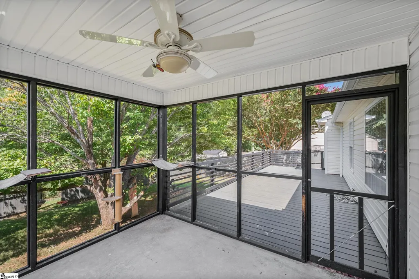
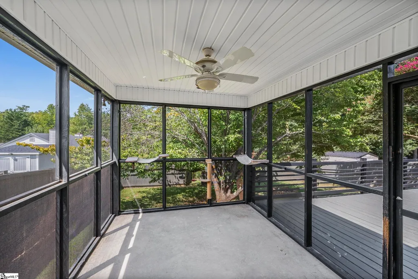
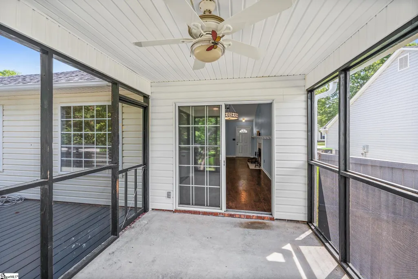
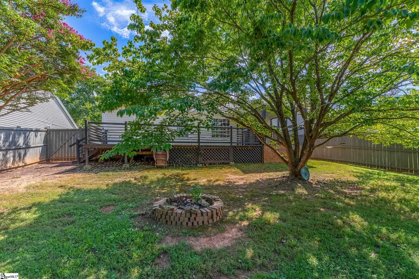
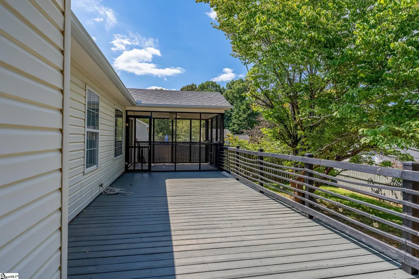
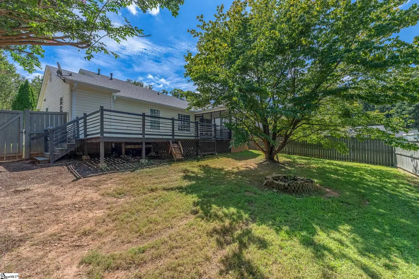
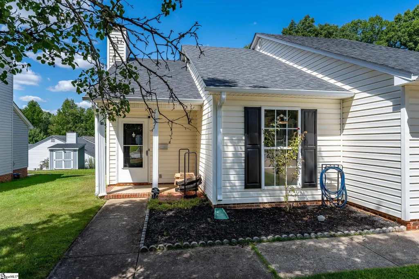
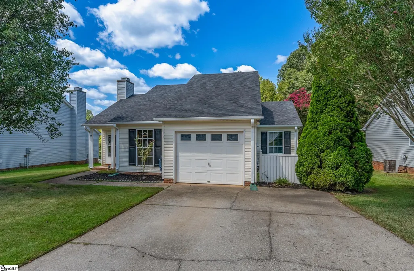
Beautiful 3 bedroom, 2 bath home with fully fenced back yard. No carpet here! All new water resistant laminate flooring throughout the entire home. An open floorplan with vaulted great room allows tons of space for entertaining and just 'living the dream'. Oven and dishwasher are newer and the kitchen cabinets have just been painted. You'll love the convenient barn door sliders to access the laundry. Your primary bedroom has a full bath, walk-in closet and vaulted ceiling. The fireplace is wood burning for those evenings when the weather cools and gas is available for logs if you prefer. The screened back patio is the perfect spot for that first cup of coffee and steps out onto the enormous back deck to fire up the grill or lounge in the sun. Standing Springs foot path runs behind the home and leads to Southside Park and Discovery Island water park. Might want to move this one to the top of the list!!
| Elementary School | Middle School | High School |
|---|---|---|
| Greenbrier Elementary School | Hillcrest Middle School | Hillcrest High School |
| Price History | |
|---|---|
| 9/14/2026 | Listed $280,000 |
General Features
| Sewer | Public Sewer |
|---|---|
| HOA Fee | 132 |
| Property Subtype | Single Family Residence |
| Tax Year | 2025 |
| Community Features | None |
| Assoc Fee Paid Per | Annually |
| County | Greenville |
| Property Type | Residential |
| HOA | true |
| Attached Garage | true |
| Subdivision Name | Standing Springs Estates |
| Garage Y/N | true |
| Status | Contingency Contract |
| Directions | From I-85 take I-385 S, 5.2 mi Take exit 30 for E. Standing Springs Rd/Old Stage Rd 0.2 mi Continue onto E Standing Springs Rd 1.7 mi Turn right onto Twin Falls Dr |
| High School | Hillcrest |
| City | Simpsonville |
| MLS Area | 041 |
| Lot Size Units | Square Feet |
| Lot Size Square Feet | 8276.4 |
| Elementary School | Greenbrier |
| Tax Annual Amount | 1627 |
| Middle/Junior High School | Hillcrest |
| Building Area Units | Square Feet |
| Living Area Units | Square Feet |
| Standard Status | Active Under Contract |
| Heating | Natural Gas |
| Cooling | Central Air |
| Roof | Architectural |
| Construction Materials | Vinyl Siding |
| Property Condition | 21-30 |
| Appliances | Dishwasher,Dryer,Refrigerator,Washer,Range,Microwave,Gas Water Heater |
| Garage Spaces | 1 |
| Association Fee Includes | None |
| Patio/Porch Features | Deck,Screened,Rear Porch |
| Architectural Style | Contemporary,Craftsman |
| Stories Count | 1 |
| Levels | One |
| Full Baths | 2 |
| Disclosures | Seller Disclosure |
Interior Features
| Air Conditioning Y/N | true |
|---|---|
| Heating Y/N | true |
| Fireplace Y/N | true |
| Below Grade Finished Area Unit Type | Square Feet |
| Flooring | Wood |
| Total Baths | 2 |
| Interior Amenities | Ceiling Fan(s),Open Floorplan |
| Basement | None |
| Total Fireplaces | 1 |
| Fireplace Features | Wood Burning |
| Laundry Features | 1st Floor,Stackable Accommodating |
| Total Bedrooms | 3 |
| Main Level Bedrooms | 3 |
| Main Level Bathrooms | 2 |
| Kitchen Area | 132 |
| Kitchen Length | 12 |
| Kitchen Width | 11 |
| Primary on Main | 120 |
| Second Bedroom Length | 12 |
| Second Bedroom Width | 10 |
| Bedroom 3 Area | 100 |
| Bedroom 3 Length | 10 |
| Bedroom 3 Width | 10 |
| Living Room Area | 221 |
| Living Room Length | 17 |
| Living Room Width | 13 |
| Primary Bedroom Area | 156 |
| Primary Bedroom Length | 13 |
| Primary Bedroom Width | 12 |
| Dining Room Area | 10 |
| Dining Room Width | 10 |
| Dining Room Area | 100 |
Exterior Features
| Lot Features | 1/2 Acre or Less |
|---|---|
| Water Source | Public |
| Lot Size Area | 8276.4 |
| Lot Size Acres | 0.19 |
| Lot Dimensions | 63 x 134 x 62 |
| Total Parking | 1 |
| Fencing | Fenced |
| Parking Features | Attached,Paved,Driveway |
| Foundation Details | Slab |
| Covered Spaces | 1 |
Amenities
- Foreclosure
- Views
- Short Sale
- New Construction
- Adult 55+
- Lease To Own
- No HOA Fees
- Furnished
- Primary On Main
- Air Conditioning
- Seller Finance
- Green
- Fixer Upper
- Horse
- Golf
- Fireplace
- Deck
- Garage
- Basement
- Pool
Property vs Single Family Average in 29681
Price
Taxes
 © 2026 The data relating to real estate for sale on this web site comes in part from the Western Upstate Association of REALTORS®, Inc. or Western Upstate Multiple Lisitngs Services of South Carolina, Inc. This information is deemed reliable, but not guaranteed. Neither, the Western Upstate Association of REALTORS®, Inc. or Western Upstate Multiple Listing Service of South Carolina, Inc., nor the listing broker, nor their agents or subagents are responsible for the accuracy of the information.
 Information deemed reliable but not guaranteed.
Property information provided courtesy of the Internet Exchange Program of the Greenville Association of Realtors.
The information being provided is for consumers personal, non-commercial use and may not be used for any purpose other than to identify prospective properties consumers may be interested in purchasing.
Data is updated as of September 21, 2026 2:59 PM UTC
Information deemed reliable but not guaranteed.
Property information provided courtesy of the Internet Exchange Program of the Greenville Association of Realtors.
The information being provided is for consumers personal, non-commercial use and may not be used for any purpose other than to identify prospective properties consumers may be interested in purchasing.
Data is updated as of September 21, 2026 2:59 PM UTC
