
Address
503 Cliff Ridge Drive, Cleveland, SC
Price
$ 639,000
Property Attributes
- MLS#1602219
- TypeSingle Family
- Listing Status Active
- CountyGreenville
- CityCleveland
- Area062
- NeighborhoodCliff Ridge at Caesars Head
- Zip29635-9526
- StyleRanch
- Taxes$ 9185
- Price$ 639,000
- Bedrooms3
- Full Bathrooms2
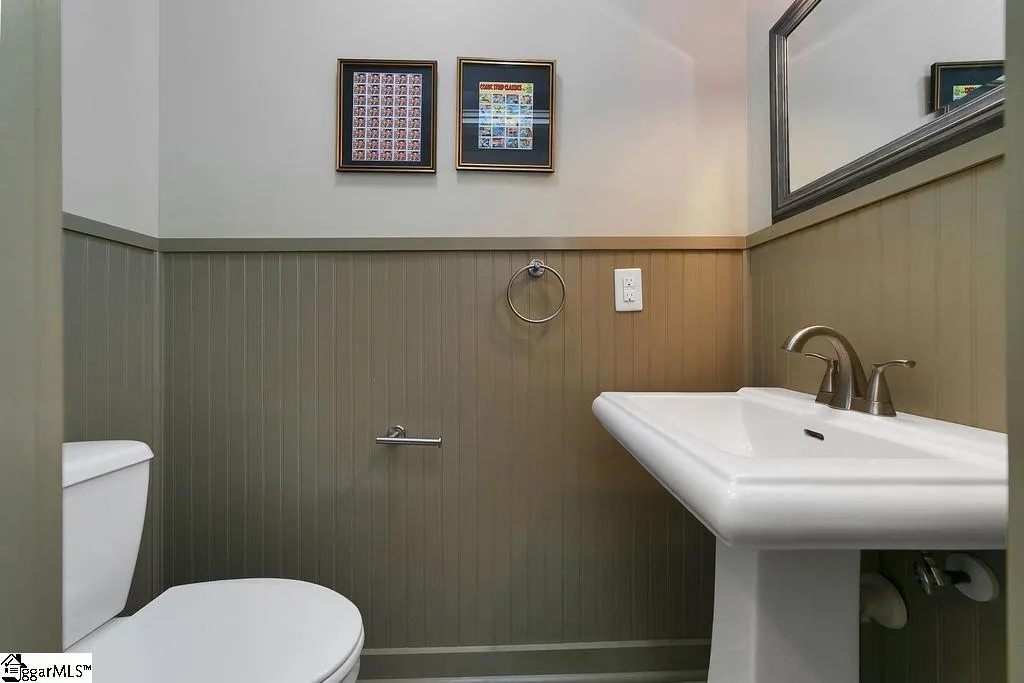
- Half Bathrooms1
- Lot Size0.5 Acres
Data Source:
Greater Greenville MLS (GGMLS)
Property Description
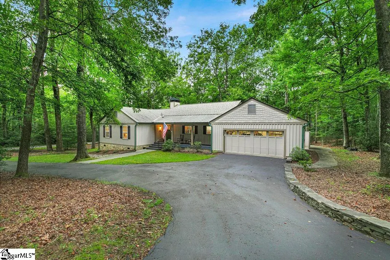
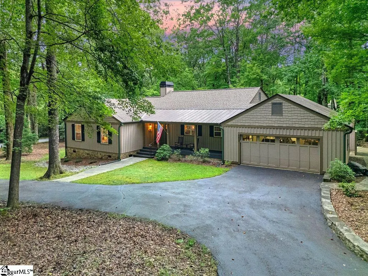
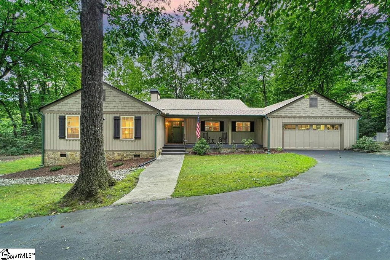
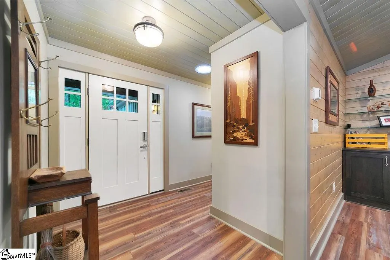
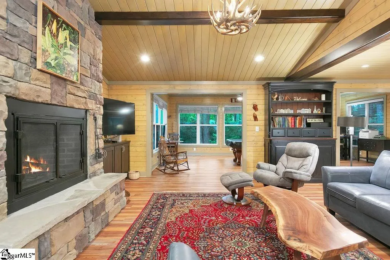
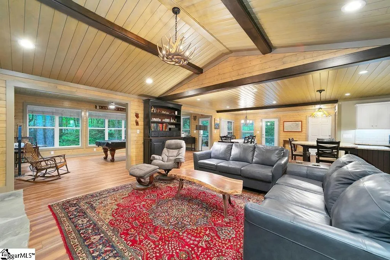
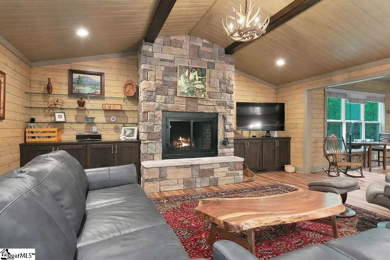
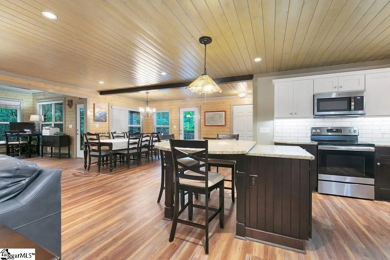
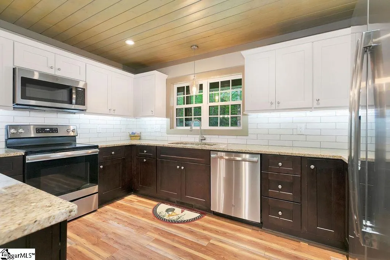
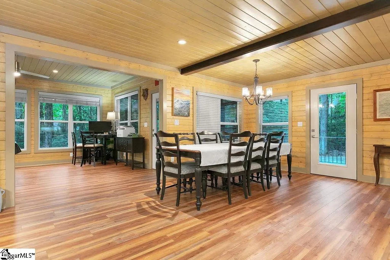
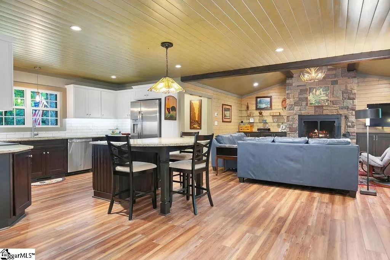
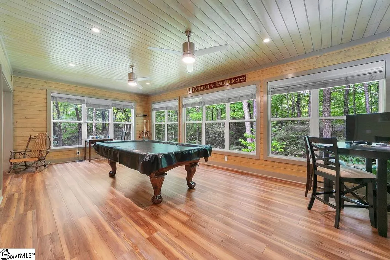
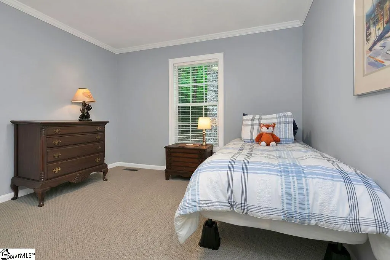
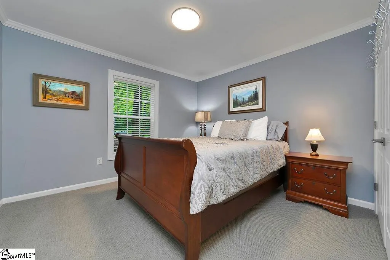
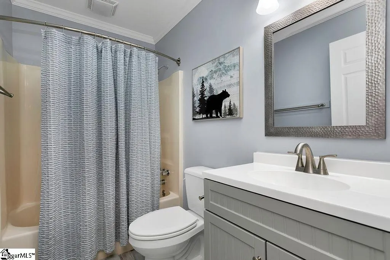
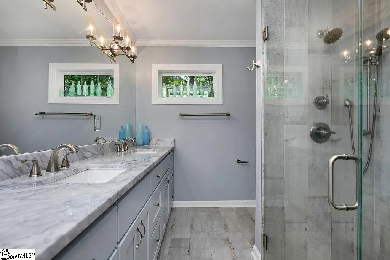
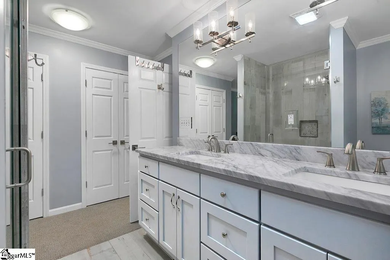
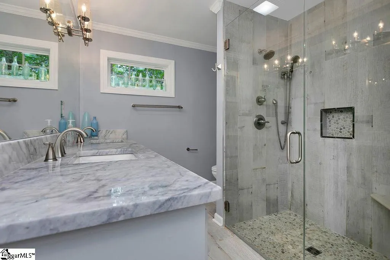
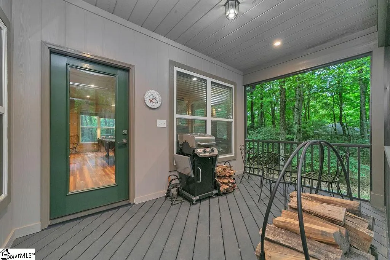
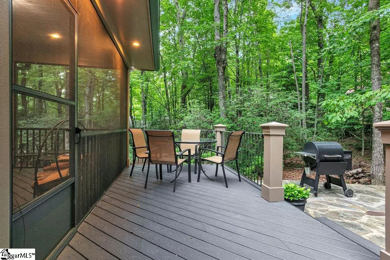
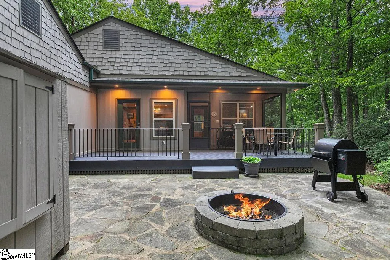
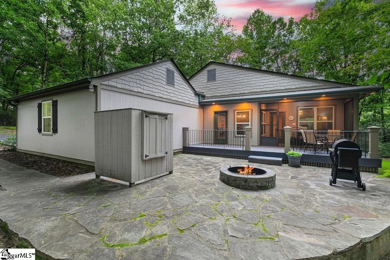
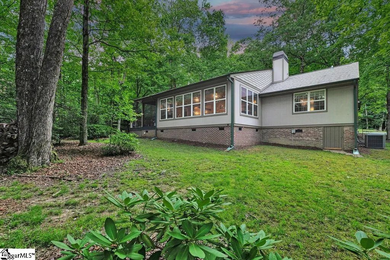
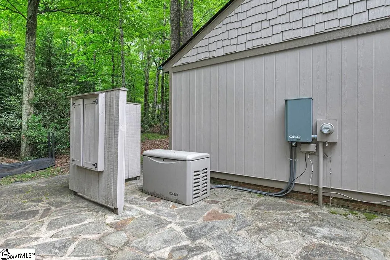
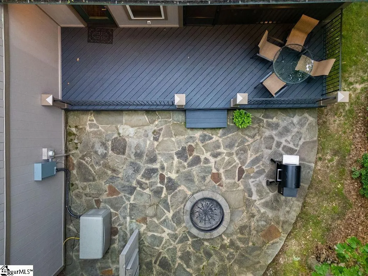
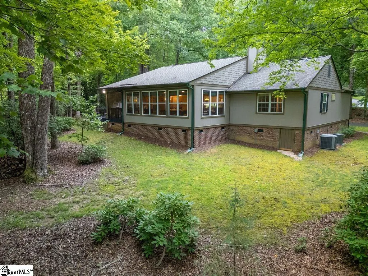
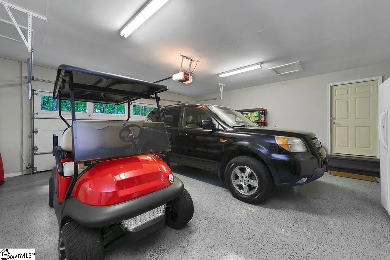
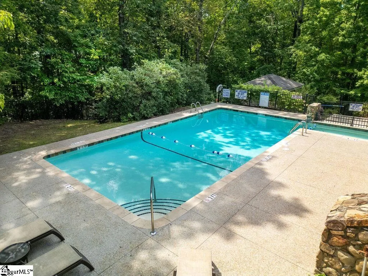
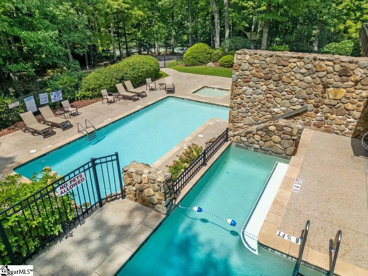
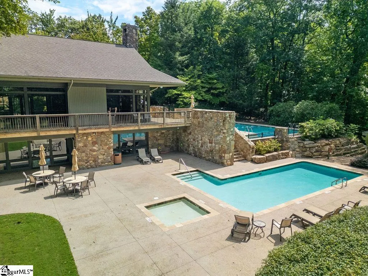
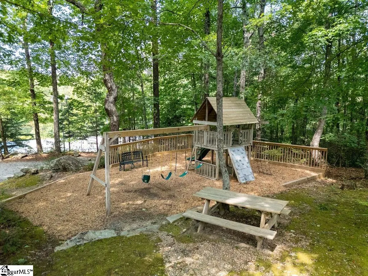
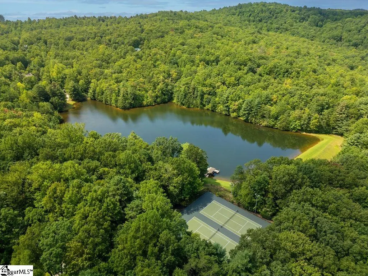
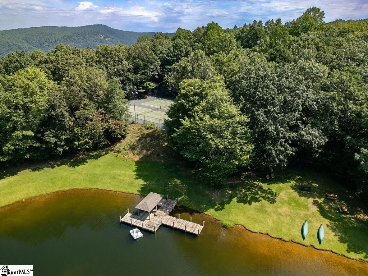
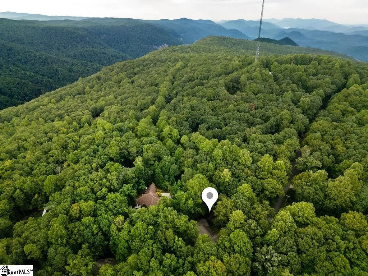
Set at 3,000' elevation in the gated community of Cliff Ridge nestled amongst the blue ghost fireflies and where golf carts and hiking sticks are the transport of choice, this turn key, one-level, 3-bedroom, 2.5-bath home has been fully renovated and offers extensive outdoor living spaces, a two-car garage and a Kohler house generator. Inside, a grand stone fireplace anchors the open living space and warms the adjacent sunroom. Outside a screen porch, trex deck, beautiful stone patio and fire pit make for easy entertaining or quiet evenings alone. Cliff Ridge amenities include two swimming pools, a stocked pond, tennis/pickleball courts, playground and a beautiful clubhouse - Cliff Ridge is a true gated retreat where spring brings blooming rhododendron and mountain laurel and blue ghost fireflies lighting up the woods after dark. One mile from Caesars Head State Park, 16 miles from Brevard, NC, and 20 miles from Travelers Rest, SC, 503 Cliff Ridge offers privacy without sacrificing access to the region's best outdoor recreation - ideal as a full-time residence or turn key mountain retreat. STR is allowed.
| Elementary School | Middle School | High School |
|---|---|---|
| Slater Marietta Elementary School | Northwest Middle School | Travelers Rest High School |
| Price History | |
|---|---|
| 9/3/2026 | Listed $639,000 |
General Features
| Sewer | Septic Tank |
|---|---|
| HOA Fee | 1563 |
| Topography | Level |
| Property Subtype | Single Family Residence |
| Tax Year | 2025 |
| Community Features | Boat Storage,Clubhouse,Common Areas,Gated,Street Lights,Recreational Path,Playground,Pool,Tennis Court(s),Dock,Dog Park,Neighborhood Lake/Pond,Walking Trails |
| Assoc Fee Paid Per | Annually |
| County | Greenville |
| Property Type | Residential |
| HOA | true |
| Attached Garage | true |
| Subdivision Name | Cliff Ridge at Caesars Head |
| Garage Y/N | true |
| Status | Active |
| Directions | HWY 276 to Cliff Ridge Drive. Turn into Cliff Ridge Colony proceed through the gate. Turn right on Cliff Ridge Drive. House is on the corner of Cliff Ridge Drive and Hemlock Trail on the left. |
| High School | Travelers Rest |
| City | Cleveland |
| MLS Area | 062 |
| Lot Size Units | Square Feet |
| Lot Size Square Feet | 21780 |
| Elementary School | Slater Marietta |
| Tax Annual Amount | 9185.72 |
| Middle/Junior High School | Northwest |
| Building Area Units | Square Feet |
| Living Area Units | Square Feet |
| Standard Status | Active |
| Tax Lot | 187 PH2 |
| Gas Y/N | Foothills Propane |
| Pets Allowed | Yes |
| Heating | Heat Pump |
| Cooling | Heat Pump |
| Roof | Architectural,Metal |
| Construction Materials | Hardboard Siding |
| Property Condition | 31-50 |
| Appliances | Dishwasher,Disposal,Dryer,Refrigerator,Washer,Range,Microwave,Electric Water Heater |
| Garage Spaces | 2 |
| Association Fee Includes | Common Area Ins.,Electricity,Gas,Pool,Recreation Facilities,Street Lights,Water,By-Laws,Restrictive Covenants |
| Patio/Porch Features | Deck,Patio,Screened,Rear Porch |
| Architectural Style | Ranch |
| Stories Count | 1 |
| Levels | One |
| Full Baths | 2 |
Interior Features
| Air Conditioning Y/N | true |
|---|---|
| Heating Y/N | true |
| Fireplace Y/N | true |
| Below Grade Finished Area Unit Type | Square Feet |
| Flooring | Carpet,Ceramic Tile,Luxury Vinyl |
| Total Baths | 3 |
| Interior Amenities | High Ceilings,Ceiling Fan(s),Ceiling Smooth,Granite Counters,Soaking Tub,Pantry |
| Basement | None |
| Total Fireplaces | 1 |
| Fireplace Features | Wood Burning |
| Half Baths | 1 |
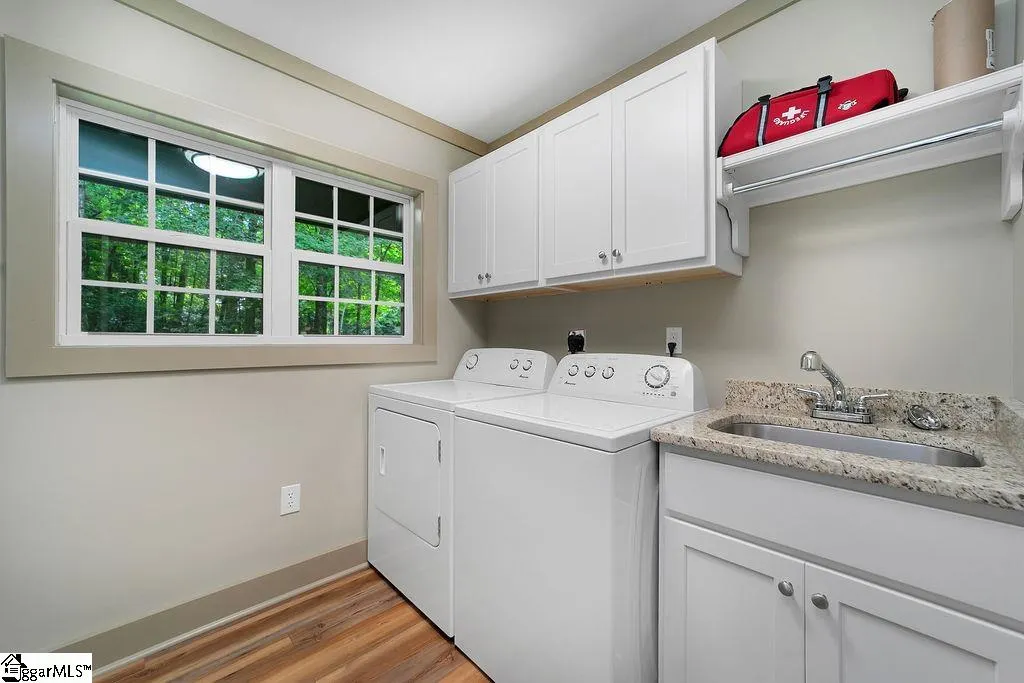
| Laundry Features | Sink,1st Floor,Walk-in,Electric Dryer Hookup,Washer Hookup |
| Total Bedrooms | 3 |
| Main Level Bedrooms | 3 |
| Main Level Bathrooms | 2 |
| Kitchen Area | 130 |
| Kitchen Length | 10 |
| Kitchen Width | 13 |
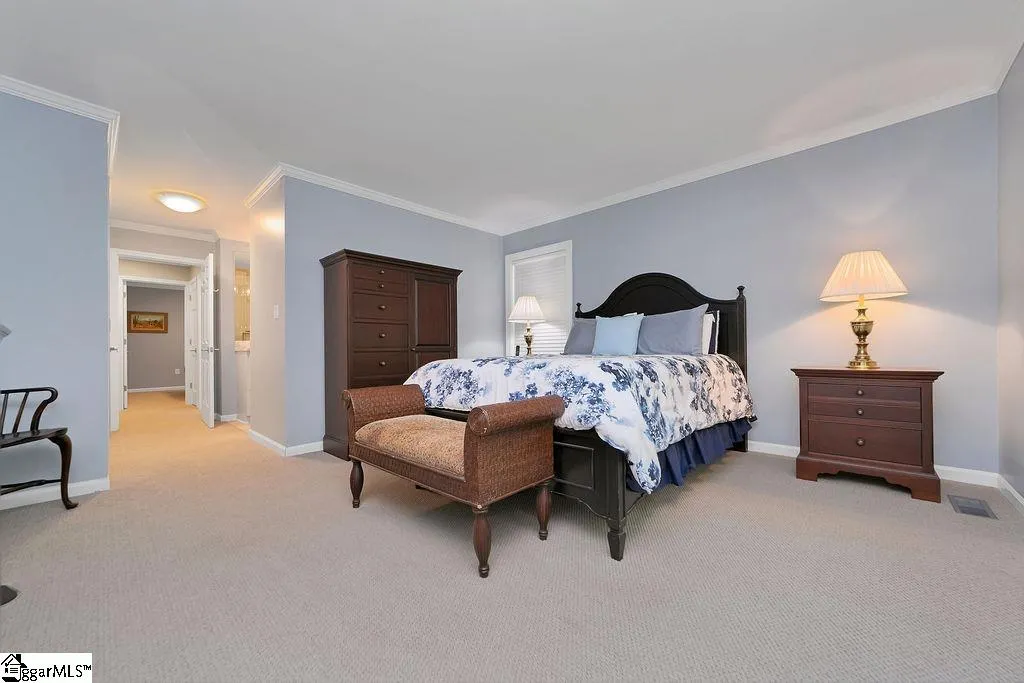
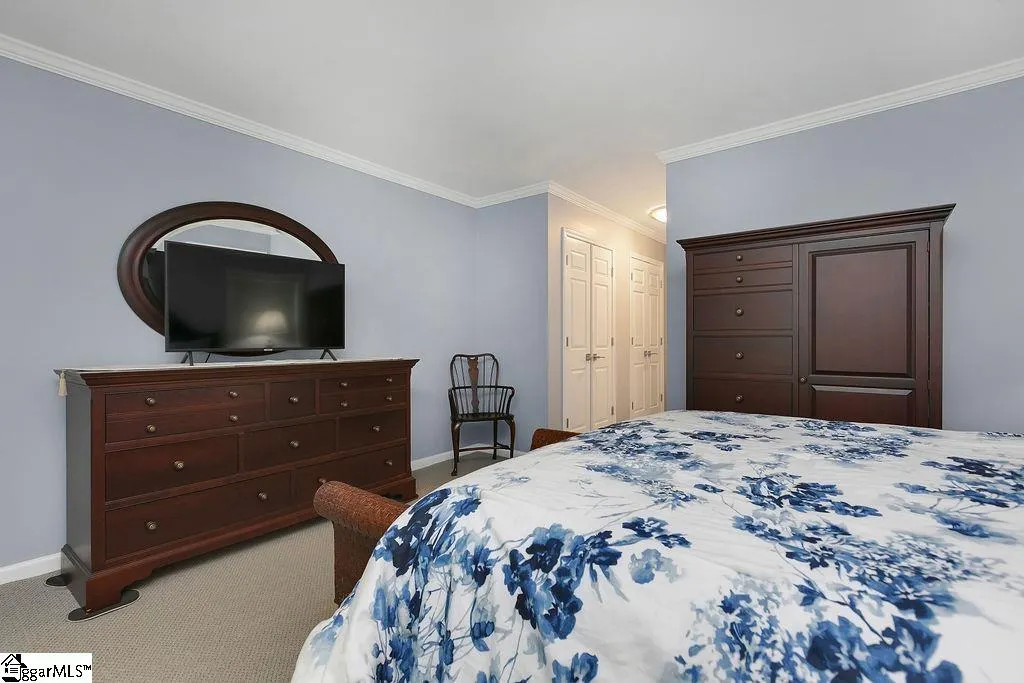
| Primary on Main | 132 |
| Second Bedroom Length | 11 |
| Second Bedroom Width | 12 |
| Bedroom 3 Area | 132 |
| Bedroom 3 Length | 11 |
| Bedroom 3 Width | 12 |
| Living Room Area | 360 |
| Living Room Length | 20 |
| Living Room Width | 18 |
| Primary Bedroom Area | 210 |
| Primary Bedroom Length | 14 |
| Primary Bedroom Width | 15 |
| Dining Room Area | 20 |
| Dining Room Width | 19 |
| Dining Room Area | 380 |
| Window Features | Window Treatments,Insulated Windows |
| Bedroom 3 Level | Main |
| Second Bedroom Level | Main |
Exterior Features
| Lot Features | 1/2 - Acre,Corner Lot,Few Trees,Wooded |
|---|---|
| Water Source | Public,Well |
| Lot Size Area | 21780 |
| Lot Size Acres | 0.5 |
| Road Frontage Type | Private Road |
| Lot Dimensions | 156 x 160 |
| Total Parking | 2 |
| Parking Features | Attached,Circular Driveway,Asphalt |
| Foundation Details | Crawl Space |
| Covered Spaces | 2 |
| Other Equipment | Generator |
Amenities
- Foreclosure
- Views
- Short Sale
- New Construction
- Adult 55+
- Lease To Own
- No HOA Fees
- Furnished
- Primary On Main
- Air Conditioning
- Seller Finance
- Green
- Fixer Upper
- Horse
- Golf
- Fireplace
- Deck
- Garage
- Basement
- Pool
 © 2026 The data relating to real estate for sale on this web site comes in part from the Western Upstate Association of REALTORS®, Inc. or Western Upstate Multiple Lisitngs Services of South Carolina, Inc. This information is deemed reliable, but not guaranteed. Neither, the Western Upstate Association of REALTORS®, Inc. or Western Upstate Multiple Listing Service of South Carolina, Inc., nor the listing broker, nor their agents or subagents are responsible for the accuracy of the information.
 Information deemed reliable but not guaranteed.
Property information provided courtesy of the Internet Exchange Program of the Greenville Association of Realtors.
The information being provided is for consumers personal, non-commercial use and may not be used for any purpose other than to identify prospective properties consumers may be interested in purchasing.
Data is updated as of September 22, 2026 3:16 PM UTC
Information deemed reliable but not guaranteed.
Property information provided courtesy of the Internet Exchange Program of the Greenville Association of Realtors.
The information being provided is for consumers personal, non-commercial use and may not be used for any purpose other than to identify prospective properties consumers may be interested in purchasing.
Data is updated as of September 22, 2026 3:16 PM UTC
