


Address
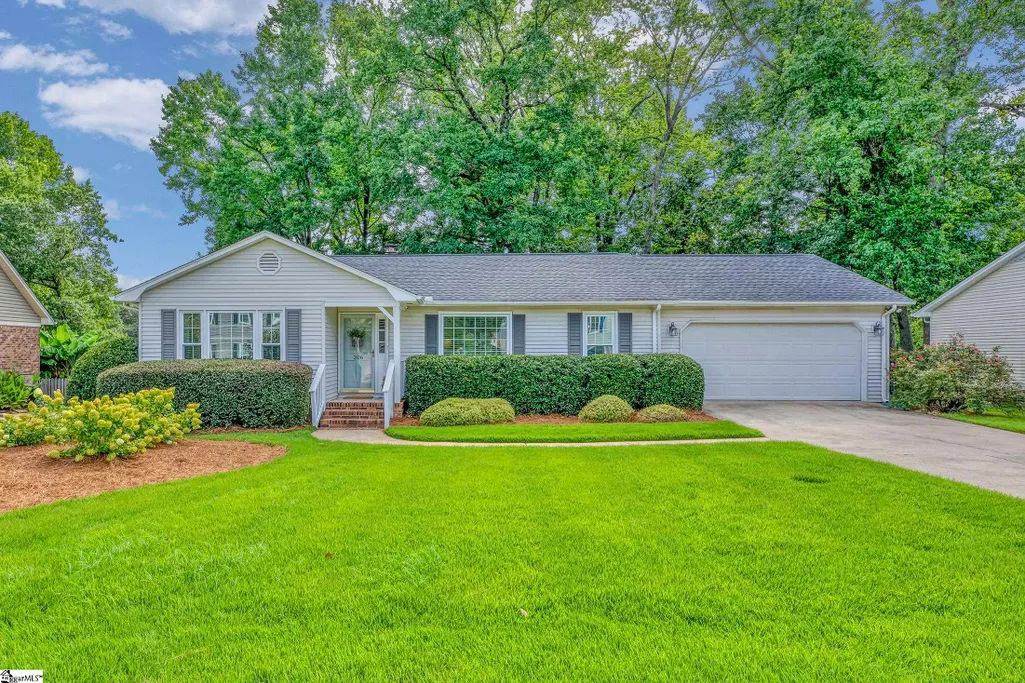
206 Bloomfield Lane, Greer, SC
Price
$ 379,500
Property Attributes
- MLS#1602102
- TypeSingle Family
- Listing Status Contingency Contract
- CountyGreenville
- CityGreer
- Area022
- NeighborhoodDevenger Place
- Zip29650
- StyleRanch
- Year Built1988
- Taxes$ 1333
- Price$ 379,500
- Bedrooms3
- Full Bathrooms2
- Half Bathrooms0
- Lot Size0.32 Acres
Data Source:
Greater Greenville MLS (GGMLS)
Property Description
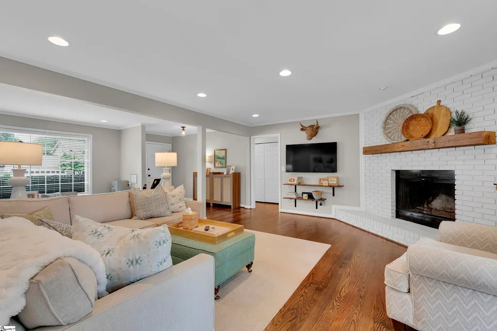
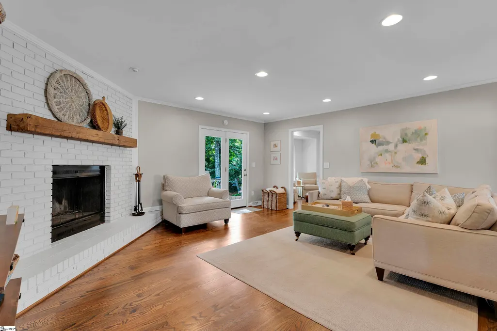
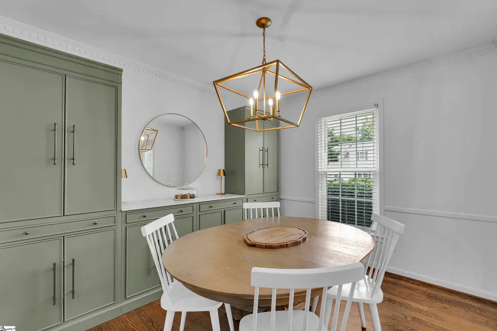
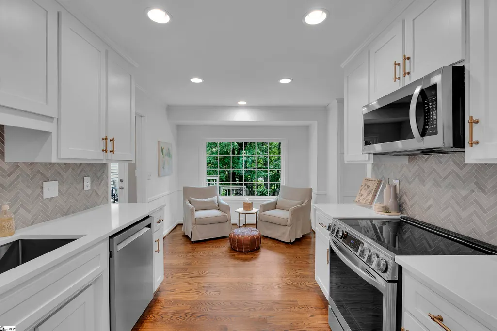
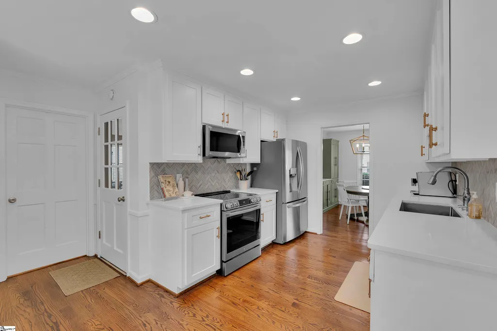
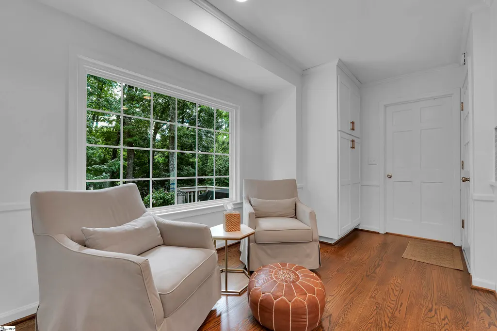
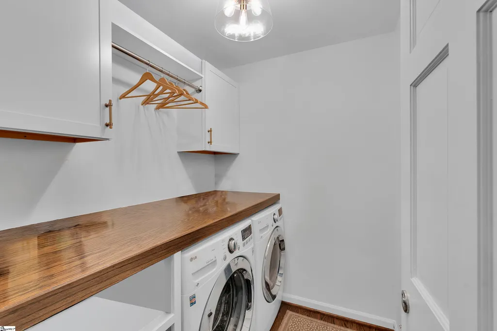
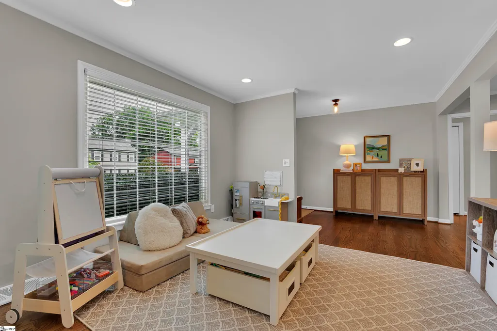
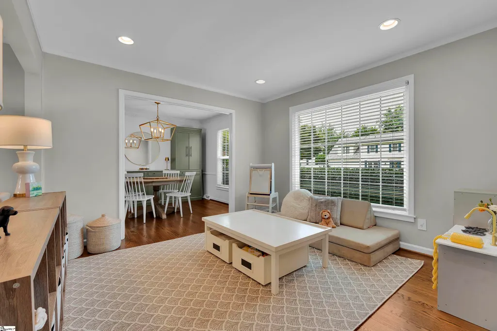
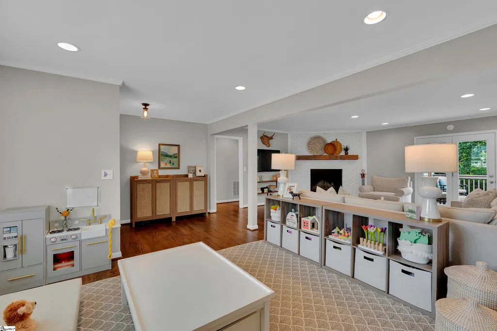
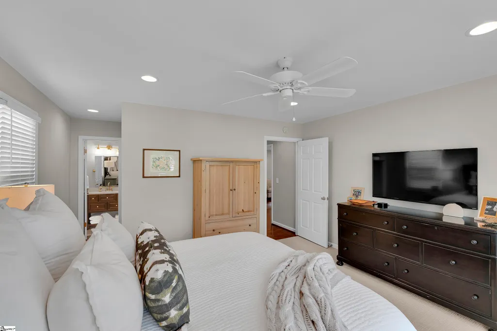
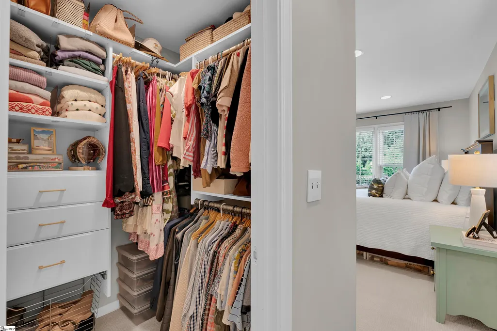
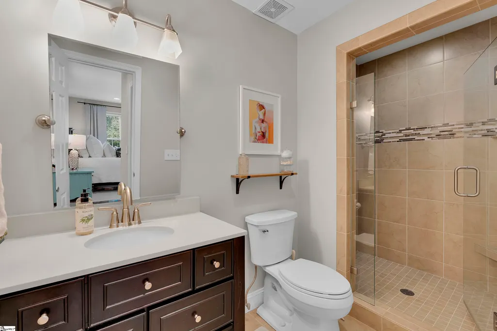
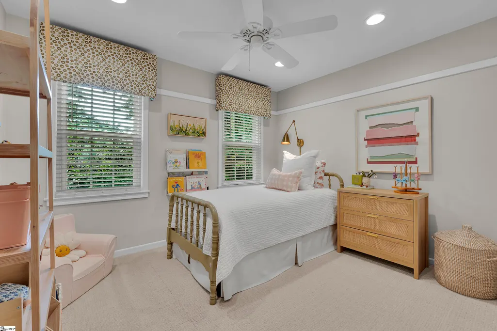
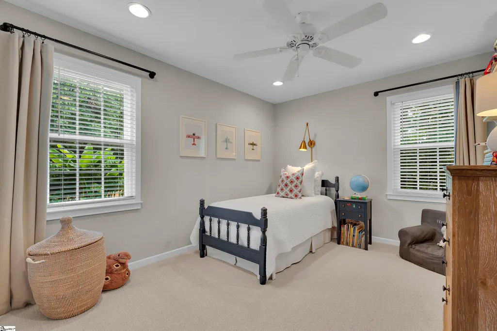
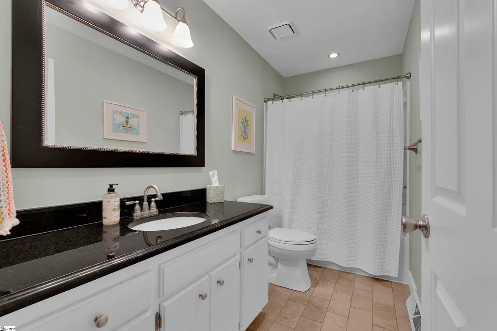
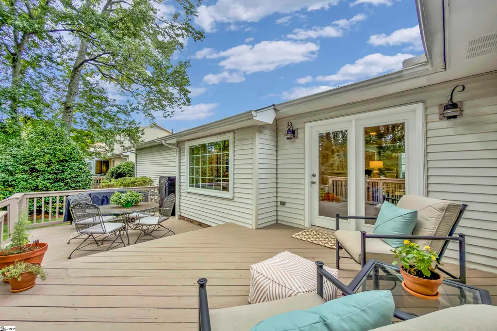
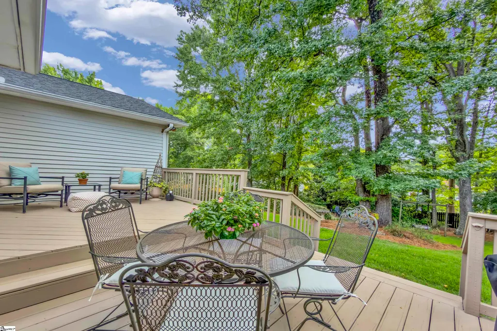
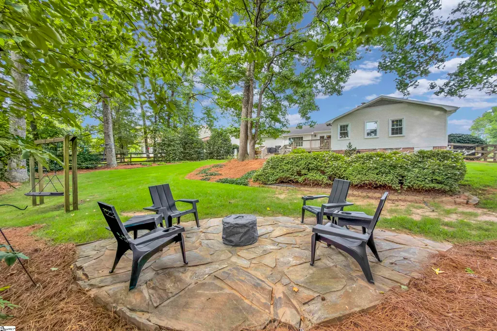
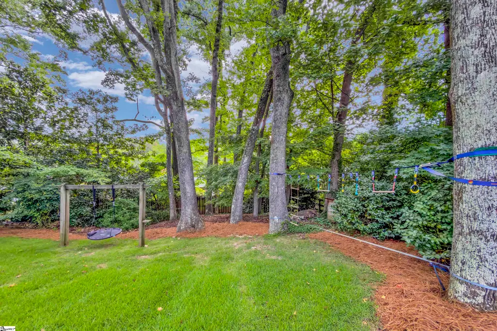
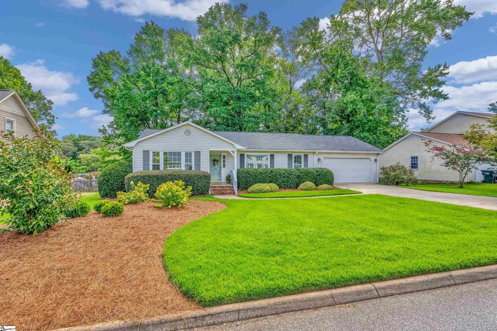
Welcome home to this beautifully updated 3-bedroom, 2-bath home in sought-after Devenger Place on Greenville’s Eastside. This home offers a comfortable, functional floor plan with thoughtful updates throughout. From the welcoming foyer, you are greeted by a spacious, open-concept living area filled with natural light and beautiful hardwood floors. At the heart of the home is the updated kitchen, featuring quartz countertops, a marble backsplash and all new appliances installed in 2021. The spacious primary suite features abundant natural light, an ensuite bath and a walk-in closet. The home also includes a separate laundry room lined with cabinetry and shelves for extra storage and a beautiful stained-wood countertop for folding. Outside, the beautifully landscaped and fully fenced backyard is designed for both relaxing and entertaining. A two-tiered deck leads to a stone patio with plenty of room to gather around a Solo Stove and enjoy evenings outdoors. Additional features include a two-car garage with a unique climate-controlled storage room, perfect for overflow storage. Devenger Place offers neighborhood amenities including a playground, basketball and tennis courts, plus a pool with optional membership and low HOA dues. Conveniently located near I-85 and I-385, GSP International Airport, and the shopping and dining along Pelham and Haywood Roads, this home combines the charm of an established Eastside neighborhood with an exceptionally convenient location and access to award-winning schools.
| Elementary School | Middle School | High School |
|---|---|---|
| Pelham Road Elementary School | Greenville Middle School | Eastside High School |
| Price History | |
|---|---|
| 8/29/2026 | Listed $379,500 |
General Features
| Sewer | Public Sewer |
|---|---|
| Utilities | Cable Available |
| HOA Fee | 50 |
| Property Subtype | Single Family Residence |
| Tax Year | 2025 |
| Community Features | Playground,Pool,Tennis Court(s) |
| Assoc Fee Paid Per | Annually |
| County | Greenville |
| Property Type | Residential |
| HOA | true |
| Attached Garage | true |
| Subdivision Name | Devenger Place |
| Garage Y/N | true |
| Status | Contingency Contract |
| Directions | Pelham Rd., right on Meadow Wood at light, left on Devenger Road, right on Hedgewood Ter., left on Bloomfield, home is on the right. |
| High School | Eastside |
| City | Greer |
| MLS Area | 022 |
| Lot Size Units | Square Feet |
| Lot Size Square Feet | 13939.2 |
| Elementary School | Pelham Road |
| Tax Annual Amount | 1333.21 |
| Middle/Junior High School | Greenville |
| Building Area Units | Square Feet |
| Living Area Units | Square Feet |
| Standard Status | Active Under Contract |
| Gas Y/N | PNG |
| Heating | Natural Gas |
| Cooling | Central Air,Electric |
| Roof | Composition |
| Construction Materials | Vinyl Siding |
| Property Condition | 31-50 |
| Appliances | Dishwasher,Disposal,Free-Standing Electric Range,Range,Gas Water Heater |
| Garage Spaces | 2 |
| Association Fee Includes | None |
| Patio/Porch Features | Deck |
| Architectural Style | Ranch |
| Stories Count | 1 |
| Levels | One |
| Full Baths | 2 |
| Year Built | 1988 |
| Disclosures | Seller Disclosure |
| Accessibility | Attic Stairs Disappearing |
Interior Features
| Air Conditioning Y/N | true |
|---|---|
| Heating Y/N | true |
| Fireplace Y/N | true |
| Below Grade Finished Area Unit Type | Square Feet |
| Flooring | Carpet,Ceramic Tile,Wood |
| Total Baths | 2 |
| Interior Amenities | Ceiling Fan(s),Ceiling Smooth,Granite Counters,Open Floorplan,Walk-In Closet(s) |
| Basement | None |
| Total Fireplaces | 1 |
| Fireplace Features | Wood Burning |
| Laundry Features | 1st Floor,Laundry Room |
| Total Bedrooms | 3 |
| Main Level Bedrooms | 3 |
| Main Level Bathrooms | 2 |
| Kitchen Area | 110 |
| Kitchen Length | 10 |
| Kitchen Width | 11 |
| Primary on Main | 143 |
| Second Bedroom Length | 11 |
| Second Bedroom Width | 13 |
| Bedroom 3 Area | 120 |
| Bedroom 3 Length | 12 |
| Bedroom 3 Width | 10 |
| Living Room Area | 132 |
| Living Room Length | 11 |
| Living Room Width | 12 |
| Primary Bedroom Area | 196 |
| Primary Bedroom Length | 14 |
| Primary Bedroom Width | 14 |
| Dining Room Area | 10 |
| Dining Room Width | 12 |
| Dining Room Area | 120 |
Exterior Features
| Lot Features | 1/2 Acre or Less,Few Trees |
|---|---|
| Water Source | Public |
| Lot Size Area | 13939.2 |
| Lot Size Acres | 0.32 |
| Total Parking | 2 |
| Fencing | Fenced |
| Parking Features | Attached,Concrete,Garage Door Opener,Workshop in Garage |
| Foundation Details | Crawl Space |
| Covered Spaces | 2 |
Amenities
- Foreclosure
- Views
- Short Sale
- New Construction
- Adult 55+
- Lease To Own
- No HOA Fees
- Furnished
- Primary On Main
- Air Conditioning
- Seller Finance
- Green
- Fixer Upper
- Horse
- Golf
- Fireplace
- Deck
- Garage
- Basement
- Pool
Property vs Single Family Average in 29650
Price
Taxes
Year Built
 © 2026 The data relating to real estate for sale on this web site comes in part from the Western Upstate Association of REALTORS®, Inc. or Western Upstate Multiple Lisitngs Services of South Carolina, Inc. This information is deemed reliable, but not guaranteed. Neither, the Western Upstate Association of REALTORS®, Inc. or Western Upstate Multiple Listing Service of South Carolina, Inc., nor the listing broker, nor their agents or subagents are responsible for the accuracy of the information.
 Information deemed reliable but not guaranteed.
Property information provided courtesy of the Internet Exchange Program of the Greenville Association of Realtors.
The information being provided is for consumers personal, non-commercial use and may not be used for any purpose other than to identify prospective properties consumers may be interested in purchasing.
Data is updated as of September 21, 2026 2:59 PM UTC
Information deemed reliable but not guaranteed.
Property information provided courtesy of the Internet Exchange Program of the Greenville Association of Realtors.
The information being provided is for consumers personal, non-commercial use and may not be used for any purpose other than to identify prospective properties consumers may be interested in purchasing.
Data is updated as of September 21, 2026 2:59 PM UTC
