
Address
5 Earleigh Court, Simpsonville, SC
Price
$ 300,000
Property Attributes
- MLS#1600828
- TypeSingle Family
- Listing Status Active
- CountyGREENVILLE
- CitySimpsonville
- Area032
- NeighborhoodStonebridge
- Zip29681
- StyleTraditional
- Taxes$ 3583
- Price$ 300,000
- Bedrooms4
- Full Bathrooms2
- Half Bathrooms1
- Sqr Footage1809
- Lot Size0.21 Acres
Data Source:
Greater Greenville MLS (GGMLS)
Property Description
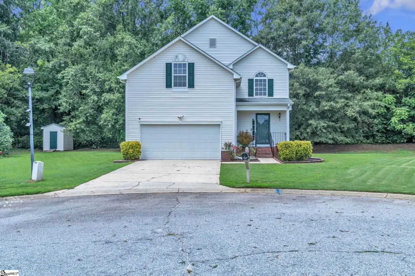
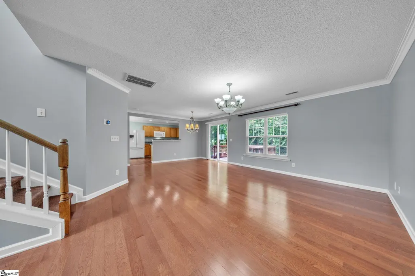
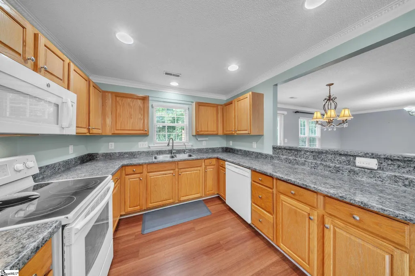
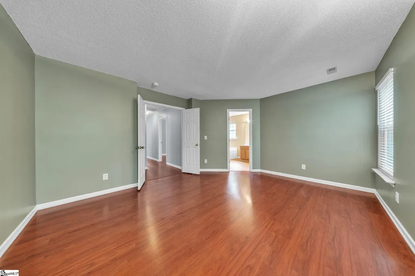
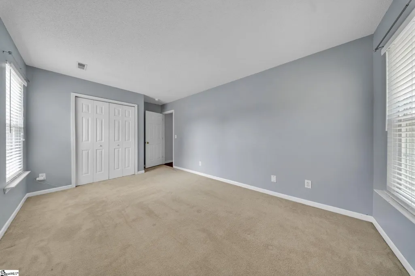
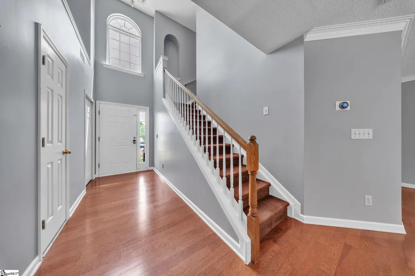
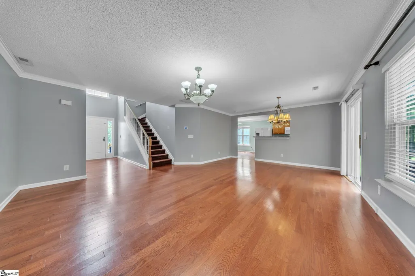
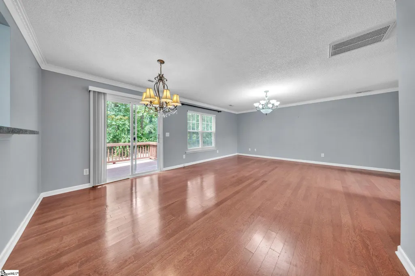
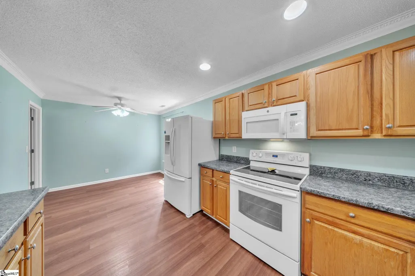
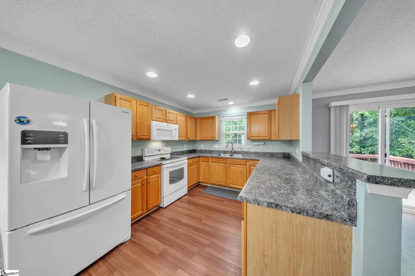
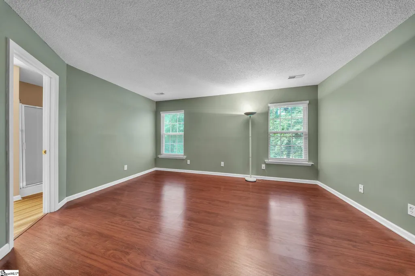
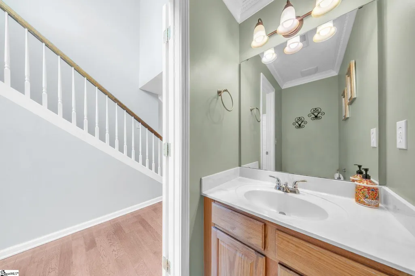
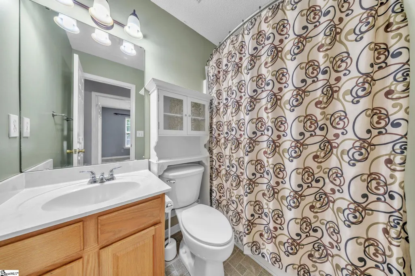
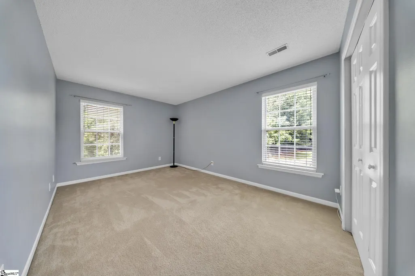
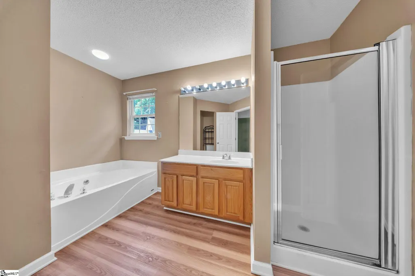
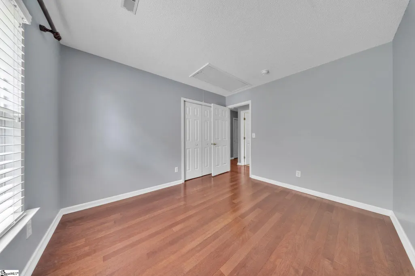
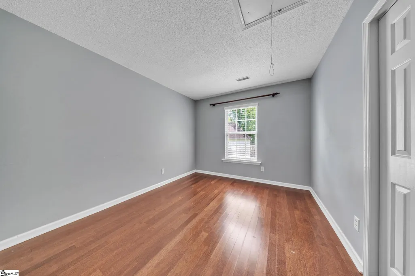
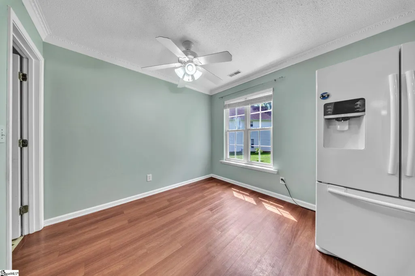
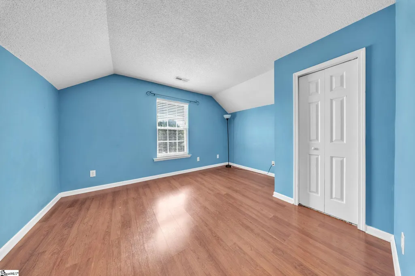
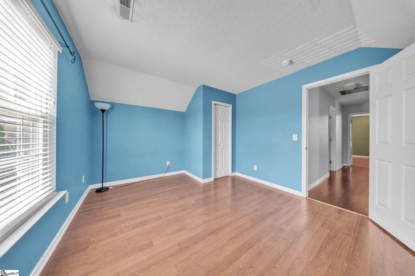
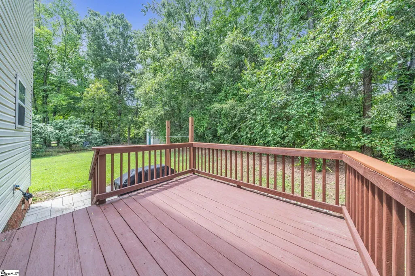
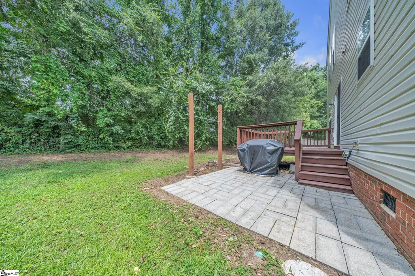
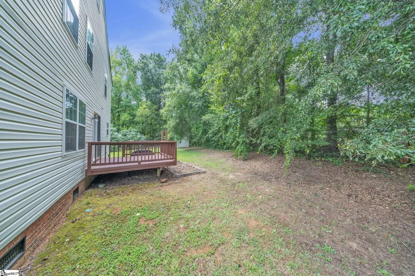
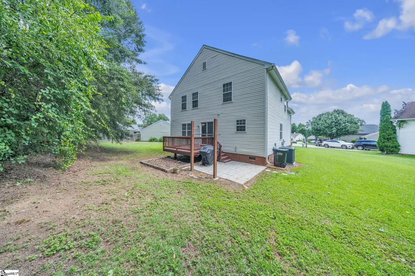
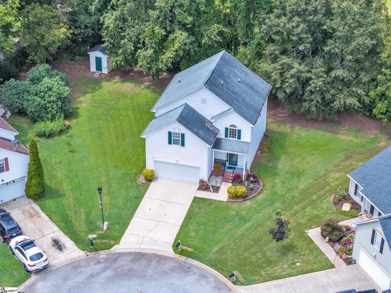
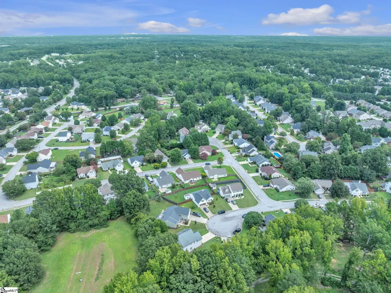
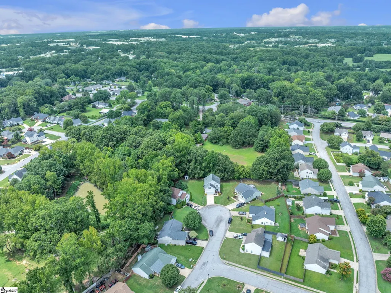
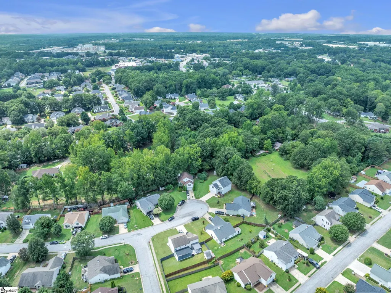
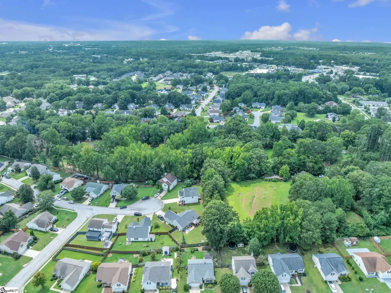
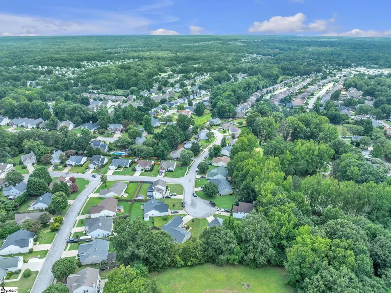
Tucked away at the end of a quiet cul-de-sac in Simpsonville, 5 Earleigh Court offers the space, privacy, and flexible floor plan that can be hard to find in such a convenient location. With four generously sized bedrooms, 2.5 bathrooms, a two-car garage, and a tree-lined backyard, this home provides plenty of room to spread out while remaining just minutes from Five Forks, Downtown Simpsonville, I-385, and everyday shopping and dining. Step inside to a welcoming two-story foyer and a bright, open main level designed for both everyday living and entertaining. The spacious living and dining spaces flow naturally together and offer plenty of flexibility for gathering with family and friends. The kitchen features abundant cabinetry and counter space, recessed lighting, and a walk-in pantry. Upstairs, you'll find four generously sized bedrooms, including an expansive primary suite with plenty of room to create a comfortable retreat. The private primary bathroom features a soaking tub, separate shower, and generous vanity space, while three additional bedrooms provide flexibility for family, guests, a home office, or hobby space. Outside is where the setting of this home really shines. Step onto the back deck overlooking a spacious yard bordered by mature trees, creating a peaceful and private backdrop for morning coffee, grilling with friends, or simply enjoying time outdoors. A separate patio provides even more room to gather, while the cul-de-sac location means less through traffic and a quieter neighborhood setting. Major improvements include an HVAC replaced in 2021 and a newer hot water heater. The home's next owner will have an excellent opportunity to add their own style and updates over time. Residents also enjoy access to the neighborhood community pool, adding even more to the lifestyle this location provides. The home is also currently zoned for Simpsonville Elementary, Hillcrest Middle, and Hillcrest High and offers convenient access to Five Forks, I-385, and Downtown Simpsonville, where local restaurants, shops, and entertainment continue to make the area one of the Upstate's most popular destinations. Heritage Park, with miles of paved trails, playgrounds, athletic fields, and the CCNB Amphitheatre, is also just a short drive away. With generous living space, a peaceful cul-de-sac setting, and a private backyard surrounded by mature trees, 5 Earleigh Court offers plenty to enjoy today with even more potential for the future.
| Elementary School | Middle School | High School |
|---|---|---|
| Simpsonville Elementary School | Hillcrest Middle School | Hillcrest High School |
| Price History | |
|---|---|
| 8/13/2026 | Listed $300,000 |
General Features
| Sewer | Public Sewer |
|---|---|
| Heating | Electric,Forced Air |
| Cooling | Central Air,Electric |
| Roof | Architectural |
| Appliances | Cooktop,Dishwasher,Dryer,Refrigerator,Washer,Electric Cooktop,Electric Oven,Microwave,Electric Water Heater |
| HOA Fee | 450 |
| Garage Spaces | 2 |
| Association Fee Includes | Pool,Street Lights,By-Laws |
| Patio/Porch Features | Deck,Patio |
| Architectural Style | Traditional |
| Security Features | Smoke Detector(s) |
| Construction Materials | Vinyl Siding |
| Stories Count | 2 |
| Levels | Two |
| Property Subtype | Single Family Residence |
| Tax Year | 2025 |
| Community Features | Common Areas,Pool,Sidewalks |
| Accessibility | Attic Stairs Disappearing |
| Assoc Fee Paid Per | Annually |
| County | Greenville |
| New Construction | No |
| Property Type | Residential |
| HOA | Yes |
| Attached Garage | Yes |
| Subdivision Name | Stonebridge |
| Garage Y/N | Yes |
| Full Baths | 2 |
| Status | Active |
| Directions | 385 to exit 31A. Take NE Main St to SC-14. Right on Acacia Dr. Right on Raleigh Ct. Right on Earleigh Ct. Home will be at the end of the cul-de-sac. |
| High School | Hillcrest |
| City | Simpsonville |
| Disclosures | Seller Disclosure |
| Senior Community Y/N | No |
| MLS Area | 032 |
| Lot Size Units | Square Feet |
| Lot Size Square Feet | 9147.6 |
| Carport Y/N | No |
| Elementary School | Simpsonville |
| Tax Annual Amount | 3583 |
| Middle/Junior High School | Hillcrest |
| Property Condition | 21-30 |
| Lease Considered Y/N | No |
| Building Area Units | Square Feet |
| Living Area Units | Square Feet |
| Standard Status | Active |
| Tax Lot | 14 |
Interior Features
| Interior Amenities | Ceiling Fan(s),Countertops-Solid Surface,Soaking Tub,Walk-In Closet(s),Pantry |
|---|---|
| Basement | None |
| Flooring | Carpet,Wood,Vinyl,Luxury Vinyl |
| Fireplace Features | None |
| Basement (Y/N) | No |
| Air Conditioning Y/N | Yes |
| Heating Y/N | Yes |
| Fireplace Y/N | No |
| Half Baths | 1 |
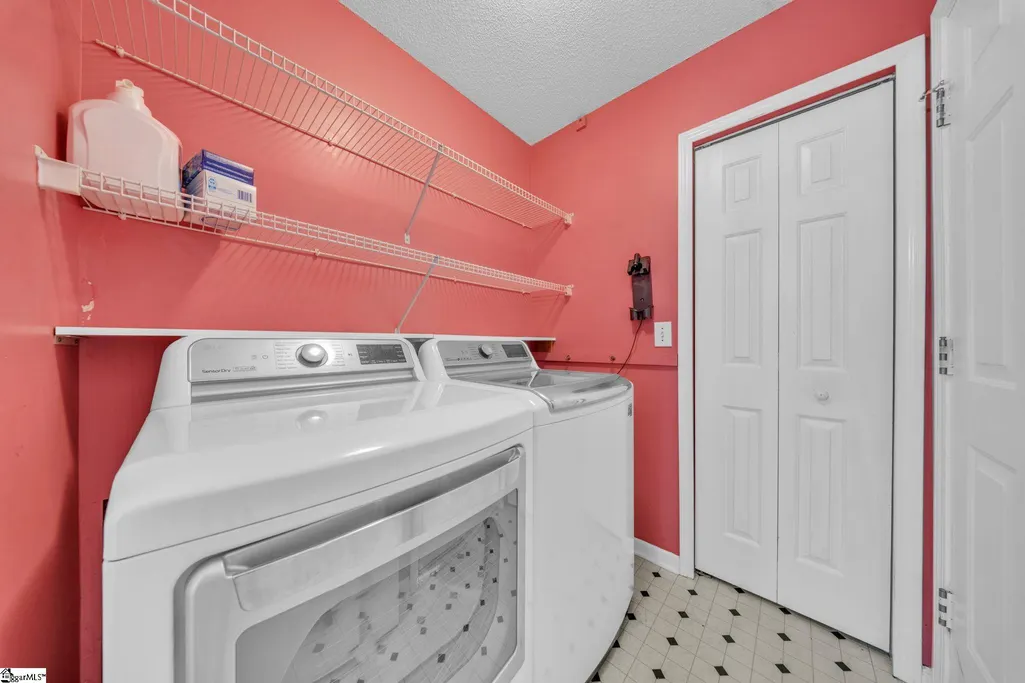
| Laundry Features | 1st Floor,Walk-in,Electric Dryer Hookup,Washer Hookup,Laundry Room |
| Total Bedrooms | 4 |
| Below Grade Finished Area Unit Type | Square Feet |
| Total Baths | 3 |
| Kitchen Area | 99 |
| Kitchen Length | 9 |
| Kitchen Width | 11 |
| Primary on Main | 153 |
| Second Bedroom Length | 9 |
| Second Bedroom Width | 17 |
| Bedroom 3 Area | 110 |
| Bedroom 3 Length | 11 |
| Bedroom 3 Width | 10 |
| Bedroom 4 Area | 130 |
| Bedroom 4 Length | 13 |
| Bedroom 4 Width | 10 |
| Dining Room Area | 8 |
| Dining Room Width | 13 |
| Living Room Area | 221 |
| Living Room Length | 13 |
| Living Room Width | 17 |
| Primary Bedroom Area | 180 |
| Primary Bedroom Length | 15 |
| Primary Bedroom Width | 12 |
| Dining Room Area | 104 |
| Bedroom 4 Level | Second |
| Bedroom 3 Level | Second |
| Second Bedroom Level | Second |
Exterior Features
| Parking Features | Attached,Concrete |
|---|---|
| Lot Features | 1/2 Acre or Less,Cul-De-Sac |
| Water Source | Public |
| Total Parking | 2 |
| Lot Size Area | 9147.6 |
| Foundation Details | Slab |
| Spa | No |
| Lot Size Acres | 0.21 |
| Waterfront Y/N | No |
| Covered Spaces | 2 |
| Door Features | Storm Door(s) |
| Horse Y/N | No |
Amenities
- Foreclosure
- Views
- Short Sale
- New Construction
- Adult 55+
- Lease To Own
- No HOA Fees
- Furnished
- Primary On Main
- Air Conditioning
- Seller Finance
- Green
- Fixer Upper
- Horse
- Golf
- Fireplace
- Deck
- Garage
- Basement
- Pool
Property vs Single Family Average in 29681
Price
Taxes
Visits
 © 2026 The data relating to real estate for sale on this web site comes in part from the Western Upstate Association of REALTORS®, Inc. or Western Upstate Multiple Lisitngs Services of South Carolina, Inc. This information is deemed reliable, but not guaranteed. Neither, the Western Upstate Association of REALTORS®, Inc. or Western Upstate Multiple Listing Service of South Carolina, Inc., nor the listing broker, nor their agents or subagents are responsible for the accuracy of the information.
 Information deemed reliable but not guaranteed.
Property information provided courtesy of the Internet Exchange Program of the Greenville Association of Realtors.
The information being provided is for consumers personal, non-commercial use and may not be used for any purpose other than to identify prospective properties consumers may be interested in purchasing.
Data is updated as of September 12, 2026 2:45 PM UTC
Information deemed reliable but not guaranteed.
Property information provided courtesy of the Internet Exchange Program of the Greenville Association of Realtors.
The information being provided is for consumers personal, non-commercial use and may not be used for any purpose other than to identify prospective properties consumers may be interested in purchasing.
Data is updated as of September 12, 2026 2:45 PM UTC
