
Address
761 Oak Hill Lane, Belton, SC
Price
$ 449,000
Property Attributes
- MLS#1594342
- TypeSingle Family
- Listing Status Contingency Contract
- CountyANDERSON
- CityBelton
- Area052
- NeighborhoodBreckenridge
- Zip29627
- StyleTraditional,Craftsman
- Year Built2022
- Taxes$ 2591
- Price$ 449,000
- Bedrooms4
- Full Bathrooms3
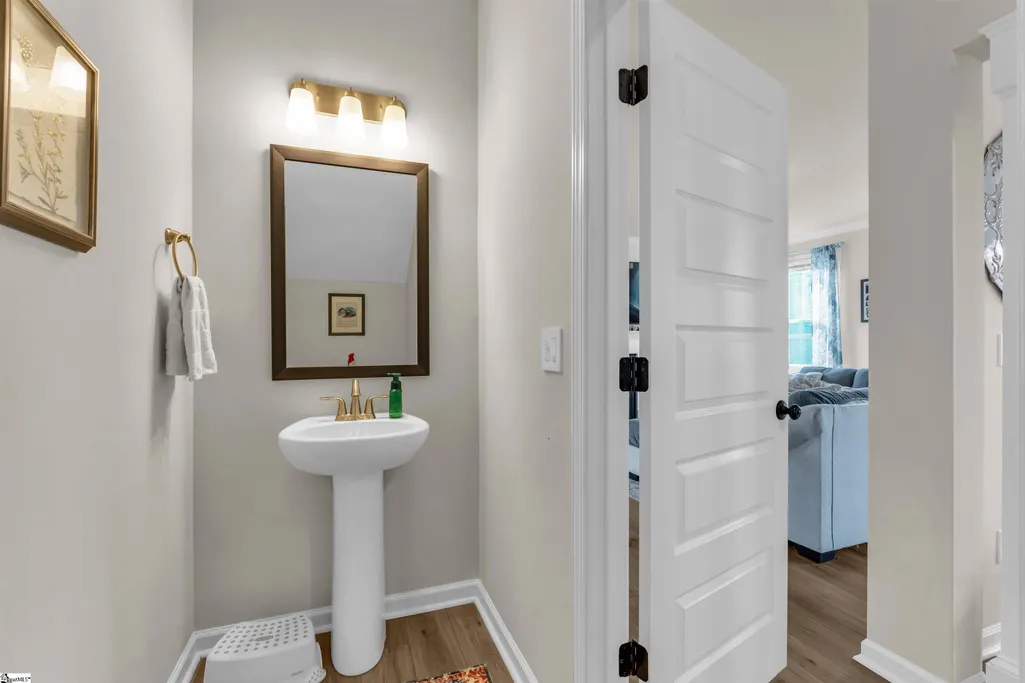
- Half Bathrooms1
- Sqr Footage2981
- Lot Size0.9 Acres
Data Source:
Greater Greenville MLS (GGMLS)
Property Description
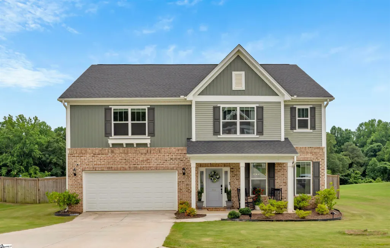
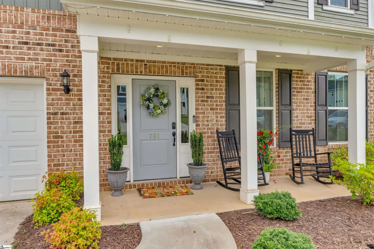
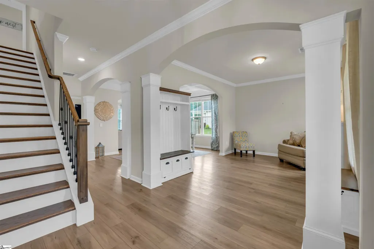
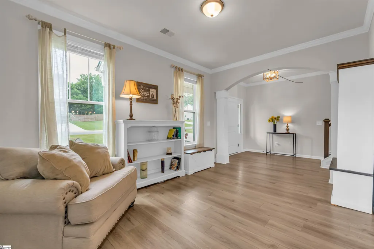
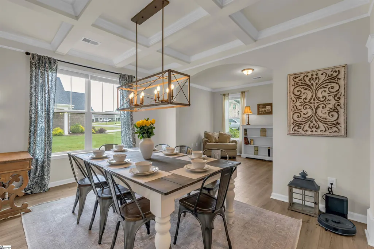
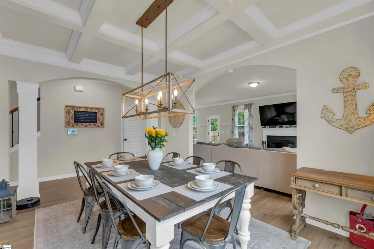
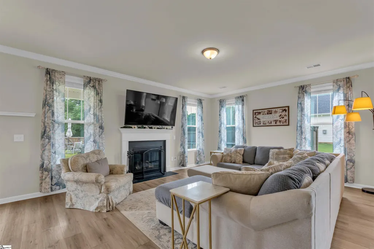
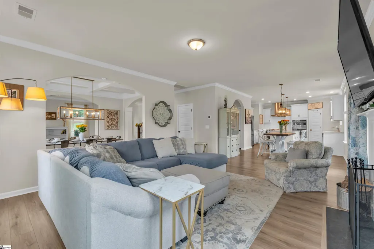
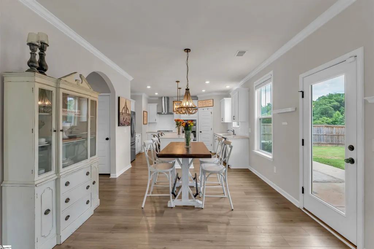
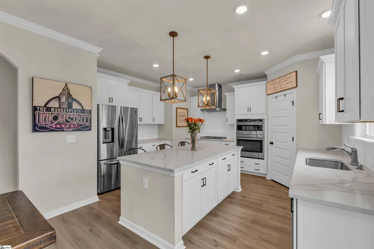
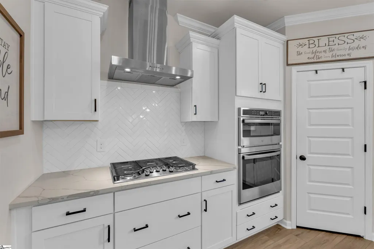
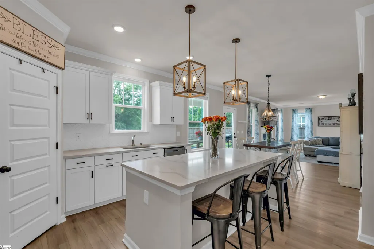
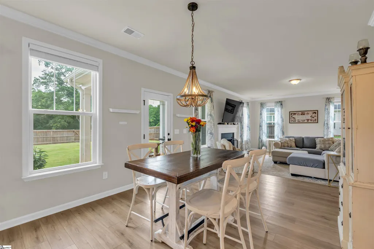
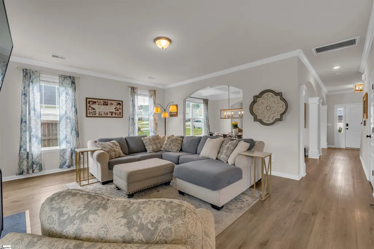
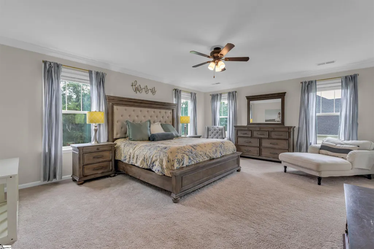
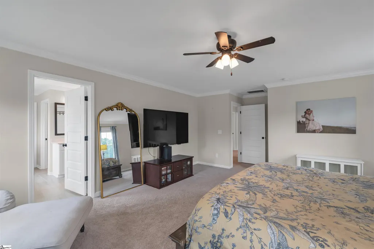
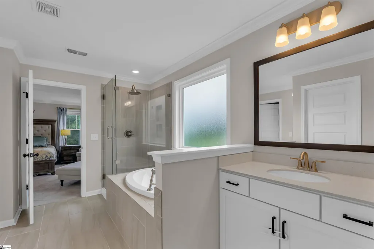
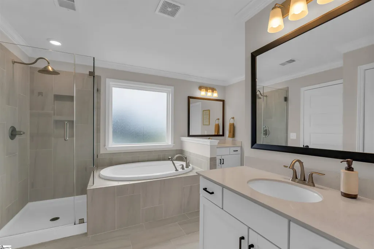
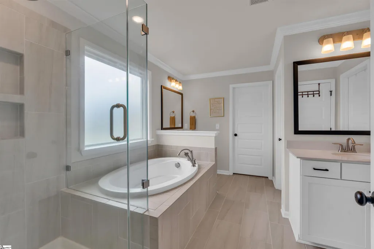
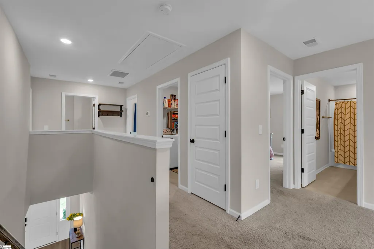
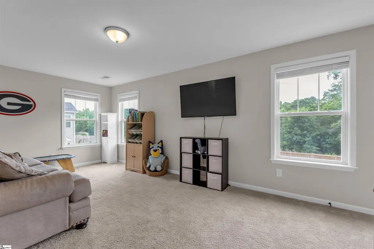
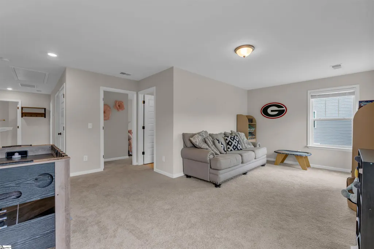
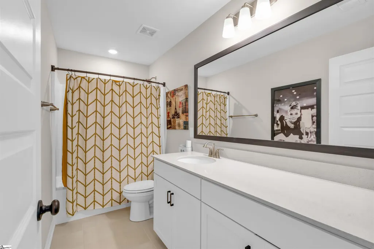
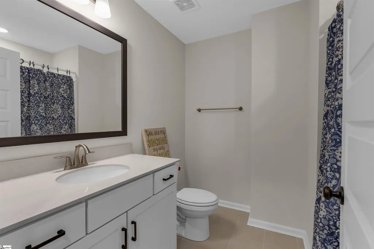
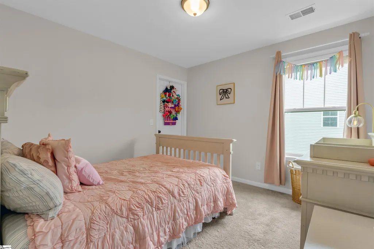
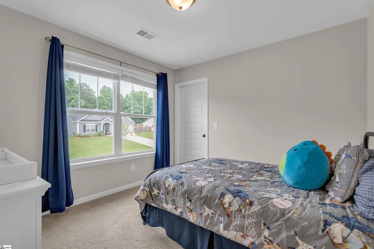
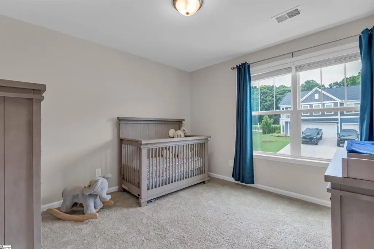
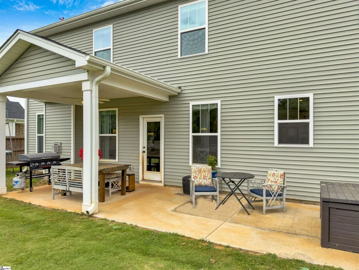
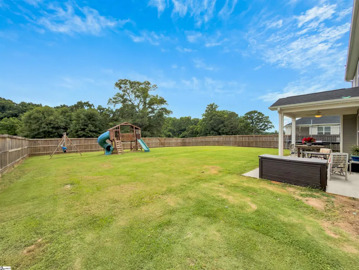
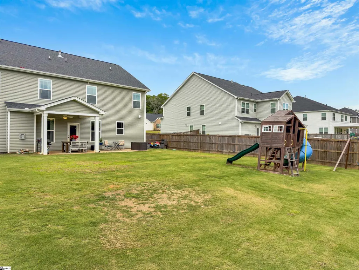
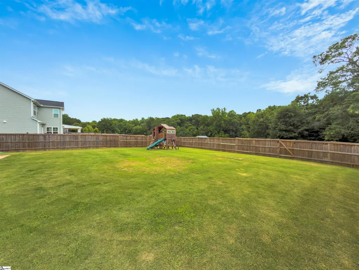
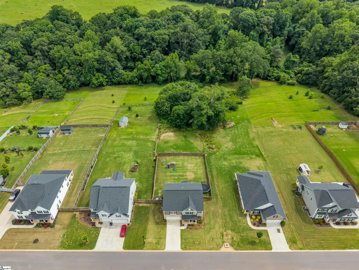
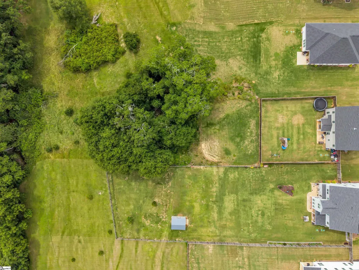
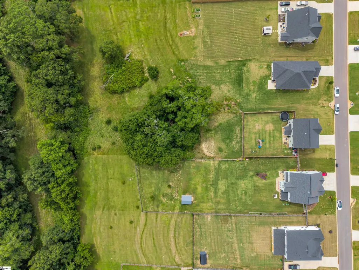
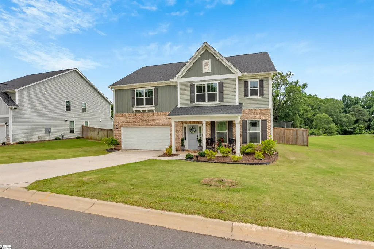
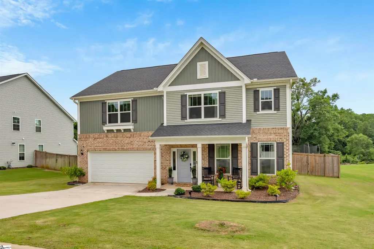
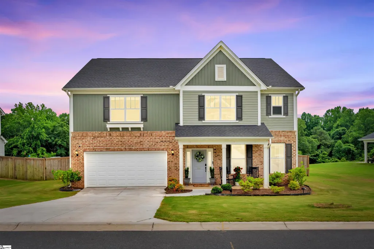
Welcome to 761 Oak Hill Lane, a rare opportunity to enjoy the space, privacy, and modern convenience that so many buyers are searching for—without sacrificing access to everything the Upstate has to offer. Built in 2022 and meticulously maintained, this impressive two-story home offers nearly 3,000 square feet of thoughtfully designed living space with 4 bedrooms, 3.5 bathrooms, and a setting that feels worlds away from the hustle and bustle while remaining remarkably convenient. From the moment you arrive, you'll appreciate the home's attractive curb appeal, spacious driveway, and welcoming front porch. Step inside to discover an open and functional floor plan designed for both everyday living and effortless entertaining. The main level features generous living spaces filled with natural light, including a large family room that flows seamlessly into the dining area and well-appointed kitchen. The kitchen serves as the heart of the home, offering abundant cabinetry, expansive counter space, a center island, and an open layout that keeps everyone connected whether you're preparing dinner, hosting friends, or gathering with family. The nearly 3,000-square-foot floor plan provides exceptional flexibility, with four spacious bedrooms and multiple living areas that can adapt to your needs. Upstairs, a large loft or flex space creates the perfect setting for a media room, playroom, home office, fitness area, or second living room. The private primary suite offers a peaceful retreat at the end of the day, featuring generous proportions, a large walk-in closet, and a well-designed en-suite bath. Additional bedrooms are comfortably sized and thoughtfully positioned to provide privacy and convenience for family members and guests alike. What truly sets this property apart is the incredible outdoor space. Situated on nearly one acre, the lot offers room to spread out, play, garden, entertain, or simply enjoy the beauty of nature. The fully fenced backyard is level and usable—a feature increasingly difficult to find—and provides endless possibilities for recreation, pets, future outdoor amenities, or simply enjoying your own private green space. Beyond the manicured yard, the rear portion of the property transitions into a beautiful natural setting filled with mature trees that create a sense of privacy and serenity. Follow the landscape to the peaceful creek that meanders along the back of the property, providing a picturesque backdrop and a daily reminder of the tranquility that comes with owning a homesite of this size. Despite its peaceful setting, 761 Oak Hill Lane remains exceptionally convenient. Located less than 30 minutes from downtown Greenville and approximately 15–20 minutes from downtown Anderson, you'll enjoy easy access to many of the Upstate's most desirable employers, healthcare facilities, shopping destinations, dining options, entertainment venues, and recreational opportunities. Whether your commute takes you toward Greenville, Anderson, or the growing employment corridors throughout the region, this location offers an ideal balance of accessibility and retreat. Opportunities to own a nearly new home with this much space, a nearly one-acre lot, a fully fenced backyard, mature trees, and a creek are becoming increasingly uncommon. Combining modern construction, thoughtful design, exceptional outdoor living, and a convenient Upstate location, 761 Oak Hill Lane offers the lifestyle many buyers dream about but rarely find. Come experience the space, privacy, and possibilities for yourself.
| Elementary School | Middle School | High School |
|---|---|---|
| Cedar Grove Elementary School | Palmetto Middle School | Palmetto High School |
| Price History | |
|---|---|
| 6/10/2026 | Listed $459,000 |
| 7/24/2026 | 3$449,000 |
General Features
| Sewer | Septic Tank |
|---|---|
| Heating | Natural Gas |
| Cooling | Central Air,Electric |
| Roof | Architectural |
| Appliances | Gas Cooktop,Dishwasher,Disposal,Oven,Electric Oven,Microwave,Range Hood,Tankless Water Heater |
| HOA Fee | 300 |
| Garage Spaces | 2 |
| Gas Y/N | Fort Hill |
| Association Fee Includes | Common Area Ins.,Electricity,Street Lights |
| Patio/Porch Features | Patio,Front Porch |
| Architectural Style | Traditional,Craftsman |
| Security Features | Smoke Detector(s) |
| Construction Materials | Brick Veneer,Vinyl Siding |
| Year Built | 2022 |
| Stories Count | 2 |
| Topography | Level |
| Levels | Two |
| Property Subtype | Single Family Residence |
| Tax Year | 2025 |
| Community Features | None |
| Accessibility | Attic Stairs Disappearing |
| Assoc Fee Paid Per | Annually |
| County | Anderson |
| New Construction | No |
| Property Type | Residential |
| HOA | Yes |
| Attached Garage | Yes |
| Subdivision Name | Breckenridge |
| Garage Y/N | Yes |
| Full Baths | 3 |
| Status | Contingency Contract |
| Directions | From downtown Greenville,I-85 south to exit 34/US 29 South to just past the Anderson Jockey Lot; right on Bowlan Road,left on Highland Drive,left on Oak Hill Lane,property is on the left. |
| High School | Palmetto |
| City | Belton |
| Disclosures | Seller Disclosure |
| Senior Community Y/N | No |
| MLS Area | 052 |
| Lot Size Units | Square Feet |
| Lot Size Square Feet | 39204 |
| Carport Y/N | No |
| Elementary School | Cedar Grove |
| Tax Annual Amount | 2591.72 |
| Middle/Junior High School | Palmetto |
| Property Condition | 1-5 |
| Lease Considered Y/N | No |
| Virtual Tour | https://vimeo.com/1200070200?fl=pl&fe=sh |
| Building Area Units | Square Feet |
| Living Area Units | Square Feet |
| Builder Name | Mungo Homes |
| Standard Status | Active Under Contract |
Interior Features
| Interior Amenities | High Ceilings,Ceiling Smooth,Open Floorplan,Soaking Tub,Walk-In Closet(s),Coffered Ceiling(s),Countertops – Quartz,Pantry |
|---|---|
| Basement | None |
| Flooring | Carpet,Ceramic Tile,Luxury Vinyl |
| Total Fireplaces | 1 |
| Fireplace Features | Gas Log |
| Basement (Y/N) | No |
| Air Conditioning Y/N | Yes |
| Heating Y/N | Yes |
| Window Features | Window Treatments,Tilt Out Windows,Insulated Windows |
| Fireplace Y/N | Yes |
| Half Baths | 1 |
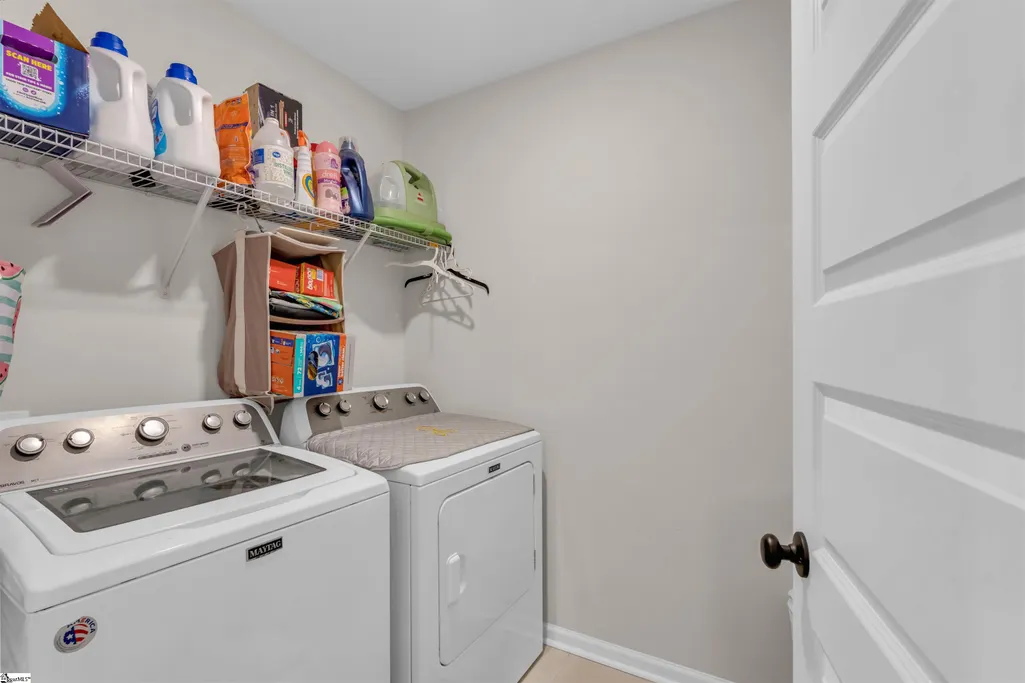
| Laundry Features | 2nd Floor,Walk-in,Electric Dryer Hookup,Washer Hookup,Laundry Room |
| Total Bedrooms | 4 |
| Below Grade Finished Area Unit Type | Square Feet |
| Total Baths | 4 |
| Kitchen Area | 195 |
| Kitchen Length | 15 |
| Kitchen Width | 13 |
| Primary on Main | 121 |
| Second Bedroom Length | 11 |
| Second Bedroom Width | 11 |
| Bedroom 3 Area | 110 |
| Bedroom 3 Length | 11 |
| Bedroom 3 Width | 10 |
| Bedroom 4 Area | 110 |
| Bedroom 4 Length | 11 |
| Bedroom 4 Width | 10 |
| Dining Room Area | 15 |
| Dining Room Width | 11 |
| Living Room Area | 180 |
| Living Room Length | 15 |
| Living Room Width | 12 |
| Primary Bedroom Area | 285 |
| Primary Bedroom Length | 19 |
| Primary Bedroom Width | 15 |
| Dining Room Area | 165 |
| Bedroom 4 Level | Second |
| Bedroom 3 Level | Second |
| Second Bedroom Level | Second |
Exterior Features
| Exterior Amenities | Under Ground Irrigation |
|---|---|
| Fencing | Fenced |
| Parking Features | Attached,Concrete,Garage Door Opener,Key Pad Entry |
| Lot Features | 1/2 - Acre,Few Trees,Other,Sprklr In Grnd-Full Yard |
| Water Source | Public |
| Total Parking | 2 |
| Lot Size Area | 39204 |
| Foundation Details | Slab |
| Spa | No |
| Lot Size Acres | 0.9 |
| Waterfront Y/N | No |
| Covered Spaces | 2 |
| Horse Y/N | No |
Amenities
- Foreclosure
- Views
- Short Sale
- New Construction
- Adult 55+
- Lease To Own
- No HOA Fees
- Furnished
- Primary On Main
- Air Conditioning
- Seller Finance
- Green
- Fixer Upper
- Horse
- Golf
- Fireplace
- Deck
- Garage
- Basement
- Pool
Property vs Single Family Average in 29627
Price
Taxes
Year Built
 © 2026 The data relating to real estate for sale on this web site comes in part from the Western Upstate Association of REALTORS®, Inc. or Western Upstate Multiple Lisitngs Services of South Carolina, Inc. This information is deemed reliable, but not guaranteed. Neither, the Western Upstate Association of REALTORS®, Inc. or Western Upstate Multiple Listing Service of South Carolina, Inc., nor the listing broker, nor their agents or subagents are responsible for the accuracy of the information.
 Information deemed reliable but not guaranteed.
Property information provided courtesy of the Internet Exchange Program of the Greenville Association of Realtors.
The information being provided is for consumers personal, non-commercial use and may not be used for any purpose other than to identify prospective properties consumers may be interested in purchasing.
Data is updated as of September 18, 2026 3:06 PM UTC
Information deemed reliable but not guaranteed.
Property information provided courtesy of the Internet Exchange Program of the Greenville Association of Realtors.
The information being provided is for consumers personal, non-commercial use and may not be used for any purpose other than to identify prospective properties consumers may be interested in purchasing.
Data is updated as of September 18, 2026 3:06 PM UTC
