
New Construction
Address
104 Horace Court, Greenville, SC
Price
$ 499,990
Property Attributes
- MLS#1588046
- TypeSingle Family
- Listing Status Active
- CountyGREENVILLE
- CityGreenville
- Area031
- NeighborhoodTaylor Oaks
- Zip29615
- StyleCraftsman
- Price$ 499,990
- Bedrooms3
- Full Bathrooms2
- Half Bathrooms1
- Sqr Footage2537
- Lot Size0.2 Acres
Data Source:
Greater Greenville MLS (GGMLS)
Property Description
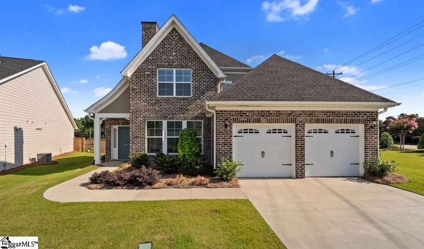
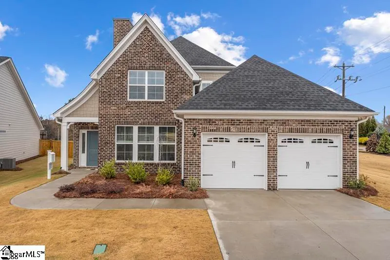
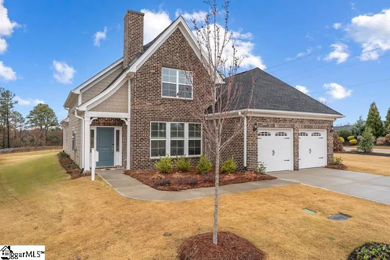
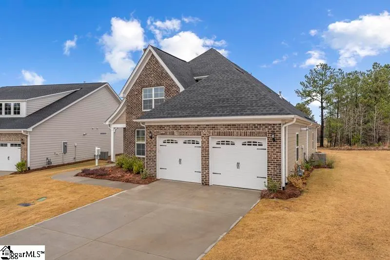
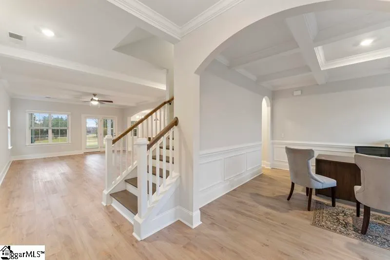
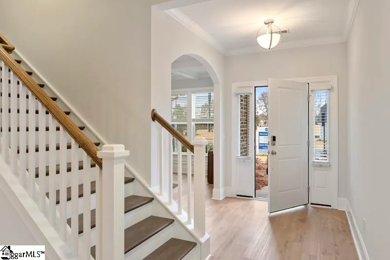
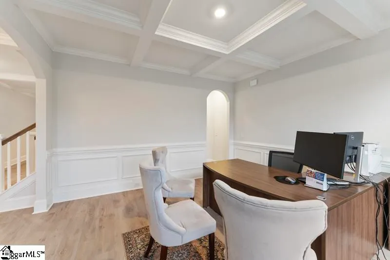
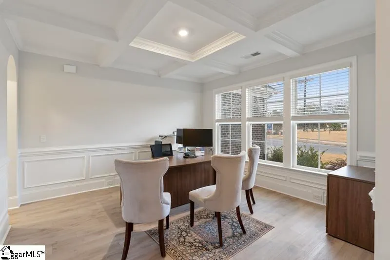
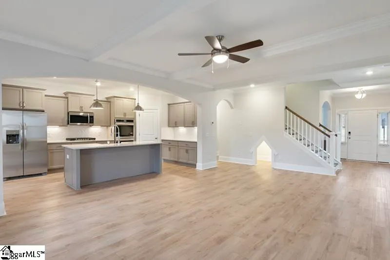
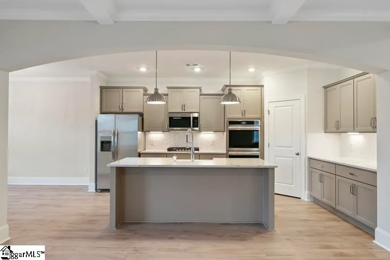
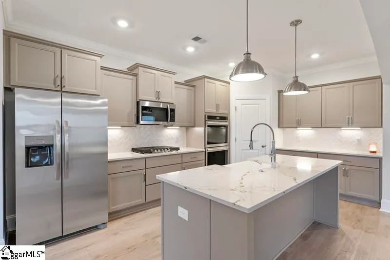
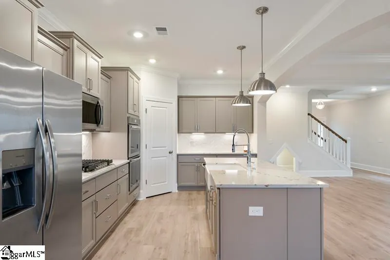
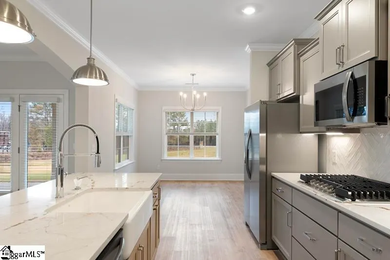
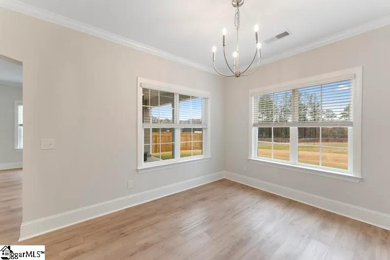
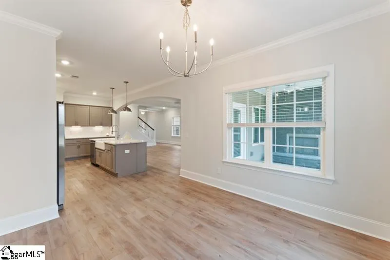
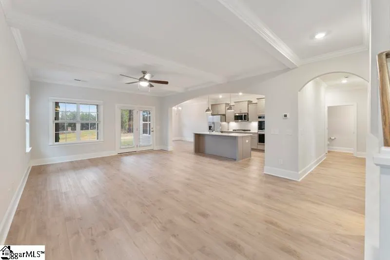
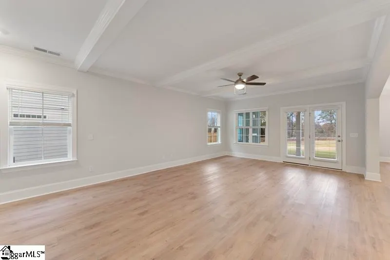
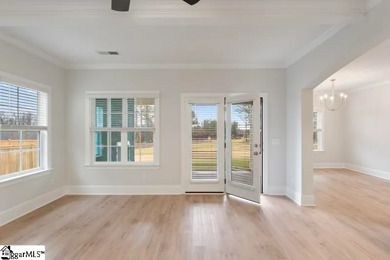
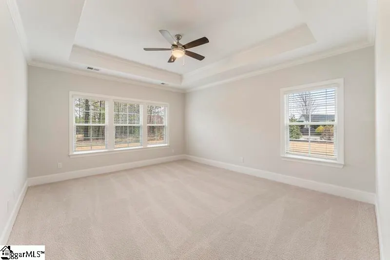
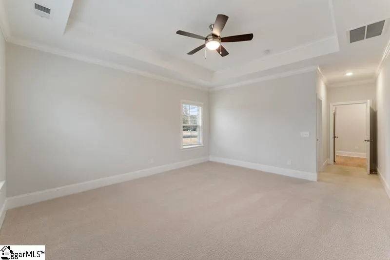
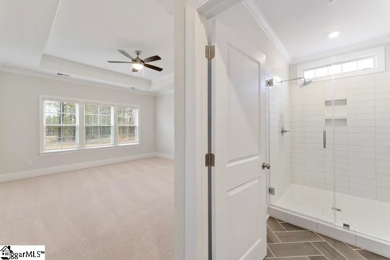
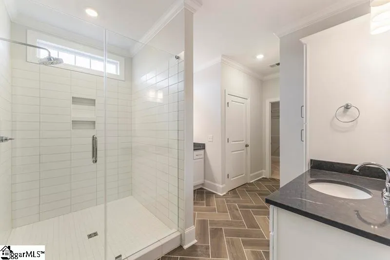
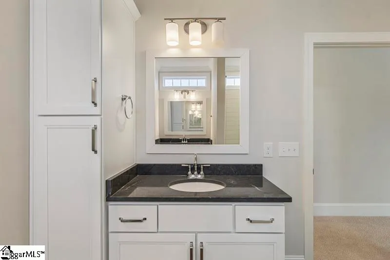
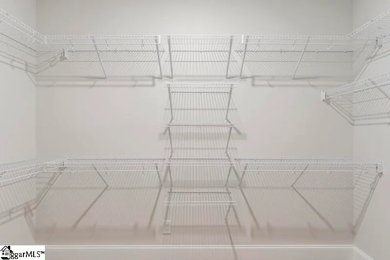
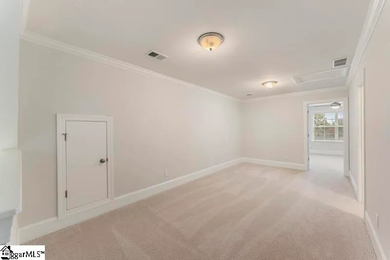
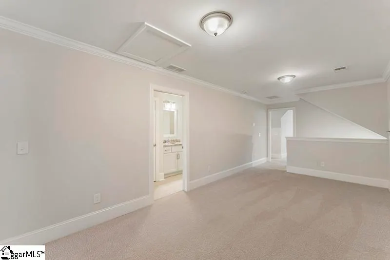
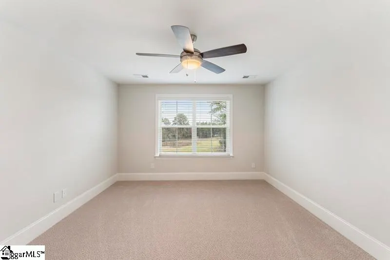
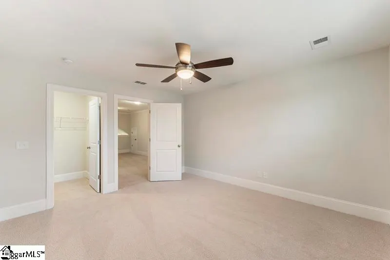
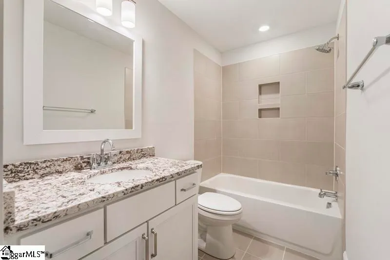
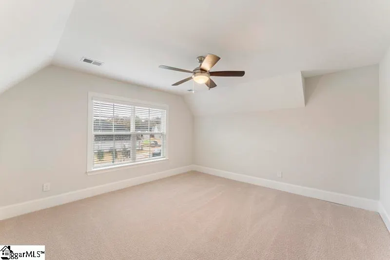
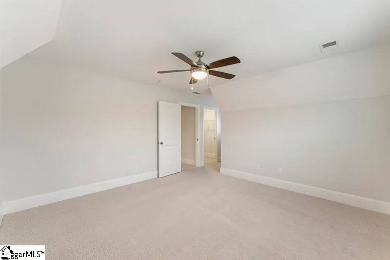
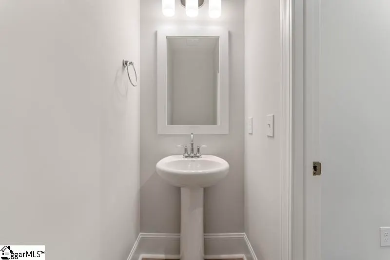
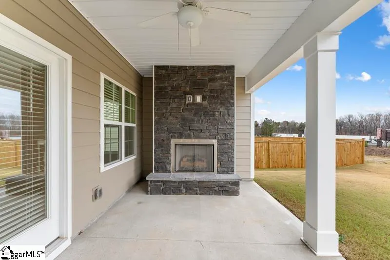
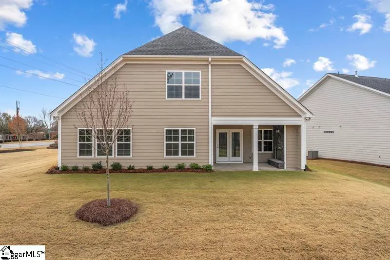
Welcome home to the stunning Jensen floor plan in Taylor Oaks, one of Greenville, South Carolina’s hottest new home communities! Situated on a beautifully landscaped 0.20-acre homesite, this exceptional new construction home offers 2,537 square feet of thoughtfully designed living space with 3 bedrooms, 2 full bathrooms, and 1 half bathroom. The spacious main-level primary suite serves as a private retreat, featuring a spa-inspired bathroom with an oversized walk-in shower. The gourmet chef’s kitchen is perfect for entertaining, complete with an inviting breakfast area that opens to the expansive family room. A formal dining room provides an elegant space for gatherings and can easily be converted into a private home office to suit your lifestyle. Step outside to the impressive 16’ x 10’ covered back porch, where a cozy gas log fireplace creates the perfect setting for relaxing or entertaining year-round. Upstairs, you’ll find a versatile loft ideal for movie nights, a game room, man cave, or additional family living space, along with two generously sized bedrooms featuring oversized walk-in closets and a beautifully appointed full bathroom. The professionally landscaped yard is enhanced with colorful flower beds, adding to the home’s curb appeal. Taylor Oaks offers the perfect blend of comfort and convenience, located just minutes from vibrant downtown Greenville, major shopping destinations, top-rated dining, entertainment, and everything this thriving area has to offer. This is the perfect opportunity to enjoy luxury living in one of Greenville’s most desirable new communities.
| Elementary School | Middle School | High School |
|---|---|---|
| Reedy Laurel Elementary School | Beck Middle School | J. L. Mann High School |
| Price History | |
|---|---|
| 4/13/2026 | Listed $599,000 |
| 7/3/2026 | 4$579,000 |
| 8/12/2026 | 14$499,990 |
General Features
| Heating | Gas Available |
|---|---|
| Cooling | Central Air |
| Utilities | Sewer Available,Underground Utilities |
| Roof | Architectural |
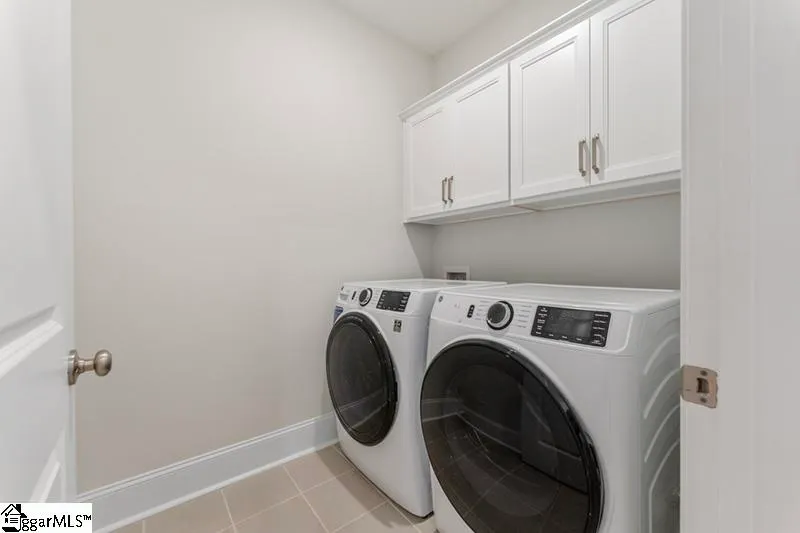
| Appliances | Dryer,Refrigerator,Washer,Gas Water Heater |
| HOA Fee | 150 |
| Garage Spaces | 2 |
| Association Fee Includes | Street Lights |
| Patio/Porch Features | Porch,Rear Porch |
| Architectural Style | Craftsman |
| Construction Materials | Brick Veneer,Hardboard Siding |
| Stories Count | 2 |
| Topography | Level |
| Levels | Two |
| Property Subtype | Single Family Residence |
| Tax Year | 2026 |
| Community Features | Common Areas,Street Lights |
| Assoc Fee Paid Per | Monthly |
| County | Greenville |
| New Construction | Yes |
| Property Type | Residential |
| HOA | No |
| Attached Garage | Yes |
| Subdivision Name | Taylor Oaks |
| Garage Y/N | Yes |
| Full Baths | 2 |
| Status | Active |
| Directions | From North: Take I-85S to 385S to Exit 35-Woodruff Rd. Turn R on Woodruff Rd.-go 800ft & make R on Garlington Rd. Go 1.5 miles-turn L on Dublin Rd. Go .4 mi-turn L on Horace Ct. Home is on the ri |
| High School | J. L. Mann |
| City | Greenville |
| Senior Community Y/N | No |
| MLS Area | 031 |
| Lot Size Units | Square Feet |
| Lot Size Square Feet | 8712 |
| Carport Y/N | No |
| Elementary School | Reedy Laurel |
| Middle/Junior High School | Beck |
| Property Condition | New Construction |
| Lease Considered Y/N | No |
| Building Area Units | Square Feet |
| Living Area Units | Square Feet |
| Standard Status | Active |
| Tax Lot | 12 |
Interior Features
| Interior Amenities | Ceiling Fan(s),Granite Counters,Countertops – Quartz,Pantry |
|---|---|
| Basement | None |
| Flooring | Carpet,Ceramic Tile,Laminate,Luxury Vinyl |
| Total Fireplaces | 1 |
| Fireplace Features | Gas Log,Outside |
| Basement (Y/N) | No |
| Air Conditioning Y/N | Yes |
| Heating Y/N | Yes |
| Window Features | Tilt Out Windows |
| Fireplace Y/N | Yes |
| Half Baths | 1 |
| Laundry Features | 1st Floor |
| Total Bedrooms | 3 |
| Main Level Bedrooms | 1 |
| Main Level Bathrooms | 1 |
| Below Grade Finished Area Unit Type | Square Feet |
| Total Baths | 3 |
| Kitchen Area | 187 |
| Kitchen Length | 11 |
| Kitchen Width | 17 |
| Primary on Main | 196 |
| Second Bedroom Length | 14 |
| Second Bedroom Width | 14 |
| Bedroom 3 Area | 168 |
| Bedroom 3 Length | 12 |
| Bedroom 3 Width | 14 |
| Dining Room Area | 14 |
| Dining Room Width | 14 |
| Family Room Area | 345 |
| Family Room Length | 15 |
| Primary Bedroom Area | 238 |
| Primary Bedroom Length | 14 |
| Primary Bedroom Width | 17 |
| Family Room Width | 23 |
| Dining Room Area | 196 |
Exterior Features
| Exterior Amenities | Outdoor Fireplace,Under Ground Irrigation |
|---|---|
| Parking Features | Attached,Concrete |
| Lot Features | 1/2 Acre or Less,Corner Lot |
| Water Source | Public |
| Total Parking | 2 |
| Lot Size Area | 8712 |
| Foundation Details | Slab |
| Spa | No |
| Lot Dimensions | 75 x 125 |
| Lot Size Acres | 0.2 |
| Waterfront Y/N | No |
| Covered Spaces | 2 |
| Horse Y/N | No |
Amenities
- Foreclosure
- Views
- Short Sale
- New Construction
- Adult 55+
- Lease To Own
- No HOA Fees
- Furnished
- Primary On Main
- Air Conditioning
- Seller Finance
- Green
- Fixer Upper
- Horse
- Golf
- Fireplace
- Deck
- Garage
- Basement
- Pool
Property vs Single Family Average in 29615
Price
Visits
 © 2026 The data relating to real estate for sale on this web site comes in part from the Western Upstate Association of REALTORS®, Inc. or Western Upstate Multiple Lisitngs Services of South Carolina, Inc. This information is deemed reliable, but not guaranteed. Neither, the Western Upstate Association of REALTORS®, Inc. or Western Upstate Multiple Listing Service of South Carolina, Inc., nor the listing broker, nor their agents or subagents are responsible for the accuracy of the information.
 Information deemed reliable but not guaranteed.
Property information provided courtesy of the Internet Exchange Program of the Greenville Association of Realtors.
The information being provided is for consumers personal, non-commercial use and may not be used for any purpose other than to identify prospective properties consumers may be interested in purchasing.
Data is updated as of September 12, 2026 2:45 PM UTC
Information deemed reliable but not guaranteed.
Property information provided courtesy of the Internet Exchange Program of the Greenville Association of Realtors.
The information being provided is for consumers personal, non-commercial use and may not be used for any purpose other than to identify prospective properties consumers may be interested in purchasing.
Data is updated as of September 12, 2026 2:45 PM UTC
