
Waterfront - Golf Course






Address
109 Wood Sorrell Way, Sunset, SC
Price
$ 2,750,000
Property Attributes
- MLS#1585460
- TypeSingle Family
- Listing Status Active
- CountyPICKENS
- CitySunset
- Area066
- NeighborhoodThe Cliffs at Keowee Vineyards
- Zip29685
- StyleCraftsman
- Year Built2006
- Taxes$ 11017
- Price$ 2,750,000
- Bedrooms4
- Full Bathrooms4
- Half Bathrooms1
- Sqr Footage3800
- Lot Size10.56 Acres
Data Source:
Greater Greenville MLS (GGMLS)
Property Description
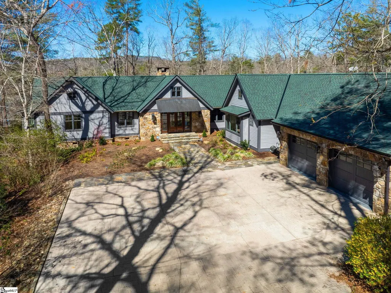
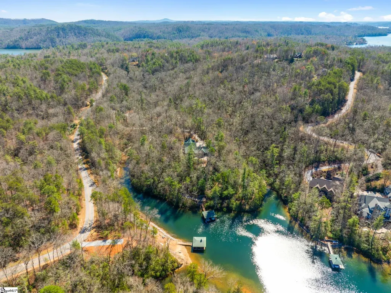
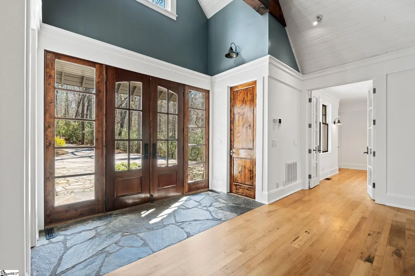
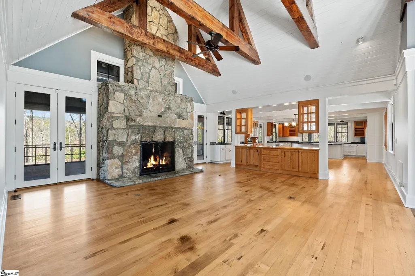
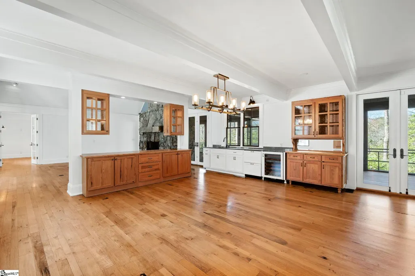
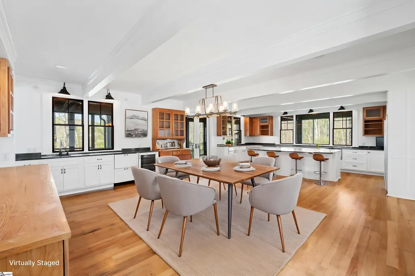
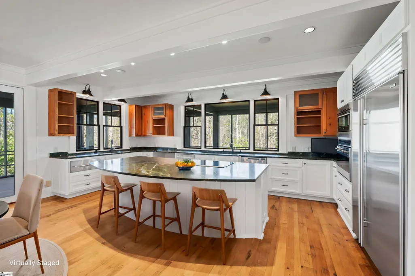
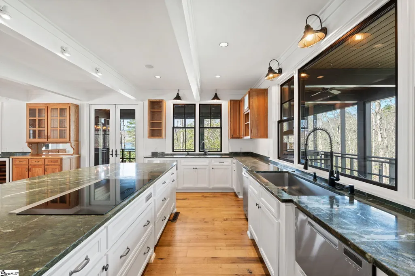
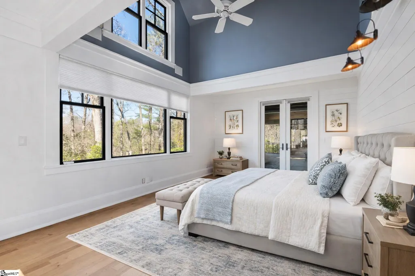
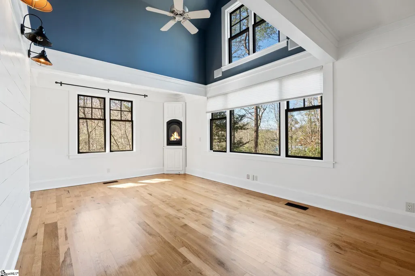
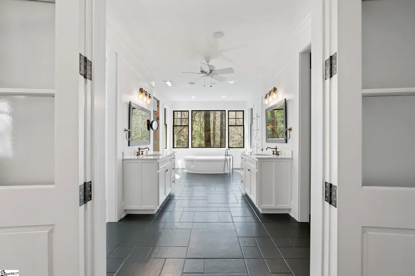
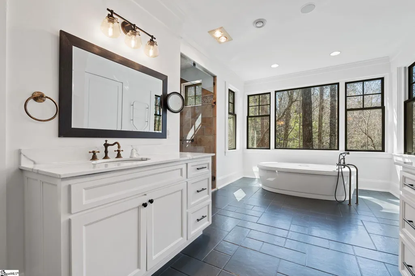
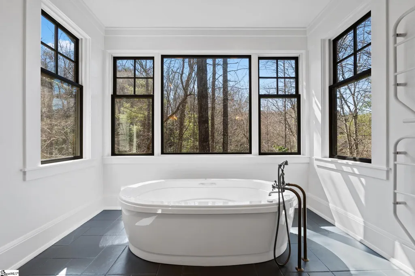
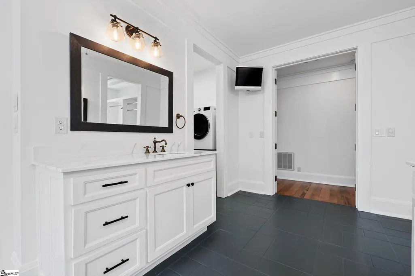
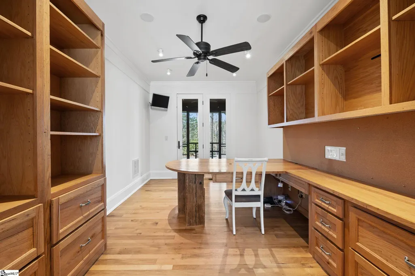
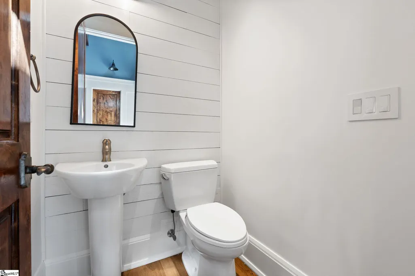
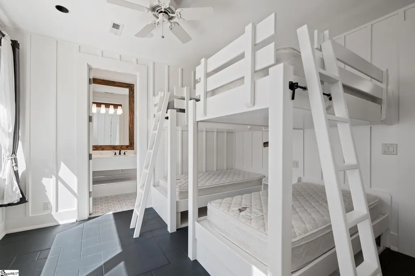
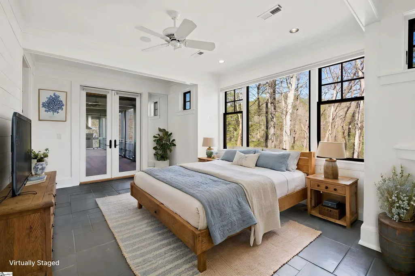
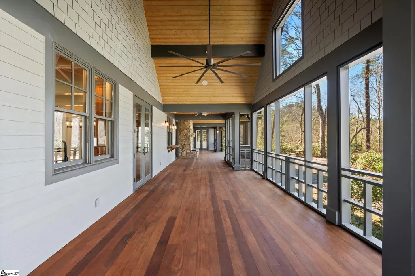
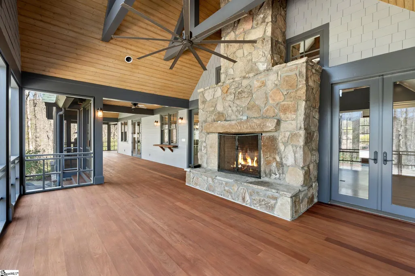
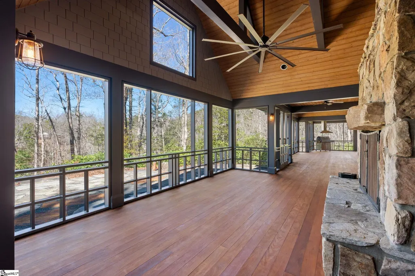
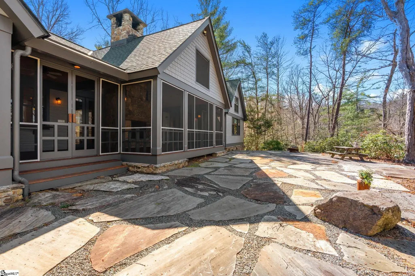
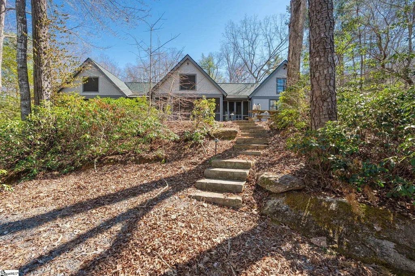
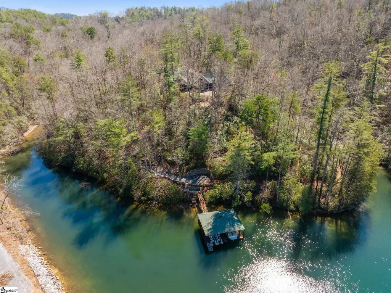
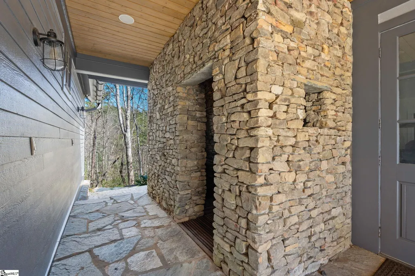
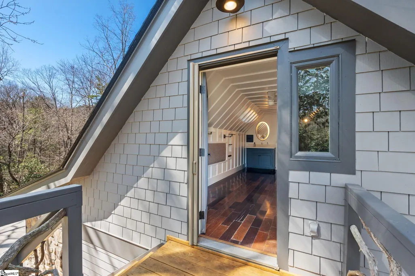
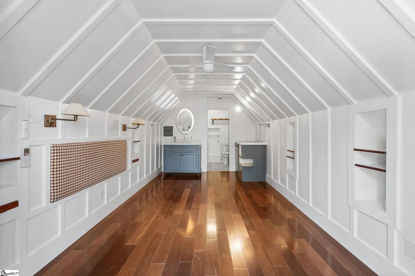
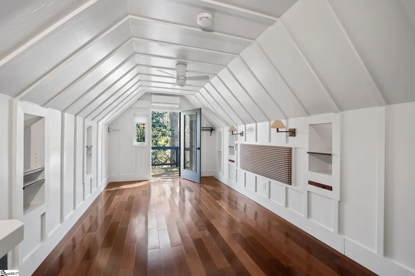
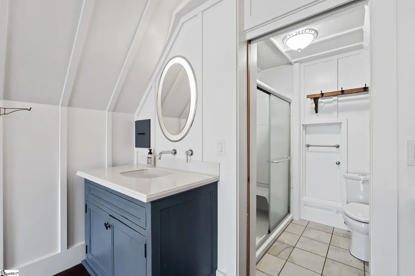
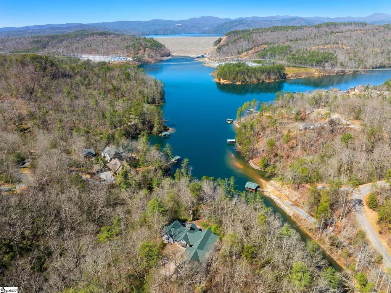
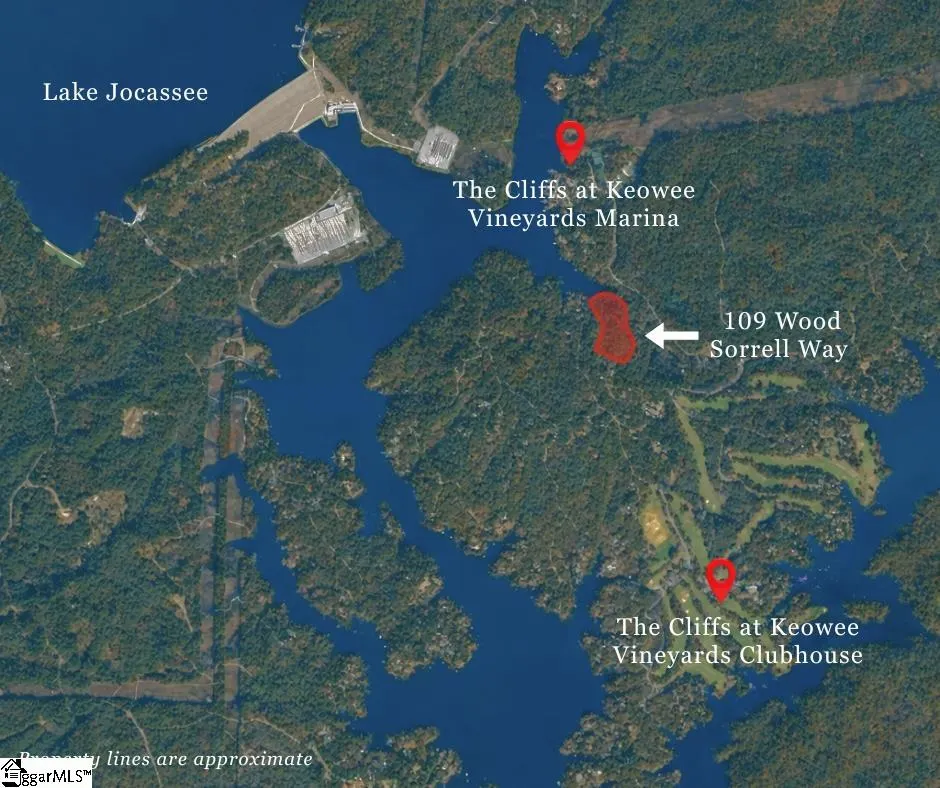
This most unique Cliffs at Keowee Vineyards offering is a gated estate of over 10 acres, set on a perfectly private point with 1,100’ of deep water Lake Keowee shoreline. A mile of custom-designed trails meander through mature mixed woodland, underpinned by flowering rhododendron and mountain laurel. The single-level 3,800 SF custom built residence by acclaimed architect Con Damron is brimming with custom designed and crafted attributes, including true gourmet kitchen with Wolf and Sub Zero appliances, two magnificent twin flue stone fireplaces (one on the screened porch), stone grotto outdoor shower, expansive, 1,200 SF screened porch and two home offices. The meticulously maintained, low-maintenance residence comprises 4 bedrooms with 4.5 bathrooms, including two guest suites and a bunkroom built by an HGTV carpenter. Flooring is of antique Strongbow oak, with countertops of granite and marble. Cabinetry includes a unique pass-through pantry with wormy oak doors to echo the media cabinet and custom-crafted hutch at the end of the 10’ long wet bar with wine fridge and refrigerator drawers. Carefully selected details include Charleston gas lanterns, a splendid, 2,000 pound natural stone mantelpiece, extensive lighting and fans, an oversized, pebble-floored shower and 2+ gar garage, reconditioned twin slip covered boat dock with internet, solar lighting, fans, lift, TV, storage box with pressure washer, sound speakers, water, and numerous further practical and aesthetic elements. This estate has received preliminary ARB approval for the addition of a second cottage/residence. Family compound possibilities exist. A sanctuary of peace in a natural setting, this home gracefully balances casual indoor and outdoor lake living in its own oasis within the Cliffs at Keowee Vineyards community.
| Elementary School | Middle School | High School |
|---|---|---|
| Hagood Elementary School | Pickens Middle School | Pickens High School |
| Price History | |
|---|---|
| 9/21/2026 | Listed $2,750,000 |
General Features
| Sewer | Septic Tank |
|---|---|
| Heating | Forced Air,Multi-Units,Propane |
| Cooling | Electric |
| Utilities | Underground Utilities |
| Roof | Architectural |
| Appliances | Down Draft,Dishwasher,Disposal,Dryer,Freezer,Convection Oven,Oven,Refrigerator,Washer,Ice Maker,Microwave,Tankless Water Heater |
| HOA Fee | 2950 |
| Garage Spaces | 2 |
| Association Fee Includes | Security |
| Patio/Porch Features | Screened |
| Architectural Style | Craftsman |
| Security Features | Security System Owned |
| Construction Materials | Stone |
| Pets Allowed | Breed Restrictions |
| Year Built | 2006 |
| View | Water |
| Stories Count | 1 |
| Levels | One |
| Property Subtype | Single Family Residence |
| Tax Year | 2025 |
| Waterfront Features | Lake,Water Access,Waterfront |
| Community Features | Clubhouse,Common Areas,Fitness Center,Gated,Golf,Playground,Pool,Tennis Court(s) |
| Assoc Fee Paid Per | Annually |
| County | Pickens |
| New Construction | No |
| Property Type | Residential |
| HOA | Yes |
| Attached Garage | Yes |
| Subdivision Name | The Cliffs at Keowee Vineyards |
| Garage Y/N | Yes |
| Full Baths | 4 |
| Status | Active |
| Directions | Private,gated community. From SC-183/Pete Hollis Blvd,turn left to SC-8 E. Cont’ to E Main St. Cont’ straight to SC-183. Turn right to Shady Grove Rd. Turn right to Little Eastatoee Rd. Cont’ to Roy |
| High School | Pickens |
| City | Sunset |
| Disclosures | Seller Disclosure |
| Senior Community Y/N | No |
| MLS Area | 066 |
| Lot Size Units | Acres |
| Lot Size Square Feet | 459993.6 |
| Carport Y/N | No |
| Elementary School | Hagood |
| Tax Annual Amount | 11017 |
| Middle/Junior High School | Pickens |
| Property Condition | 11-20 |
| Lease Considered Y/N | No |
| Virtual Tour | https://www.zillow.com/view-imx/2e8480b1-a532-4257-9786-a2b9b9f5bfc5?wl=true&setAttribution=mls&initialViewType=pano |
| Building Area Units | Square Feet |
| Living Area Units | Square Feet |
| Standard Status | Active |
| Tax Lot | W137 |
Interior Features
| Interior Amenities | Bookcases,High Ceilings,Ceiling Fan(s),Vaulted Ceiling(s),Ceiling Smooth,Central Vacuum,Granite Counters,Walk-In Closet(s),Wet Bar,Countertops-Other |
|---|---|
| Basement | None |
| Flooring | Ceramic Tile,Wood,Stone |
| Total Fireplaces | 3 |
| Fireplace Features | Masonry |
| Basement (Y/N) | No |
| Air Conditioning Y/N | Yes |
| Heating Y/N | Yes |
| Fireplace Y/N | Yes |
| Half Baths | 1 |
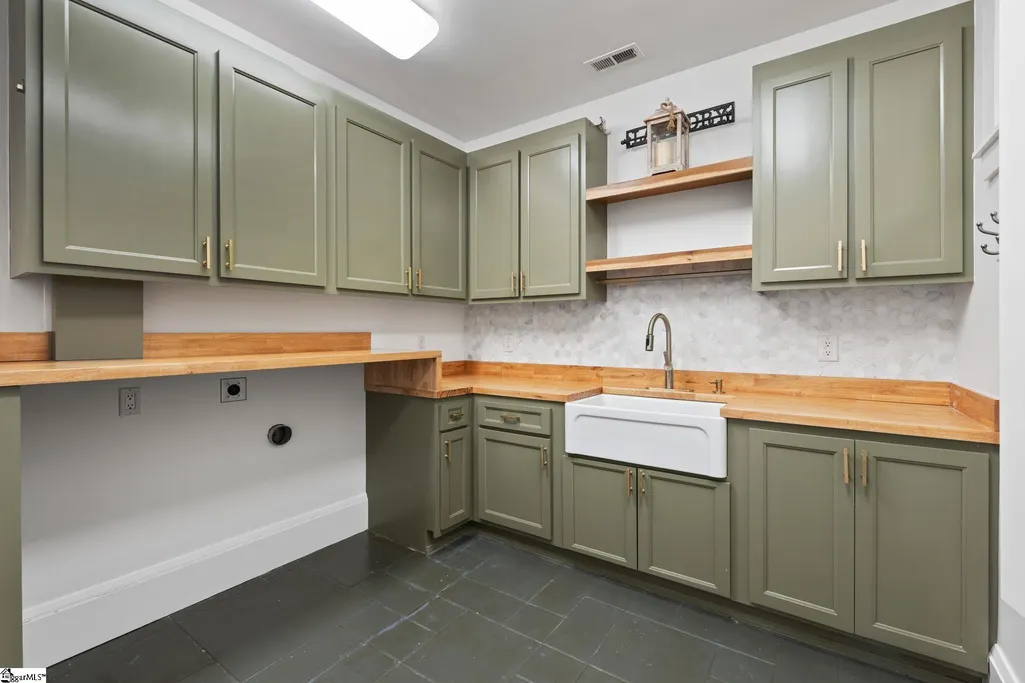
| Laundry Features | Sink,1st Floor,Walk-in,Laundry Room |
| Total Bedrooms | 4 |
| Main Level Bedrooms | 3 |
| Main Level Bathrooms | 3 |
| Below Grade Finished Area Unit Type | Square Feet |
| Total Baths | 5 |
| Kitchen Area | 210 |
| Kitchen Length | 21 |
| Kitchen Width | 10 |
| Primary on Main | 180 |
| Second Bedroom Length | 18 |
| Second Bedroom Width | 10 |
| Bedroom 3 Area | 156 |
| Bedroom 3 Length | 13 |
| Bedroom 3 Width | 12 |
| Bedroom 4 Area | 200 |
| Bedroom 4 Length | 20 |
| Bedroom 4 Width | 10 |
| Dining Room Area | 21 |
| Dining Room Width | 14 |
| Family Room Area | 441 |
| Family Room Length | 21 |
| Primary Bedroom Area | 252 |
| Primary Bedroom Length | 21 |
| Primary Bedroom Width | 12 |
| Family Room Width | 21 |
| Dining Room Area | 294 |
Exterior Features
| Exterior Amenities | Dock |
|---|---|
| Parking Features | Attached,Paved,Garage Door Opener |
| Lot Features | 10 - 25 Acres,Sloped,Few Trees |
| Water Source | Public |
| Total Parking | 2 |
| Lot Size Area | 10.56 |
| Foundation Details | Crawl Space |
| Spa | No |
| Lot Size Acres | 10.56 |
| Waterfront Y/N | Yes |
| Covered Spaces | 2 |
| Horse Y/N | No |
Amenities
- Foreclosure
- Views
- Short Sale
- New Construction
- Adult 55+
- Lease To Own
- No HOA Fees
- Furnished
- Primary On Main
- Air Conditioning
- Seller Finance
- Green
- Fixer Upper
- Horse
- Golf
- Fireplace
- Deck
- Garage
- Basement
- Pool
Property vs Single Family Average in 29685
Price
Taxes
Year Built
 © 2026 The data relating to real estate for sale on this web site comes in part from the Western Upstate Association of REALTORS®, Inc. or Western Upstate Multiple Lisitngs Services of South Carolina, Inc. This information is deemed reliable, but not guaranteed. Neither, the Western Upstate Association of REALTORS®, Inc. or Western Upstate Multiple Listing Service of South Carolina, Inc., nor the listing broker, nor their agents or subagents are responsible for the accuracy of the information.
 Information deemed reliable but not guaranteed.
Property information provided courtesy of the Internet Exchange Program of the Greenville Association of Realtors.
The information being provided is for consumers personal, non-commercial use and may not be used for any purpose other than to identify prospective properties consumers may be interested in purchasing.
Data is updated as of September 21, 2026 2:59 PM UTC
Information deemed reliable but not guaranteed.
Property information provided courtesy of the Internet Exchange Program of the Greenville Association of Realtors.
The information being provided is for consumers personal, non-commercial use and may not be used for any purpose other than to identify prospective properties consumers may be interested in purchasing.
Data is updated as of September 21, 2026 2:59 PM UTC
