
Views - Golf Course
Address
55 Devonhall Way, Taylors, SC
Price
$ 840,000
Property Attributes
- MLS#1583805
- TypeSingle Family
- Listing Status Active
- CountyGREENVILLE
- CityTaylors
- Area011
- NeighborhoodBerkshire Park
- Zip29687
- StyleTraditional
- Year Built2006
- Taxes$ 5439
- Price$ 840,000
- Bedrooms5
- Full Bathrooms3
- Half Bathrooms1
- Sqr Footage4816
- Lot Size0.15 Acres
Data Source:
Greater Greenville MLS (GGMLS)
Property Description
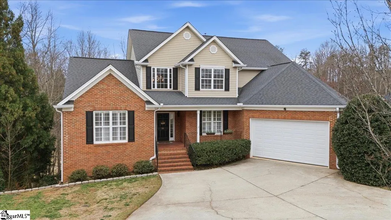
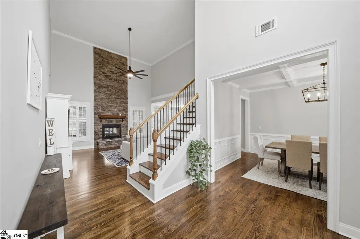
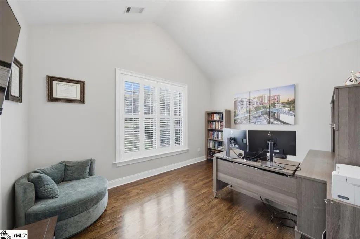
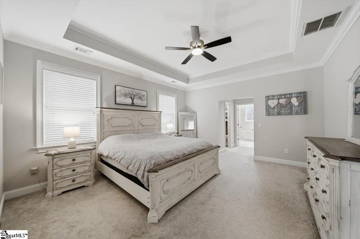
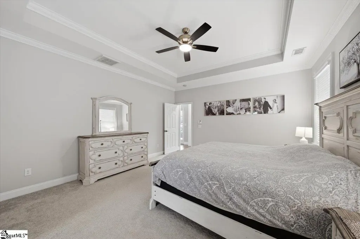
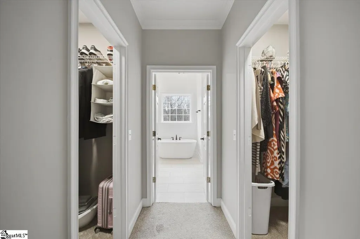
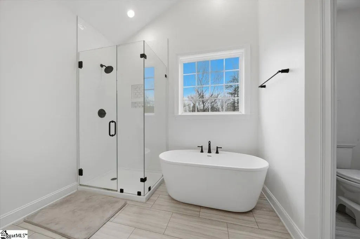
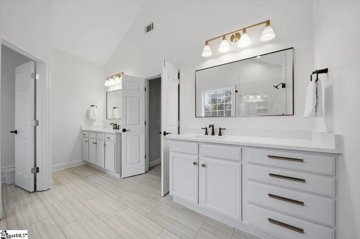
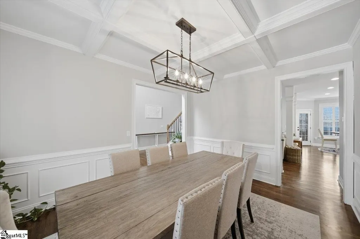
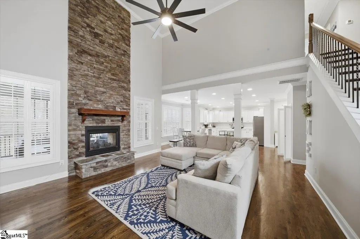
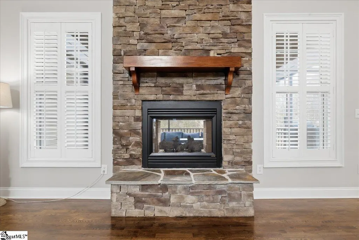
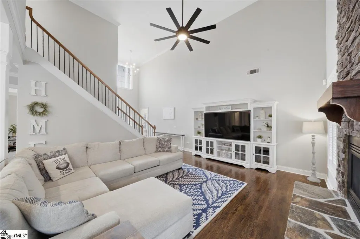
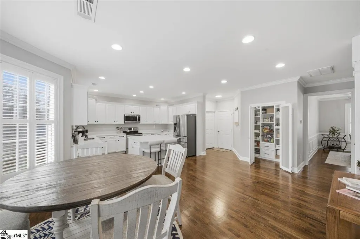
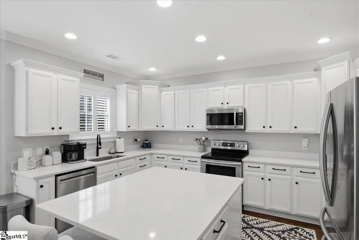
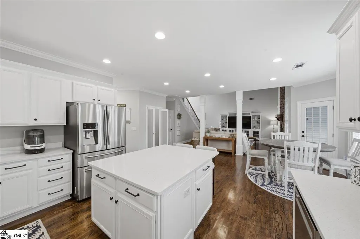
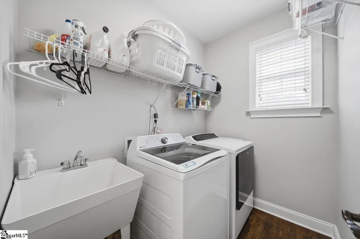
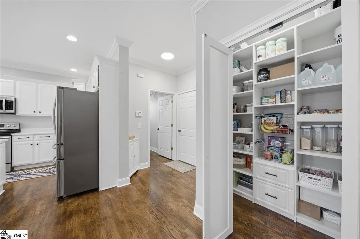
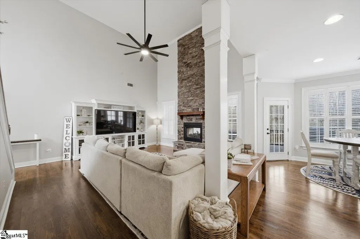
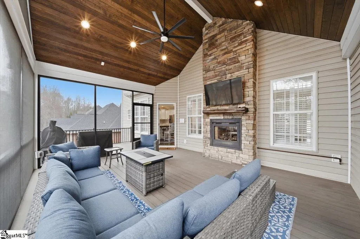
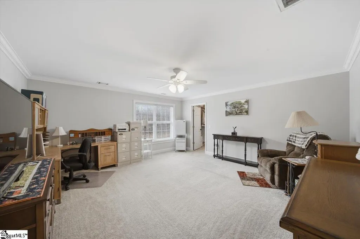
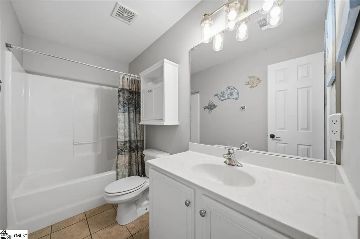
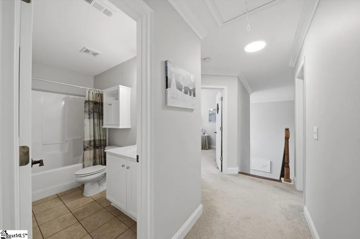
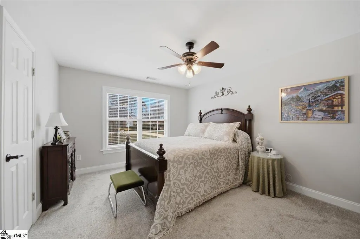
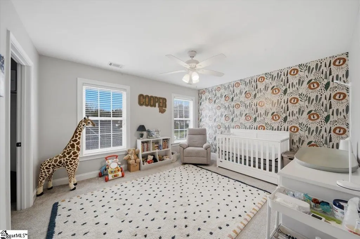
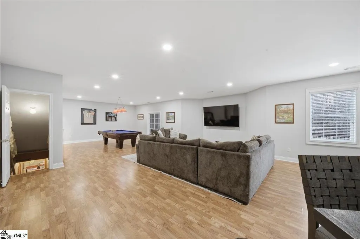
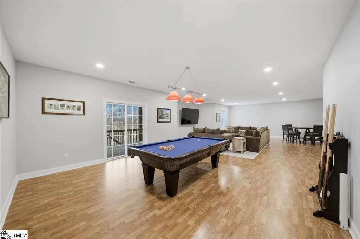
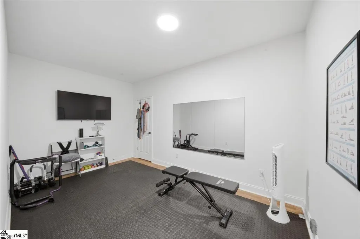
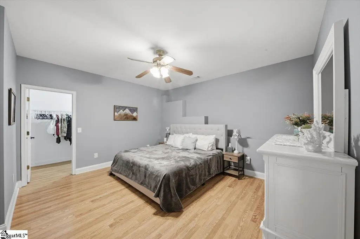
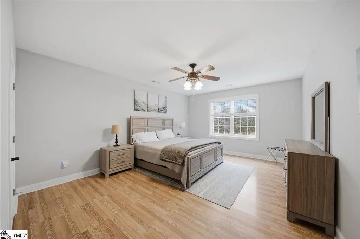
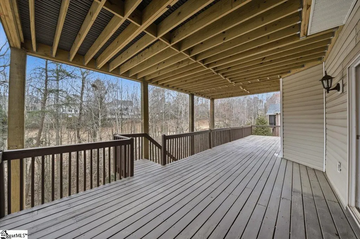
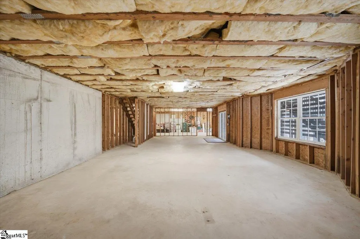
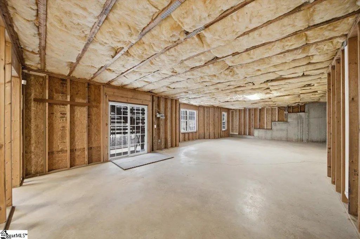
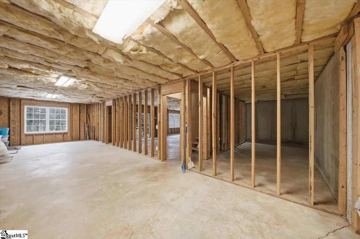
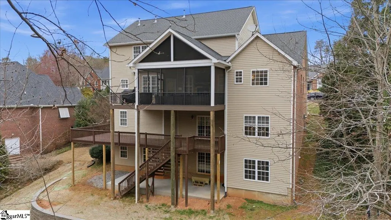
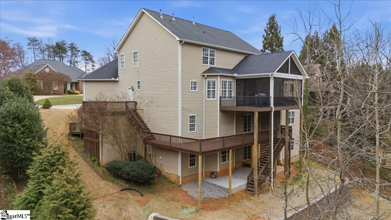
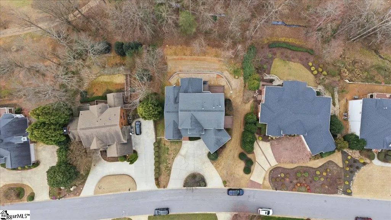
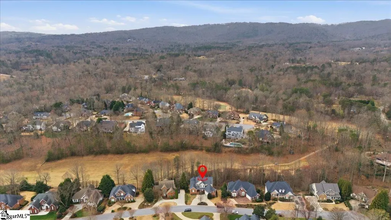
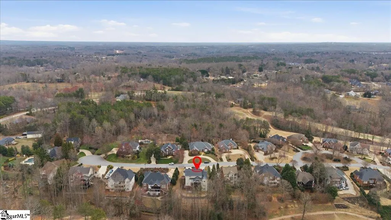
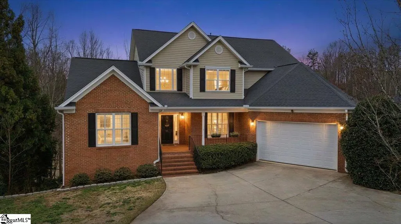
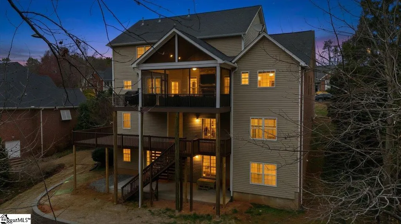
Welcome to 55 Devonhall Way in Taylors, a home that truly stands apart with its incredible flexibility, thoughtful updates, and exceptional outdoor living spaces overlooking the Pebble Creek Golf Course. Step inside and you’re immediately greeted by a dramatic two-story foyer with soaring ceilings. The main level is designed for both everyday comfort and effortless entertaining. The primary suite offers a private retreat with a fully renovated bathroom and spacious his-and-hers closets. A dedicated home office provides the perfect work-from-home space, while the large living room with a stunning double-sided fireplace anchors the home with warmth and character. The updated kitchen flows seamlessly into the breakfast room, while a newly constructed walk-in pantry adds exceptional storage and convenience. A formal dining room and laundry room complete the main level. This home truly shines when it comes to outdoor living. Just off the two-car garage you’ll find the first of several decks. From the main living area, step out onto a screened-in porch and grilling deck—perfect for relaxing evenings or hosting gatherings while enjoying views of the surrounding landscape. Upstairs, the second level features three generously sized bedrooms and a full bathroom, providing comfortable accommodations for family and guests. The fully finished basement offers incredible versatility with a large flex/billiard room, exercise room, fifth bedroom, full bath, and an additional bonus room that can be tailored to your needs—whether it’s a media room, playroom, or hobby space. From the billiard room, step out onto another expansive covered porch that wraps around the side of the home, offering even more space to enjoy the outdoors. Below that level is a massive unfinished walk-out basement, providing endless possibilities for storage, a workshop, or future expansion. This level opens onto a patio and the newly landscaped backyard, where you can unwind while taking in the peaceful golf course views of Pebble Creek. Throughout the home, the current owners have made numerous thoughtful updates and upgrades, ensuring the property is both beautiful and functional. If you’re looking for a home that offers space to live, work, entertain, and relax—both indoors and out—55 Devonhall Way is a rare opportunity you won’t want to miss. Schedule your showing today and experience everything this unique property has to offer.
| Elementary School | Middle School | High School |
|---|---|---|
| Paris Elementary School | Sevier Middle School | Wade Hampton High School |
| Price History | |
|---|---|
| 3/6/2026 | Listed $882,000 |
| 4/10/2026 | 3$860,000 |
| 6/3/2026 | 3$840,000 |
General Features
| Sewer | Public Sewer |
|---|---|
| Heating | Forced Air |
| Cooling | Central Air |
| Utilities | Underground Utilities,Cable Available |
| Roof | Architectural |
| Appliances | Dishwasher,Disposal,Dryer,Refrigerator,Washer,Free-Standing Electric Range,Microwave,Gas Water Heater |
| HOA Fee | 657 |
| Garage Spaces | 2 |
| Gas Y/N | Piedmont |
| Association Fee Includes | Trash,By-Laws,Restrictive Covenants |
| Patio/Porch Features | Screened,Deck,Patio,Front Porch,Wrap Around |
| Architectural Style | Traditional |
| Security Features | Smoke Detector(s) |
| Construction Materials | Brick Veneer,Vinyl Siding |
| Year Built | 2006 |
| Stories Count | 3 |
| Levels | Three Or More |
| Property Subtype | Single Family Residence |
| Tax Year | 2025 |
| Community Features | Street Lights,Landscape Maintenance |
| Accessibility | Attic Stairs Disappearing |
| Assoc Fee Paid Per | Annually |
| County | Greenville |
| New Construction | No |
| Property Type | Residential |
| HOA | Yes |
| Attached Garage | Yes |
| Subdivision Name | Berkshire Park |
| Garage Y/N | Yes |
| Full Baths | 3 |
| Status | Active |
| Directions | From Rutherford Road,turn onto Piedmont Park Road. Then,turn right onto SC-253/E Mountain Creek Rd. Next,turn left onto Beckworth Dr and then right onto Devonhall Way. |
| High School | Wade Hampton |
| City | Taylors |
| Disclosures | Seller Disclosure |
| Senior Community Y/N | No |
| MLS Area | 011 |
| Lot Size Units | Square Feet |
| Lot Size Square Feet | 6534 |
| Carport Y/N | No |
| Elementary School | Paris |
| Tax Annual Amount | 5439.51 |
| Middle/Junior High School | Sevier |
| Property Condition | 11-20 |
| Lease Considered Y/N | No |
| Virtual Tour | https://iframe.videodelivery.net/69cd01ea50f88cdc57ef23 |
| Building Area Units | Square Feet |
| Living Area Units | Square Feet |
| Standard Status | Active |
Interior Features
| Interior Amenities | 2 Story Foyer,High Ceilings,Ceiling Fan(s),Vaulted Ceiling(s),Ceiling Smooth,Tray Ceiling(s),Granite Counters,Open Floorplan,Soaking Tub,Walk-In Closet(s),Countertops – Quartz,Pantry |
|---|---|
| Basement | Unfinished,Walk-Out Access,Interior Entry |
| Flooring | Carpet,Ceramic Tile,Wood,Vinyl |
| Total Fireplaces | 1 |
| Fireplace Features | Gas Log,Screen,See Through |
| Basement (Y/N) | No |
| Air Conditioning Y/N | Yes |
| Heating Y/N | Yes |
| Window Features | Skylight(s),Window Treatments |
| Fireplace Y/N | Yes |
| Half Baths | 1 |
| Laundry Features | Sink,Walk-in,Electric Dryer Hookup,Washer Hookup,Laundry Room |
| Total Bedrooms | 5 |
| Main Level Bedrooms | 1 |
| Main Level Bathrooms | 1 |
| Below Grade Finished Area Unit Type | Square Feet |
| Total Baths | 4 |
| Kitchen Area | 150 |
| Kitchen Length | 15 |
| Kitchen Width | 10 |
| Primary on Main | 180 |
| Second Bedroom Length | 15 |
| Second Bedroom Width | 12 |
| Bedroom 3 Area | 289 |
| Bedroom 3 Length | 17 |
| Bedroom 3 Width | 17 |
| Bedroom 4 Area | 168 |
| Bedroom 4 Length | 14 |
| Bedroom 4 Width | 12 |
| Dining Room Area | 15 |
| Dining Room Width | 12 |
| Family Room Area | 480 |
| Family Room Length | 20 |
| Living Room Area | 289 |
| Living Room Length | 17 |
| Living Room Width | 17 |
| Primary Bedroom Area | 238 |
| Primary Bedroom Length | 17 |
| Primary Bedroom Width | 14 |
| Family Room Width | 24 |
| Dining Room Area | 180 |
| Bedroom 5 Width | 14 |
| Bedroom 5 Level | Basement |
| Bedroom 5 Length | 18 |
| Bedroom 5 Area | 252 |
| Bedroom 4 Level | Second |
| Bedroom 3 Level | Second |
| Second Bedroom Level | Second |
Exterior Features
| Exterior Amenities | Outdoor Fireplace |
|---|---|
| Parking Features | Attached,Circular Driveway,Concrete,Garage Door Opener,Workshop in Garage,Yard Door,Key Pad Entry,Driveway |
| Lot Features | 1/2 Acre or Less,On Golf Course,Sloped,Few Trees,Sprklr In Grnd-Partial Yd |
| Water Source | Public |
| Total Parking | 2 |
| Lot Size Area | 6534 |
| Foundation Details | Basement |
| Spa | No |
| Lot Dimensions | 90 x 148 x 108 x 145 |
| Lot Size Acres | 0.15 |
| Waterfront Y/N | No |
| Covered Spaces | 2 |
| Horse Y/N | No |
Amenities
- Foreclosure
- Views
- Short Sale
- New Construction
- Adult 55+
- Lease To Own
- No HOA Fees
- Furnished
- Primary On Main
- Air Conditioning
- Seller Finance
- Green
- Fixer Upper
- Horse
- Golf
- Fireplace
- Deck
- Garage
- Basement
- Pool
Property vs Single Family Average in 29687
Price
Taxes
Year Built
Visits
 © 2026 The data relating to real estate for sale on this web site comes in part from the Western Upstate Association of REALTORS®, Inc. or Western Upstate Multiple Lisitngs Services of South Carolina, Inc. This information is deemed reliable, but not guaranteed. Neither, the Western Upstate Association of REALTORS®, Inc. or Western Upstate Multiple Listing Service of South Carolina, Inc., nor the listing broker, nor their agents or subagents are responsible for the accuracy of the information.
 Information deemed reliable but not guaranteed.
Property information provided courtesy of the Internet Exchange Program of the Greenville Association of Realtors.
The information being provided is for consumers personal, non-commercial use and may not be used for any purpose other than to identify prospective properties consumers may be interested in purchasing.
Data is updated as of September 13, 2026 2:48 PM UTC
Information deemed reliable but not guaranteed.
Property information provided courtesy of the Internet Exchange Program of the Greenville Association of Realtors.
The information being provided is for consumers personal, non-commercial use and may not be used for any purpose other than to identify prospective properties consumers may be interested in purchasing.
Data is updated as of September 13, 2026 2:48 PM UTC
