
New Construction
Address
730 Old Grove Road, Piedmont, SC
Price
$ 403,206
Property Attributes
- MLS#1582660
- TypeSingle Family
- Listing Status Active
- CountyGreenville
- CityPiedmont
- Area050
- NeighborhoodMarion
- Zip29673
- StyleCraftsman
- Year Built2026
- Price$ 403,206
- Bedrooms4
- Full Bathrooms3
- Half Bathrooms0
- Lot Size0.26 Acres
Data Source:
Greater Greenville MLS (GGMLS)
Property Description
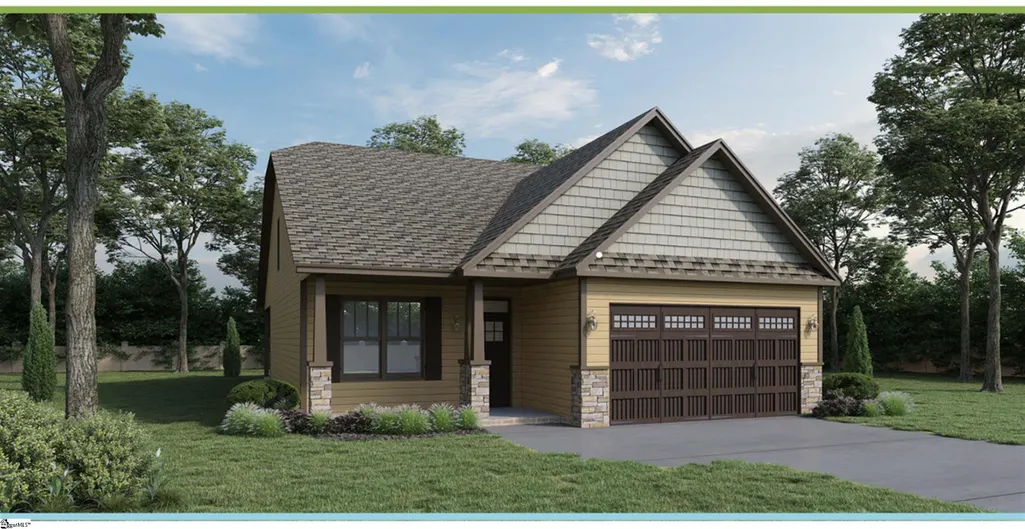
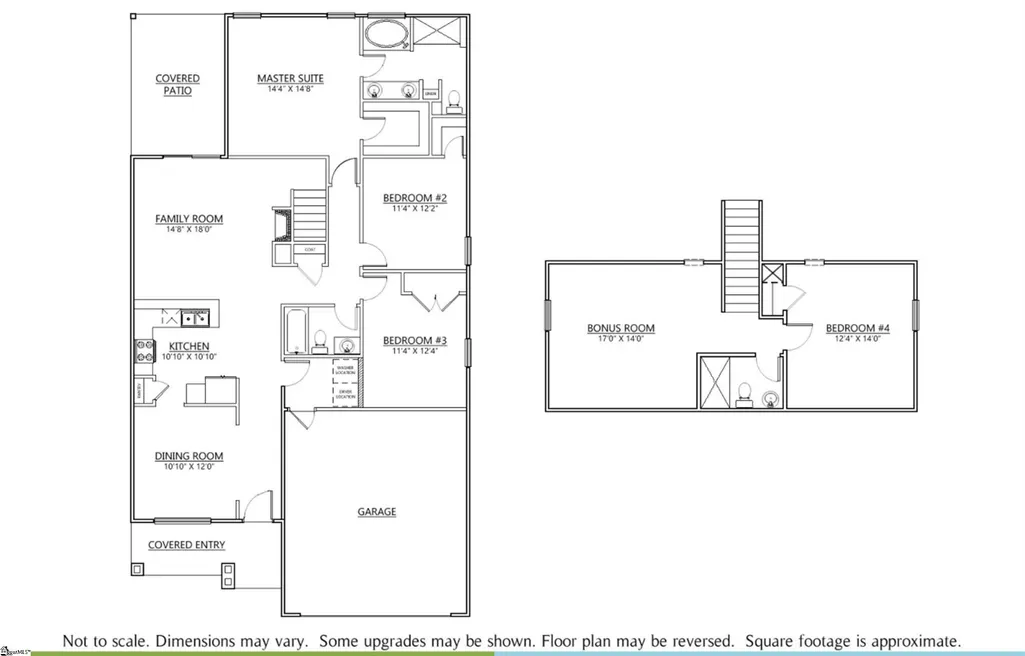
Located in the established Marion Grove subdivision in Greenville, this new construction opportunity offers the freedom of NO HOA in a convenient in-town location. One of six homes currently under construction, this thoughtfully designed home will offer approximately 2,056 sq ft with 4 bedrooms, 3 baths, a 2-car garage, and a bonus space. Estimated construction timeline is approximately 8 months from contract execution. Marion Grove provides a quiet residential setting just minutes from shopping, dining, medical facilities, and downtown Greenville. Homes are thoughtfully constructed with quality finishes throughout, including a monolithic slab foundation, architectural shingles, vinyl siding with custom porch details, and concrete driveways. Interior features include 9-ft ceilings on the main level, smooth ceilings, luxury vinyl plank flooring in main living areas, stain-resistant carpet in bedrooms, and gas fireplaces with stone to the mantle. Kitchens are equipped with granite countertops, stainless steel appliances, recessed lighting, and ample cabinetry. Primary suites feature double vanities, quartz countertops, garden tubs, and separate showers (per plan). Energy-efficient features include vinyl double-pane windows, insulated exterior doors, gas heating, central air, and a 200-amp electrical panel. Professionally sodded lawns with irrigation complete these homes.
| Price History | |
|---|---|
| 2/23/2026 | Listed $374,192 |
General Features
| Sewer | Public Sewer |
|---|---|
| Heating | Natural Gas |
| Cooling | Electric |
| Roof | Architectural |
| Appliances | Dishwasher,Free-Standing Electric Range,Microwave,Gas Water Heater |
| Garage Spaces | 2 |
| Gas Y/N | Piedmont Natual |
| Association Fee Includes | None |
| Patio/Porch Features | Patio,Front Porch |
| Architectural Style | Craftsman |
| Construction Materials | Vinyl Siding |
| Year Built | 2026 |
| Stories Count | 2 |
| Topography | Level |
| Levels | Two |
| Property Subtype | Single Family Residence |
| Tax Year | 2024 |
| Community Features | None |
| County | Greenville |
| New Construction | true |
| Property Type | Residential |
| HOA | false |
| Attached Garage | true |
| Subdivision Name | Marion |
| Garage Y/N | true |
| Full Baths | 3 |
| Status | Active |
| Directions | From I-185, take the White Horse Rd exit. Turn right onto White Horse Rd (US-123). Continue approx. 3 miles, turn left onto Old Grove Rd. Follow Old Grove Rd to 726, home will be on the right. |
| High School | Southside |
| City | Piedmont |
| Senior Community Y/N | No |
| MLS Area | 050 |
| Lot Size Units | Square Feet |
| Lot Size Square Feet | 11325.6 |
| Carport Y/N | No |
| Elementary School | Grove |
| Middle/Junior High School | Tanglewood |
| Property Condition | To Be Built |
| Lease Considered Y/N | No |
| Building Area Units | Square Feet |
| Living Area Units | Square Feet |
| Builder Name | Pcheny Homes, LLC |
| Standard Status | Active |
| Tax Lot | 3 |
Interior Features
| Interior Amenities | High Ceilings,Ceiling Smooth,Granite Counters,Soaking Tub,Walk-In Closet(s),Countertops – Quartz,Pantry |
|---|---|
| Basement | None |
| Flooring | Carpet,Ceramic Tile,Vinyl,Luxury Vinyl |
| Total Fireplaces | 1 |
| Fireplace Features | Gas Log,Ventless |
| Basement (Y/N) | No |
| Air Conditioning Y/N | true |
| Heating Y/N | true |
| Fireplace Y/N | true |
| Laundry Features | 1st Floor,Walk-in,Electric Dryer Hookup,Laundry Room |
| Total Bedrooms | 4 |
| Main Level Bedrooms | 3 |
| Main Level Bathrooms | 2 |
| Below Grade Finished Area Unit Type | Square Feet |
| Total Baths | 3 |
| Kitchen Area | 100 |
| Kitchen Length | 10 |
| Kitchen Width | 10 |
| Primary on Main | 132 |
| Second Bedroom Length | 11 |
| Second Bedroom Width | 12 |
| Bedroom 3 Area | 132 |
| Bedroom 3 Length | 11 |
| Bedroom 3 Width | 12 |
| Bedroom 4 Area | 168 |
| Bedroom 4 Length | 12 |
| Bedroom 4 Width | 14 |
| Dining Room Area | 10 |
| Dining Room Width | 12 |
| Living Room Area | 252 |
| Living Room Length | 14 |
| Living Room Width | 18 |
| Primary Bedroom Area | 196 |
| Primary Bedroom Length | 14 |
| Primary Bedroom Width | 14 |
| Dining Room Area | 120 |
Exterior Features
| Parking Features | Attached,Paved |
|---|---|
| Lot Features | 1/2 Acre or Less,Sprklr In Grnd-Full Yard |
| Water Source | Public |
| Total Parking | 2 |
| Lot Size Area | 11325.6 |
| Foundation Details | Slab |
| Spa | No |
| Lot Dimensions | 186 x 62 |
| Lot Size Acres | 0.26 |
| Waterfront Y/N | No |
| Covered Spaces | 2 |
| Horse Y/N | No |
Amenities
- Foreclosure
- Views
- Short Sale
- New Construction
- Adult 55+
- Lease To Own
- No HOA Fees
- Furnished
- Primary On Main
- Air Conditioning
- Seller Finance
- Green
- Fixer Upper
- Horse
- Golf
- Fireplace
- Deck
- Garage
- Basement
- Pool
Property vs Single Family Average in 29673
Price
Year Built
 © 2026 The data relating to real estate for sale on this web site comes in part from the Western Upstate Association of REALTORS®, Inc. or Western Upstate Multiple Lisitngs Services of South Carolina, Inc. This information is deemed reliable, but not guaranteed. Neither, the Western Upstate Association of REALTORS®, Inc. or Western Upstate Multiple Listing Service of South Carolina, Inc., nor the listing broker, nor their agents or subagents are responsible for the accuracy of the information.
 Information deemed reliable but not guaranteed.
Property information provided courtesy of the Internet Exchange Program of the Greenville Association of Realtors.
The information being provided is for consumers personal, non-commercial use and may not be used for any purpose other than to identify prospective properties consumers may be interested in purchasing.
Data is updated as of September 22, 2026 3:16 PM UTC
Information deemed reliable but not guaranteed.
Property information provided courtesy of the Internet Exchange Program of the Greenville Association of Realtors.
The information being provided is for consumers personal, non-commercial use and may not be used for any purpose other than to identify prospective properties consumers may be interested in purchasing.
Data is updated as of September 22, 2026 3:16 PM UTC
