
New Construction - Eco Friendly
Address
40 Nivie Lane, Simpsonville, SC
Price
$ 899,900
Property Attributes
- MLS#1581071
- TypeSingle Family
- Listing Status Active
- CountyGREENVILLE
- CitySimpsonville
- Area032
- NeighborhoodArbor Gate
- Zip29681
- StyleTraditional
- Price$ 899,900
- Bedrooms6
- Full Bathrooms6
- Half Bathrooms1
- Sqr Footage4450
- Lot Size0.16 Acres
Data Source:
Greater Greenville MLS (GGMLS)
Property Description
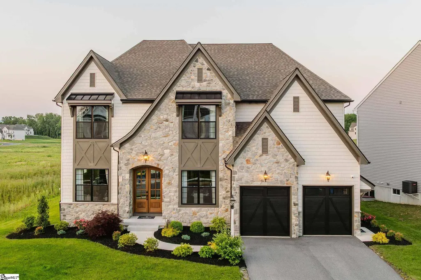
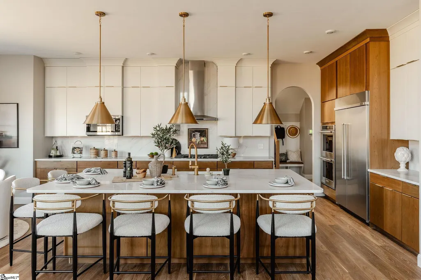
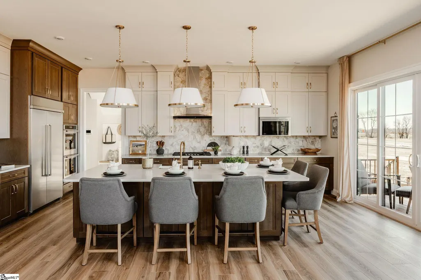
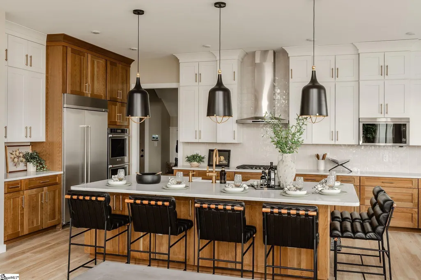
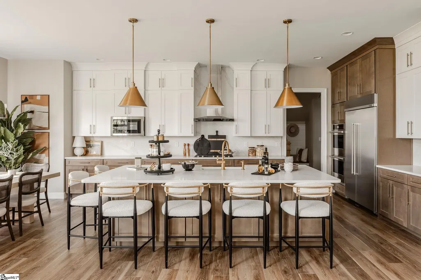
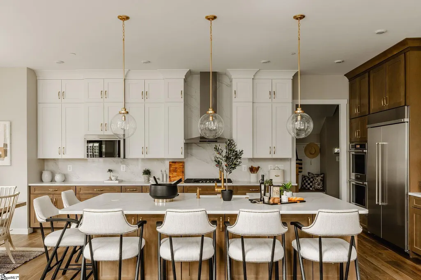
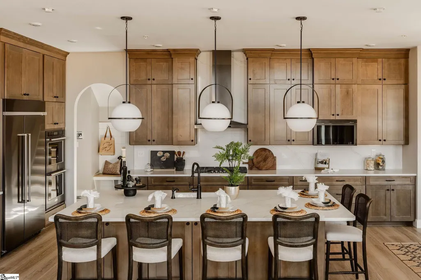
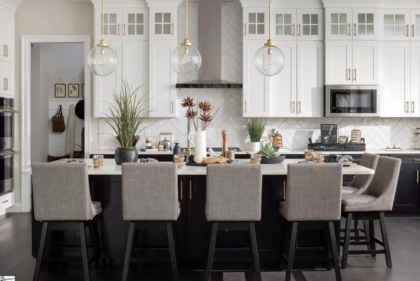
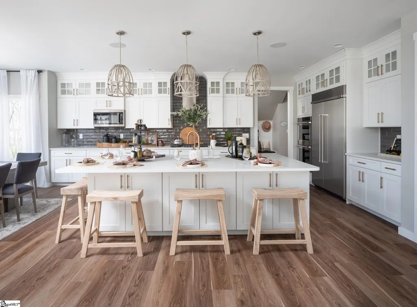
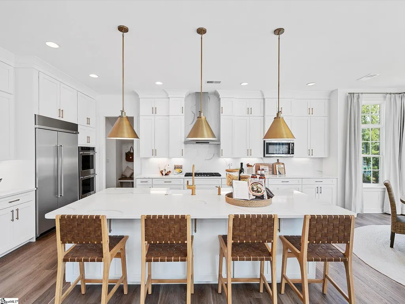
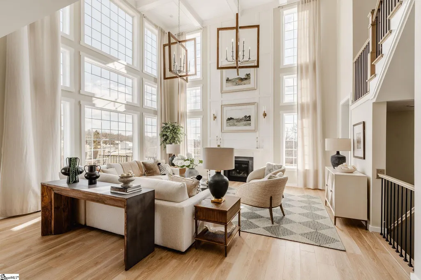
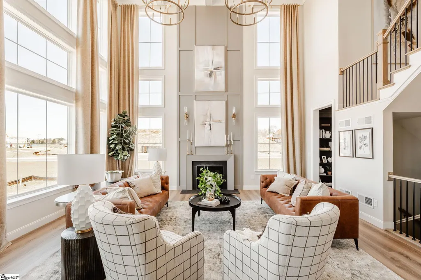
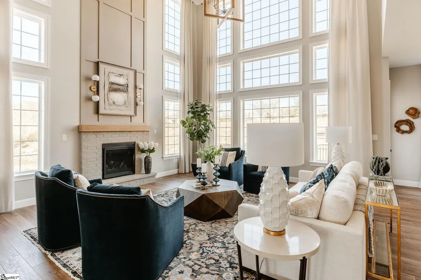
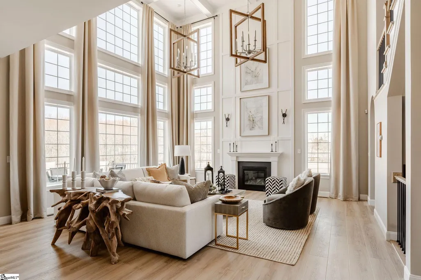
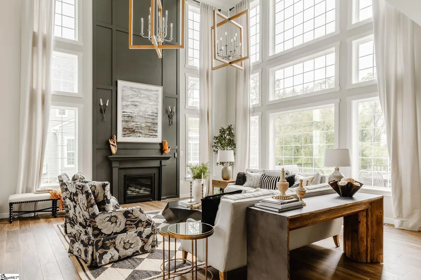
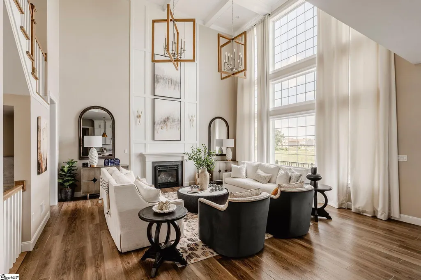
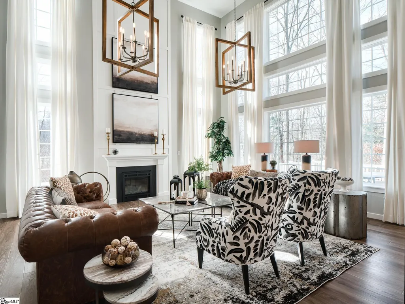
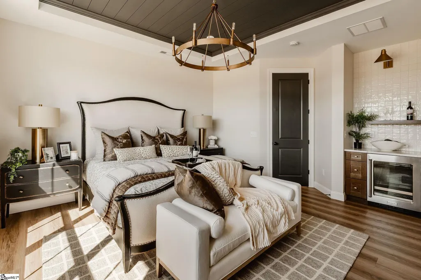
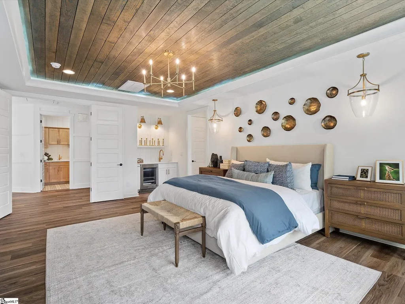
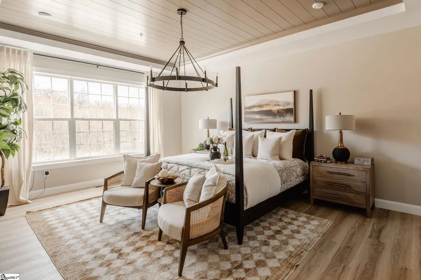
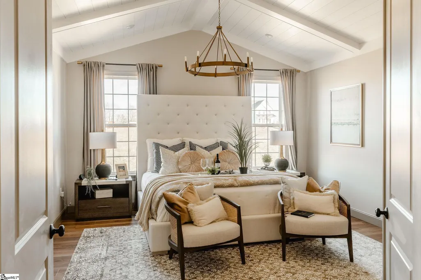
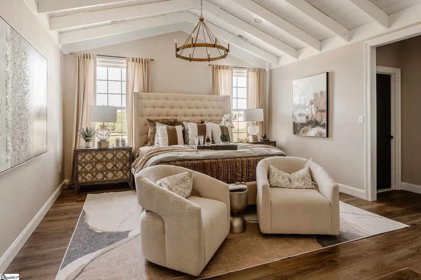
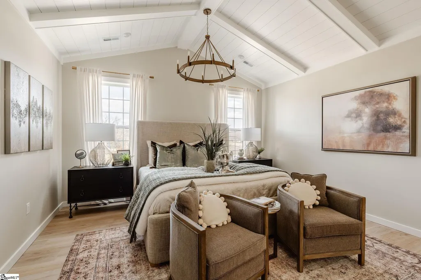
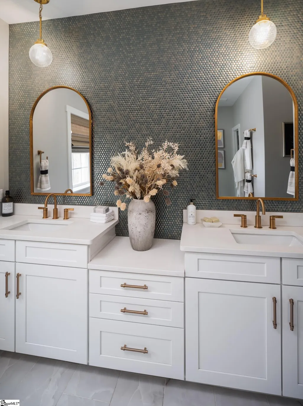
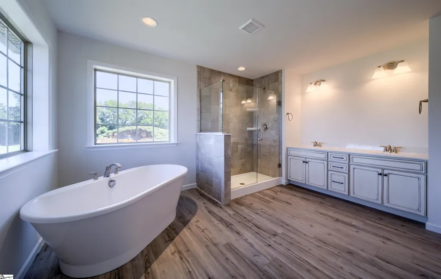
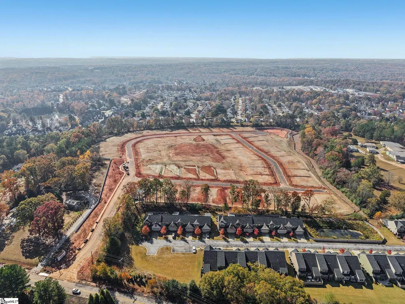
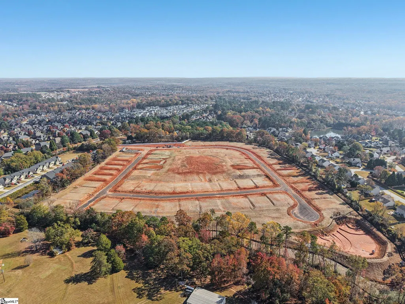
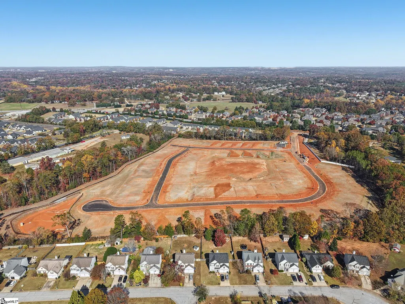
This Devonshire Manor is a 6 bed, 6.5 bath home featuring an open floorplan, 2 staircases, and many unique customizations. Inside the Foyer, there is a Living Room to one side and Dining Room to the other. In the main living area, the Family Room features a gas fireplace and opens to the Kitchen with a large eat-in island and Breakfast Area. A Butler's pantry connects the Kitchen to the Dining Room and includes a walk-in pantry. A hall off the back of the Kitchen leads to a private Guest Suite near back stairs that has it's own ensuite full bath and walk-in closet. Upstairs, the spacious Owner's Suite has 2 walk-in closets and a private full bath. The luxurious ensuite boasts a dual vanity, tiled shower, soaker tub, and separate water closet. Bedrooms 2, 3, 4, and 5 also each have their own ensuite full bath. The Laundry Room is conveniently located on the same floor as all bedrooms. An oversized 2-car garage is included. Discover the comfort of suburban living with the convenience of city access at Arbor Gate, a new custom home community in the heart of Simpsonville, SC. Ideally located in the affluent Five Forks, this thoughtfully planned neighborhood offers a rare opportunity to build a home that’s uniquely yours in one of Greenville County’s most desirable locations. Easy access to I-385 and I-85 make driving into the city a breeze, bringing a plethora of shopping, dining, and entertainment to your doorstep. Arbor Gate features 57 spacious homesites and a wide variety of customizable single-family floorplans with over 10,000 design options for each, allowing homeowners to personalize everything from layout to finishes. Upon completion, Arbor Gate will be highlighted by the 2.5-acre central park, complete with walking trails, fire pit and gathering areas for enjoying time with your friends and family.
| Elementary School | Middle School | High School |
|---|---|---|
| Monarch Elementary School | Mauldin Middle School | Mauldin High School |
| Price History | |
|---|---|
| 2/9/2026 | Listed $899,900 |
General Features
| Sewer | Public Sewer |
|---|---|
| Heating | Forced Air,Natural Gas |
| Cooling | Central Air,Electric |
| Utilities | Cable Available |
| Roof | Composition |
| Appliances | Dishwasher,Electric Cooktop,Microwave,Electric Water Heater |
| Garage Spaces | 2 |
| Association Fee Includes | Other/See Remarks |
| Architectural Style | Traditional,Other |
| Construction Materials | Stone,Vinyl Siding |
| Stories Count | 2 |
| Levels | Two |
| Property Subtype | Single Family Residence |
| Tax Year | 2026 |
| Community Features | Common Areas,Recreational Path,Sidewalks,Other,Walking Trails |
| County | Greenville |
| New Construction | Yes |
| Property Type | Residential |
| HOA | No |
| Attached Garage | Yes |
| Subdivision Name | Arbor Gate |
| Garage Y/N | Yes |
| Full Baths | 6 |
| Status | Active |
| Directions | From Greenville: take I-385 S,follow signs for Spartanburg/Columbia. Take exit 35 for SC-146 E. Turn left onto SC-146 E/Woodruff Rd. Continue for 5 miles. The destination will be on your right. |
| High School | Mauldin |
| City | Simpsonville |
| Senior Community Y/N | No |
| MLS Area | 032 |
| Lot Size Units | Square Feet |
| Lot Size Square Feet | 6969.6 |
| Carport Y/N | No |
| Green Building Verification Type | EnergyStar Cert Hm-DocReq |
| Elementary School | Monarch |
| Middle/Junior High School | Mauldin |
| Property Condition | To Be Built |
| Lease Considered Y/N | No |
| Building Area Units | Square Feet |
| Living Area Units | Square Feet |
| Standard Status | Active |
Interior Features
| Interior Amenities | Walk-In Closet(s),Pantry |
|---|---|
| Basement | None |
| Flooring | Carpet,Laminate |
| Total Fireplaces | 1 |
| Fireplace Features | Gas Starter |
| Basement (Y/N) | No |
| Air Conditioning Y/N | Yes |
| Heating Y/N | Yes |
| Fireplace Y/N | Yes |
| Half Baths | 1 |
| Laundry Features | 2nd Floor,Walk-in,Laundry Room |
| Total Bedrooms | 6 |
| Main Level Bedrooms | 1 |
| Main Level Bathrooms | 1 |
| Below Grade Finished Area Unit Type | Square Feet |
| Total Baths | 7 |
| Bedroom 5 Level | Second |
| Bedroom 4 Level | Second |
| Bedroom 3 Level | Second |
| Second Bedroom Level | Second |
Exterior Features
| Exterior Amenities | None |
|---|---|
| Parking Features | Attached,Asphalt,Driveway |
| Lot Features | 1/2 Acre or Less,Other |
| Water Source | Public |
| Total Parking | 2 |
| Lot Size Area | 6969.6 |
| Foundation Details | Slab |
| Spa | No |
| Lot Dimensions | 7150 Square Feet |
| Lot Size Acres | 0.16 |
| Waterfront Y/N | No |
| Covered Spaces | 2 |
| Horse Y/N | No |
Amenities
- Foreclosure
- Views
- Short Sale
- New Construction
- Adult 55+
- Lease To Own
- No HOA Fees
- Furnished
- Primary On Main
- Air Conditioning
- Seller Finance
- Green
- Fixer Upper
- Horse
- Golf
- Fireplace
- Deck
- Garage
- Basement
- Pool
Property vs Single Family Average in 29681
Price
 © 2026 The data relating to real estate for sale on this web site comes in part from the Western Upstate Association of REALTORS®, Inc. or Western Upstate Multiple Lisitngs Services of South Carolina, Inc. This information is deemed reliable, but not guaranteed. Neither, the Western Upstate Association of REALTORS®, Inc. or Western Upstate Multiple Listing Service of South Carolina, Inc., nor the listing broker, nor their agents or subagents are responsible for the accuracy of the information.
 Information deemed reliable but not guaranteed.
Property information provided courtesy of the Internet Exchange Program of the Greenville Association of Realtors.
The information being provided is for consumers personal, non-commercial use and may not be used for any purpose other than to identify prospective properties consumers may be interested in purchasing.
Data is updated as of September 21, 2026 2:59 PM UTC
Information deemed reliable but not guaranteed.
Property information provided courtesy of the Internet Exchange Program of the Greenville Association of Realtors.
The information being provided is for consumers personal, non-commercial use and may not be used for any purpose other than to identify prospective properties consumers may be interested in purchasing.
Data is updated as of September 21, 2026 2:59 PM UTC
