
Address
47 Hillsborough Drive, Anderson, SC
Price
$ 233,000
Property Attributes
- MLS#1580973
- TypeSingle Family
- Listing Status Active
- CountyAnderson
- CityAnderson
- Area052
- NeighborhoodCrayton Hall
- Zip29621
- StyleRanch
- Year Built2008
- Taxes$ 798
- Price$ 233,000
- Bedrooms2
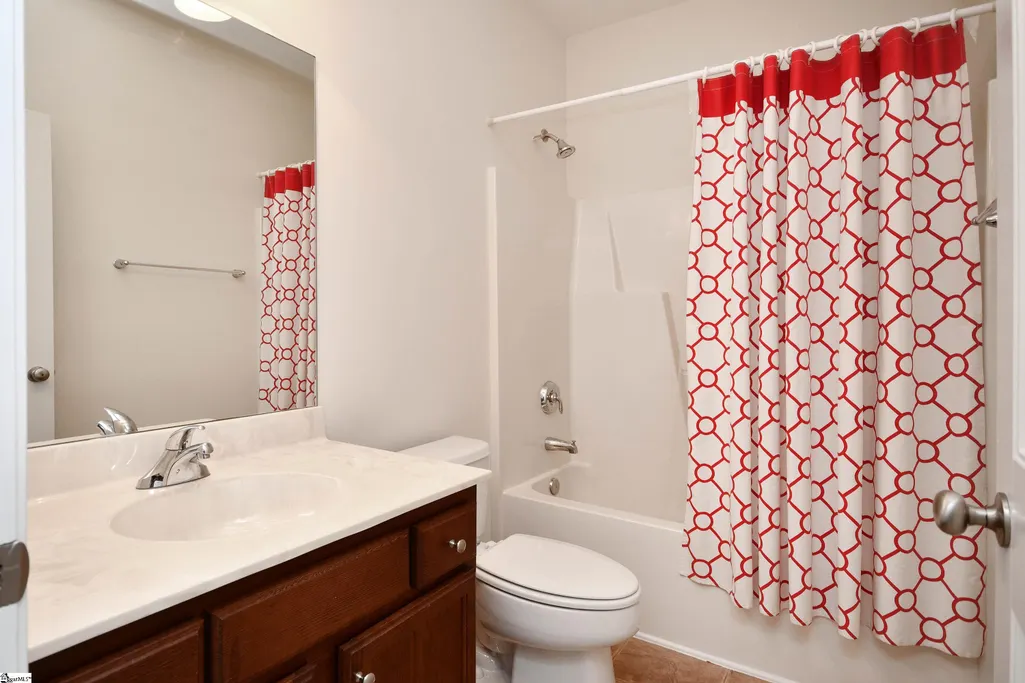
- Full Bathrooms2
- Half Bathrooms0
- Lot Size0.08 Acres
Data Source:
Greater Greenville MLS (GGMLS)
Property Description
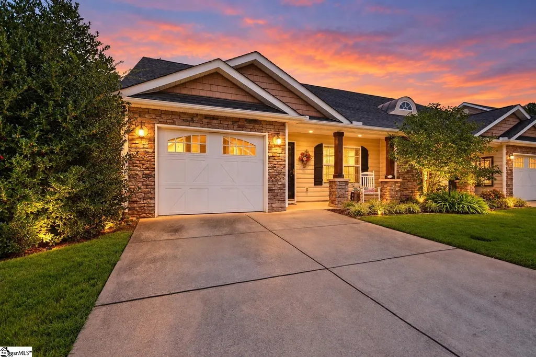
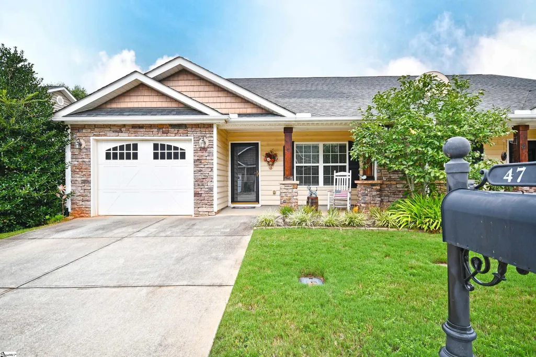
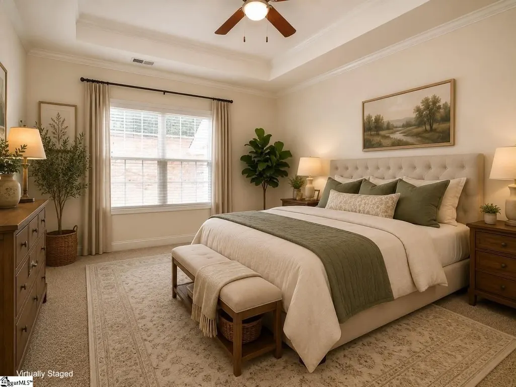
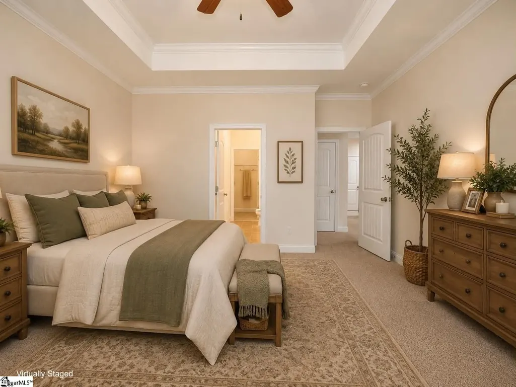
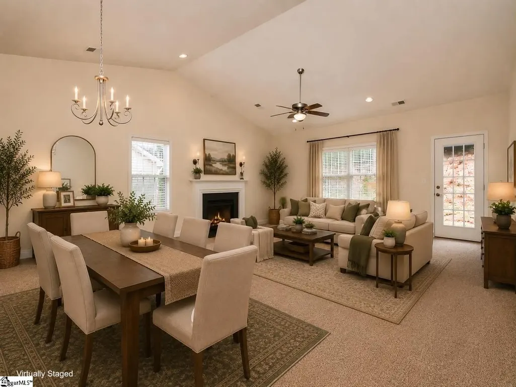
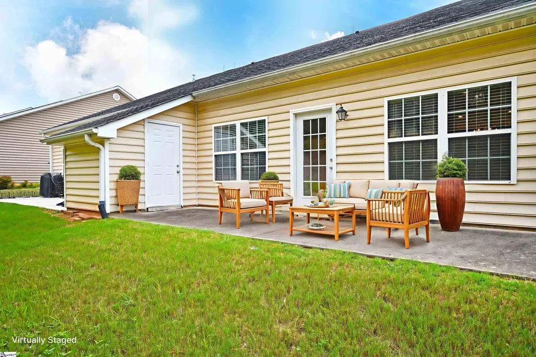
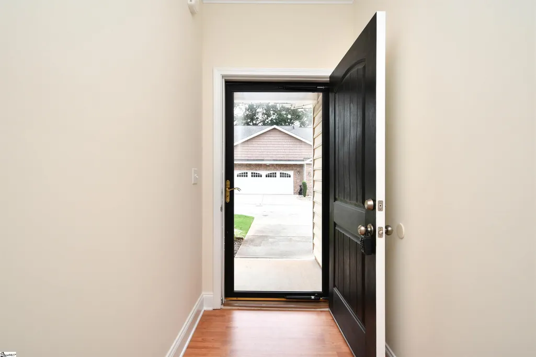
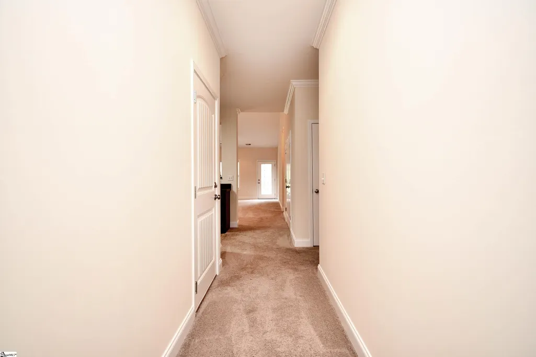
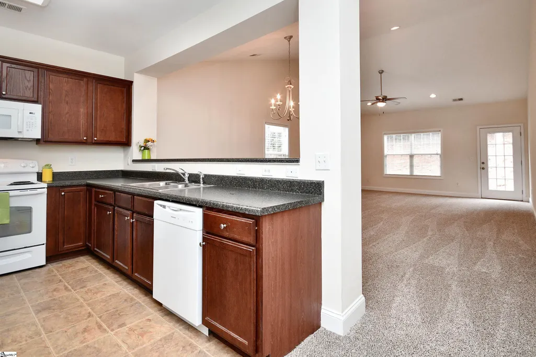
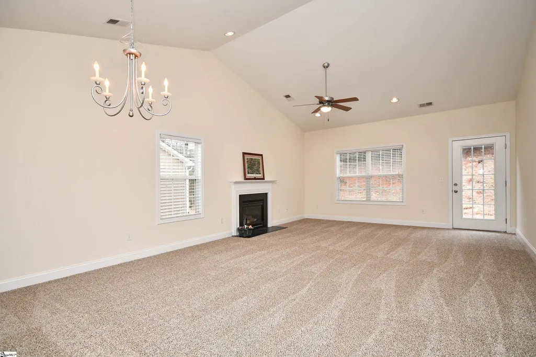
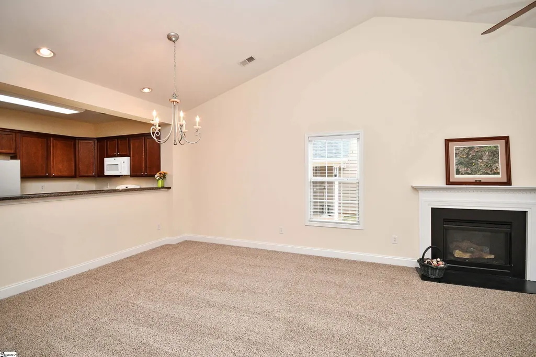
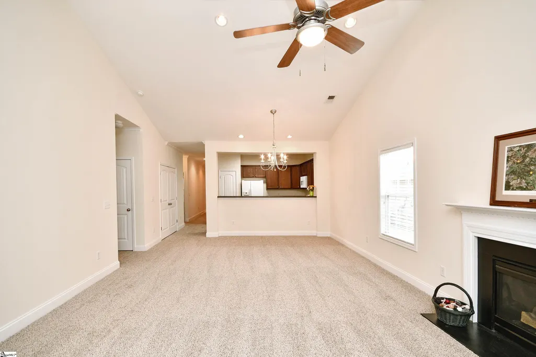
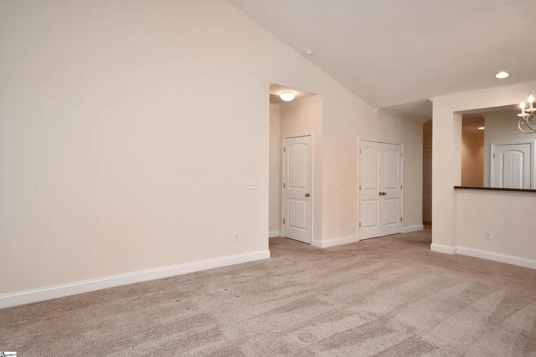
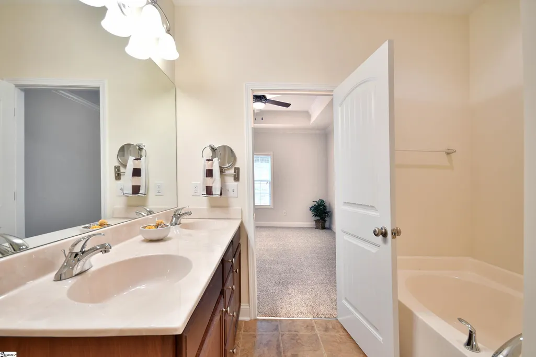
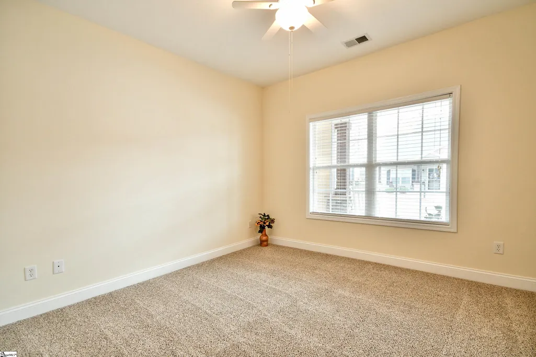
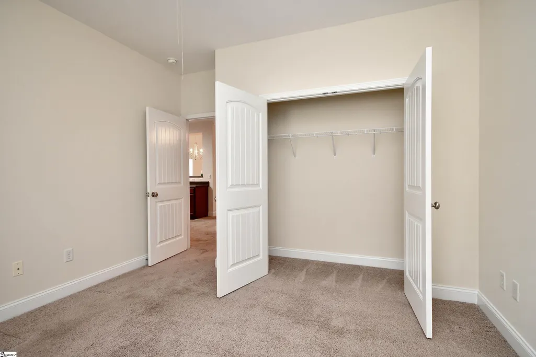
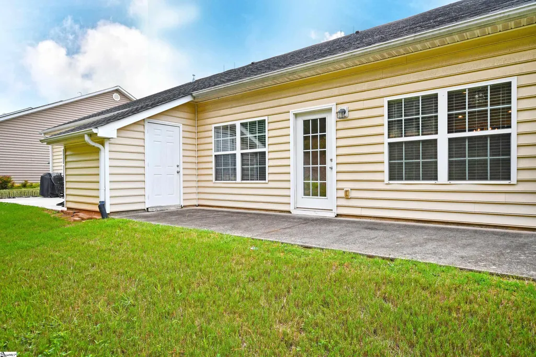
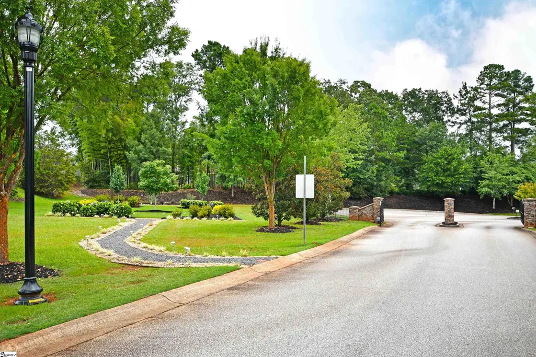
LESS HOUSE. MORE LIFE. AND A PRICE WORTH A SECOND LOOK. If a two-bedroom townhome in a gated community is on your list, don’t overlook this one. It’s priced below neighborhood market value, it’s been freshly painted, it has new flooring throughout the living areas and bedrooms—and honestly, there’s a lot here to like. Everything is on one level. The open floor plan and cathedral ceilings keep it from feeling small or closed in, and there’s plenty of storage for the things you’re not quite ready to part with. You’ll also have your own garage and driveway, plus a private back patio that gives you outdoor space without giving you a yard to spend Saturday maintaining. And that may be the best part of this home: it just makes life easier. Less upkeep. Less house to take care of. More freedom to lock the door and go, spend your weekends doing something besides yard work, or simply enjoy having a home that doesn’t require so much from you. If you’ve been waiting for the right reason to simplify, the price, the updates, the one-level layout and the gated community make this one worth seeing in person. Don’t cross it off the list until you’ve walked through the door.
| Price History | |
|---|---|
| 2/13/2026 | Listed $264,900 |
| 3/6/2026 | 4$255,000 |
| 8/21/2026 | 9$233,000 |
General Features
| Sewer | Public Sewer |
|---|---|
| Heating | Natural Gas |
| Cooling | Electric |
| Utilities | Cable Available |
| Roof | Composition |
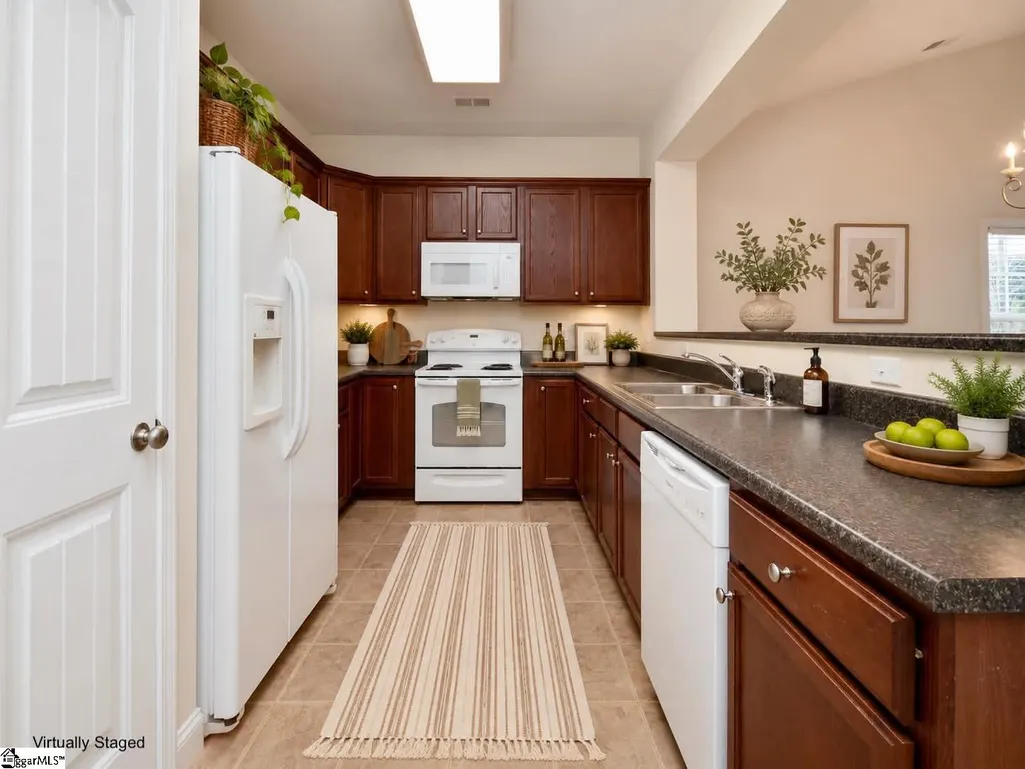
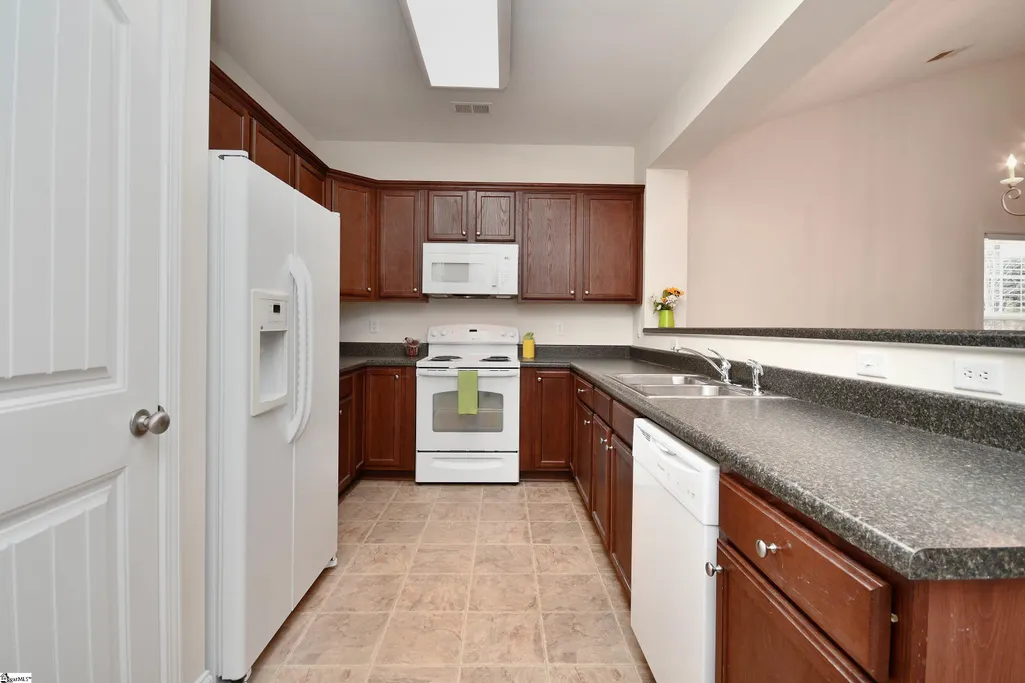
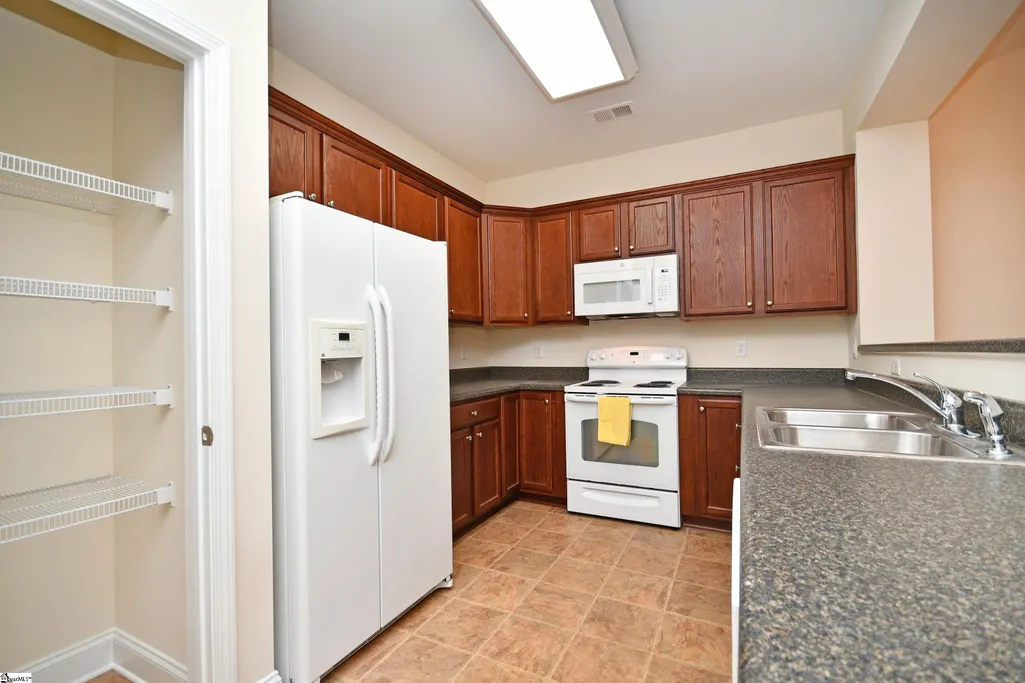
| Appliances | Dishwasher,Refrigerator,Free-Standing Electric Range,Microwave,Gas Water Heater |
| HOA Fee | 170 |
| Garage Spaces | 1 |
| Gas Y/N | PNG |
| Association Fee Includes | Common Area Ins.,Electricity,Maintenance Grounds,Street Lights,By-Laws,Restrictive Covenants |
| Patio/Porch Features | Patio,Porch |
| Architectural Style | Ranch |
| Security Features | Smoke Detector(s) |
| Construction Materials | Vinyl Siding |
| Pets Allowed | Breed Restrictions |
| Year Built | 2008 |
| Stories Count | 1 |
| Topography | Level |
| Levels | One |
| Property Subtype | Single Family Residence |
| Tax Year | 2025 |
| Community Features | Gated,Street Lights,Lawn Maintenance |
| Accessibility | Attic Stairs Disappearing |
| Assoc Fee Paid Per | Monthly |
| County | Anderson |
| New Construction | No |
| Property Type | Residential |
| HOA | true |
| Attached Garage | true |
| Subdivision Name | Crayton Hall |
| Garage Y/N | true |
| Full Baths | 2 |
| Status | Active |
| Directions | I-85 South to Highway 81...exit 27. Left onto Highway 81 North. Left onto Simpson Road. At stop sign, Left onto Midway Rd. Left onto Hillsborough Dr. Right onto Hillsborough Dr. Townhome on the Left |
| High School | T. L. Hanna |
| City | Anderson |
| Disclosures | Seller Disclosure |
| Senior Community Y/N | No |
| MLS Area | 052 |
| Lot Size Units | Square Feet |
| Lot Size Square Feet | 3484.8 |
| Carport Y/N | No |
| Elementary School | Midway |
| Tax Annual Amount | 798.1 |
| Middle/Junior High School | Glenview |
| Property Condition | 21-30 |
| Lease Considered Y/N | No |
| Virtual Tour | https://youtu.be/uYrLN2kMKvc |
| Building Area Units | Square Feet |
| Living Area Units | Square Feet |
| Standard Status | Active |
| Tax Lot | 47 |
Interior Features
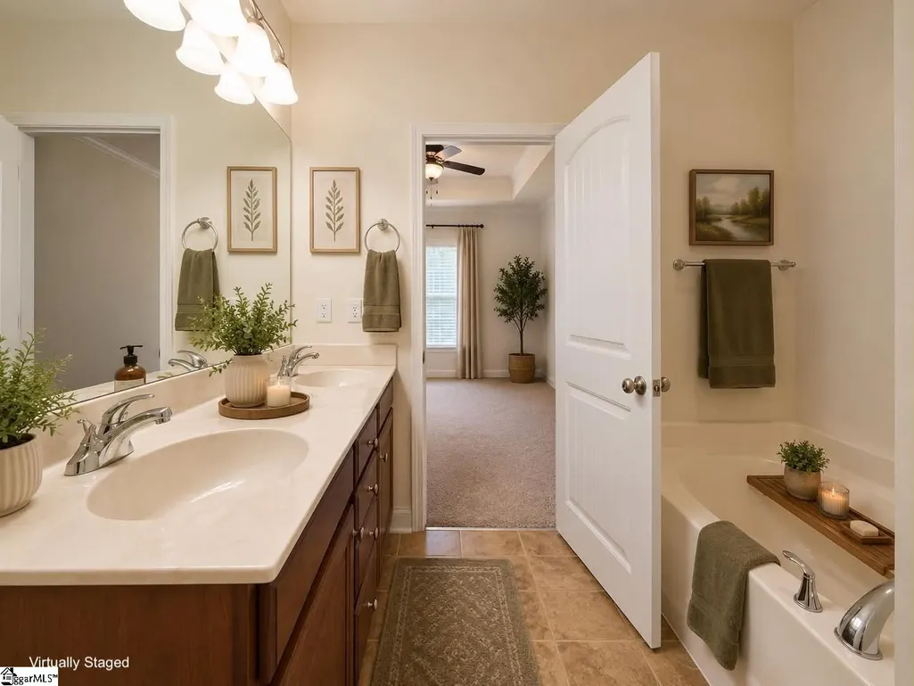
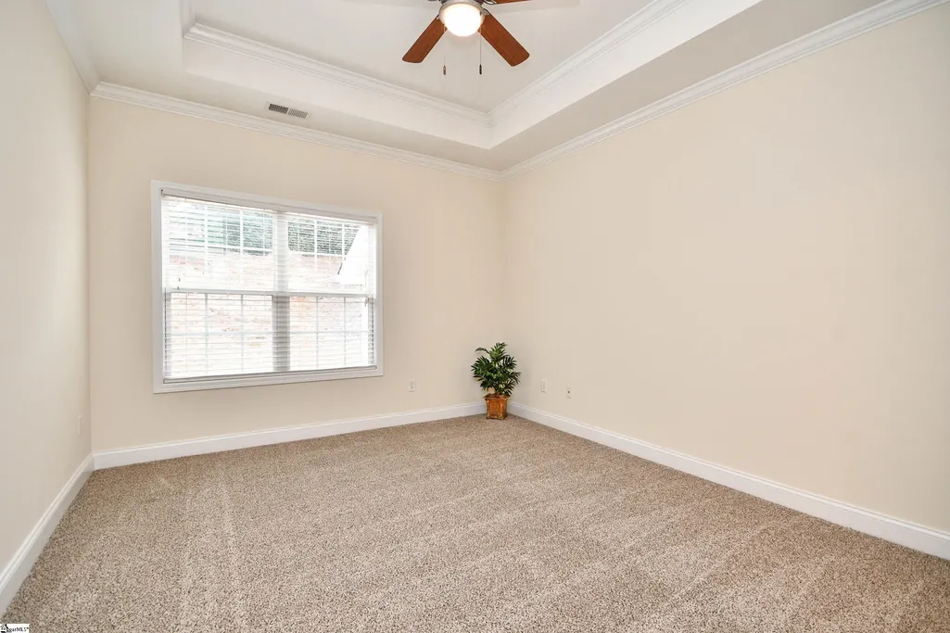
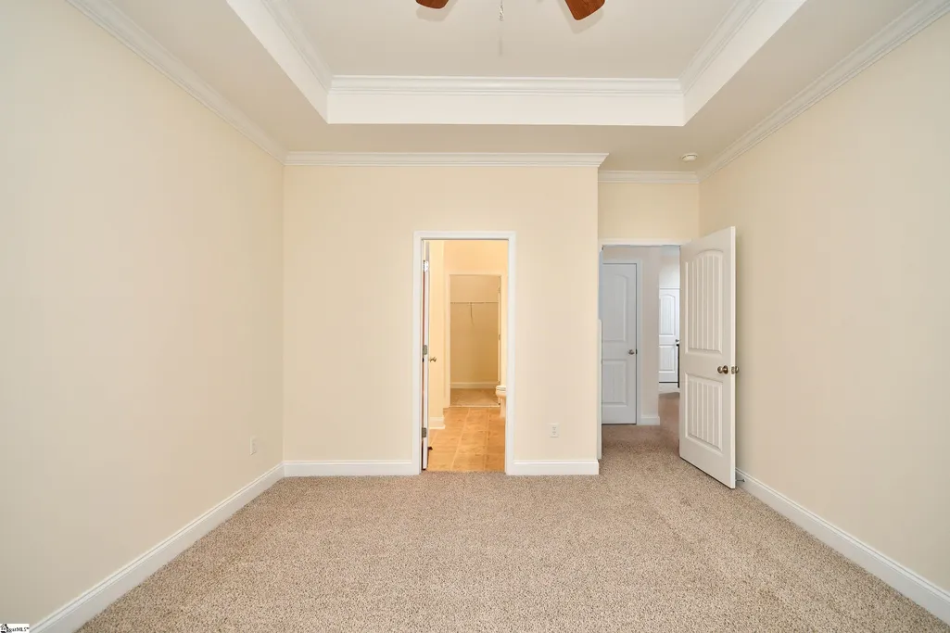
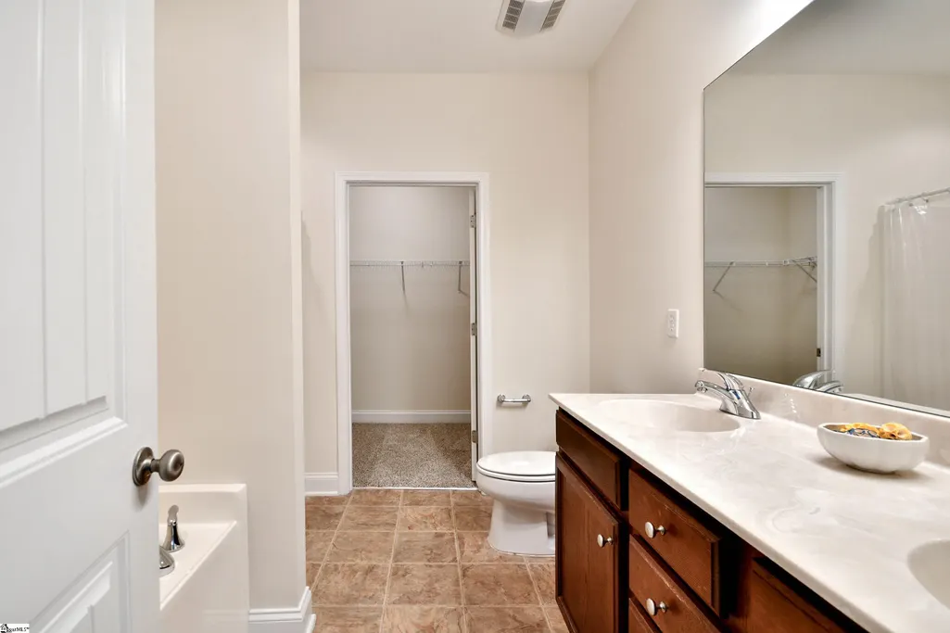
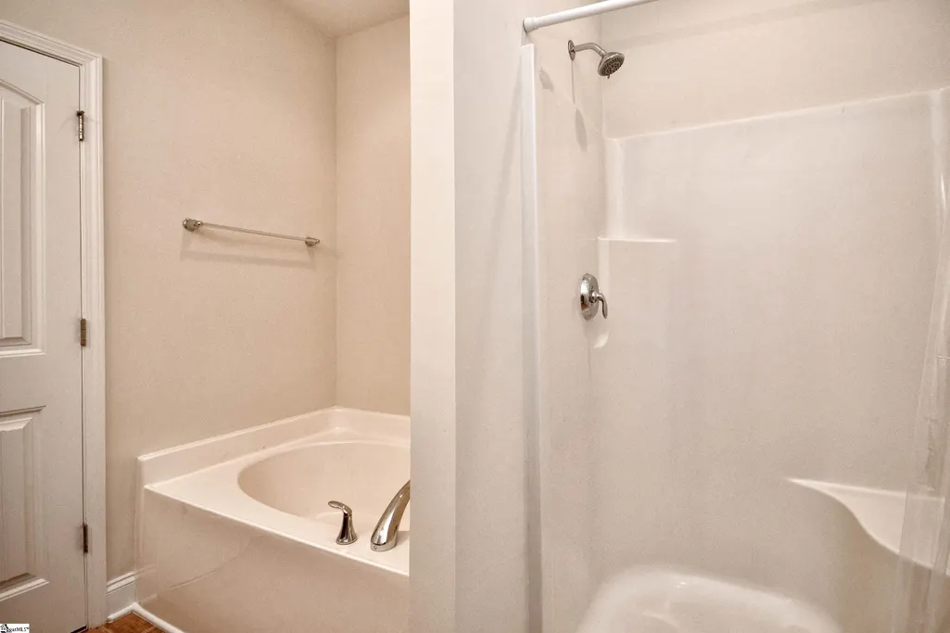
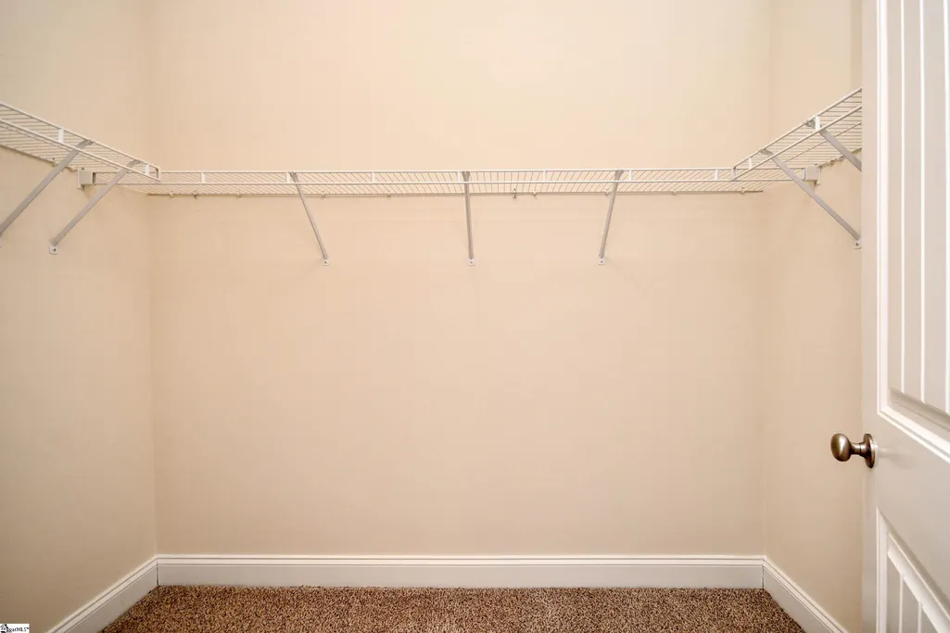
| Interior Amenities | High Ceilings,Ceiling Fan(s),Vaulted Ceiling(s),Ceiling Smooth,Tray Ceiling(s),Open Floorplan,Soaking Tub,Walk-In Closet(s),Split Floor Plan,Laminate Counters,Pantry |
|---|---|
| Basement | None |
| Flooring | Carpet,Wood,Laminate |
| Total Fireplaces | 1 |
| Fireplace Features | Gas Log |
| Basement (Y/N) | No |
| Air Conditioning Y/N | true |
| Heating Y/N | true |
| Window Features | Window Treatments |
| Fireplace Y/N | true |
| Laundry Features | 1st Floor,Laundry Closet,Electric Dryer Hookup,Washer Hookup,Laundry Room |
| Total Bedrooms | 2 |
| Main Level Bedrooms | 2 |
| Main Level Bathrooms | 2 |
| Below Grade Finished Area Unit Type | Square Feet |
| Total Baths | 2 |
| Kitchen Area | 120 |
| Kitchen Length | 12 |
| Kitchen Width | 10 |
| Primary on Main | 168 |
| Second Bedroom Length | 12 |
| Second Bedroom Width | 14 |
| Dining Room Area | 10 |
| Dining Room Width | 16 |
| Living Room Area | 288 |
| Living Room Length | 18 |
| Living Room Width | 16 |
| Primary Bedroom Area | 208 |
| Primary Bedroom Length | 13 |
| Primary Bedroom Width | 16 |
| Dining Room Area | 160 |
Exterior Features
| Parking Features | Attached,Concrete |
|---|---|
| Lot Features | 1/2 Acre or Less |
| Water Source | Public |
| Total Parking | 1 |
| Lot Size Area | 3484.8 |
| Foundation Details | Slab |
| Spa | No |
| Lot Size Acres | 0.08 |
| Waterfront Y/N | No |
| Covered Spaces | 1 |
| Door Features | Storm Door(s) |
| Horse Y/N | No |
Amenities
- Foreclosure
- Views
- Short Sale
- New Construction
- Adult 55+
- Lease To Own
- No HOA Fees
- Furnished
- Primary On Main
- Air Conditioning
- Seller Finance
- Green
- Fixer Upper
- Horse
- Golf
- Fireplace
- Deck
- Garage
- Basement
- Pool
Property vs Single Family Average in 29621
Price
Taxes
Year Built
 © 2026 The data relating to real estate for sale on this web site comes in part from the Western Upstate Association of REALTORS®, Inc. or Western Upstate Multiple Lisitngs Services of South Carolina, Inc. This information is deemed reliable, but not guaranteed. Neither, the Western Upstate Association of REALTORS®, Inc. or Western Upstate Multiple Listing Service of South Carolina, Inc., nor the listing broker, nor their agents or subagents are responsible for the accuracy of the information.
 Information deemed reliable but not guaranteed.
Property information provided courtesy of the Internet Exchange Program of the Greenville Association of Realtors.
The information being provided is for consumers personal, non-commercial use and may not be used for any purpose other than to identify prospective properties consumers may be interested in purchasing.
Data is updated as of September 28, 2026 3:10 PM UTC
Information deemed reliable but not guaranteed.
Property information provided courtesy of the Internet Exchange Program of the Greenville Association of Realtors.
The information being provided is for consumers personal, non-commercial use and may not be used for any purpose other than to identify prospective properties consumers may be interested in purchasing.
Data is updated as of September 28, 2026 3:10 PM UTC
