
Views - Golf Course








Address
156 Cherokee Rose Trail, Marietta, SC
Price
$ 3,050,000
Property Attributes
- MLS#1568486
- TypeSingle Family
- Listing Status Contingency Contract
- CountyGreenville
- CityMarietta
- Area012
- NeighborhoodThe Cliffs at Mountain Park
- Zip29661
- StyleCraftsman, European
- Year Built2007
- Taxes$ 6558
- Price$ 3,050,000
- Bedrooms4
- Full Bathrooms5
- Half Bathrooms2
- Lot Size1.98 Acres
Data Source:
Greater Greenville MLS (GGMLS)
Property Description
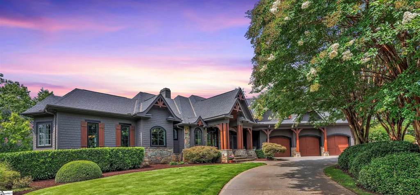
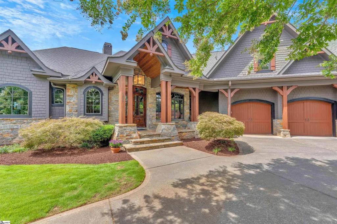
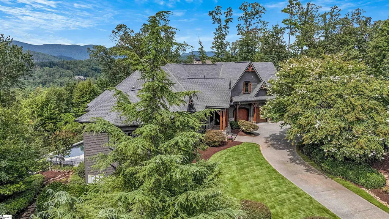
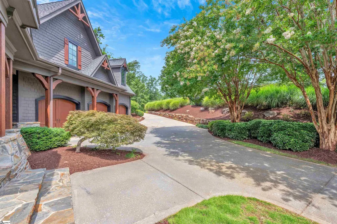
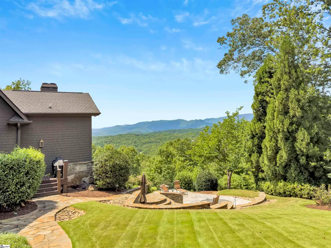
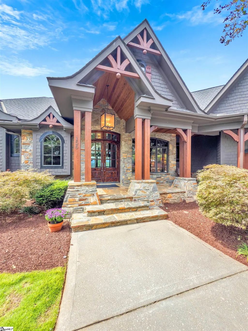
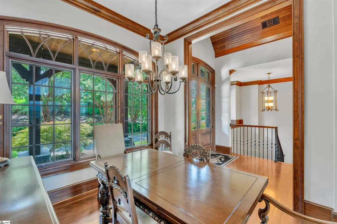
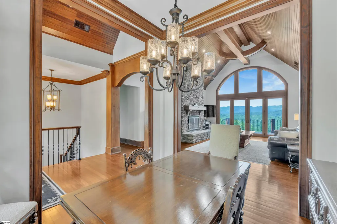
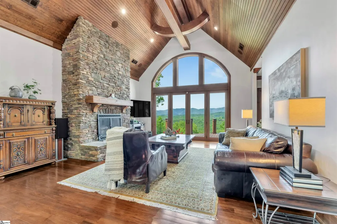
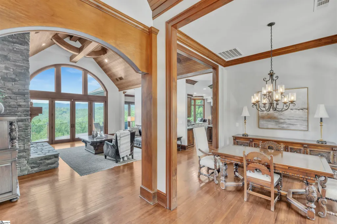
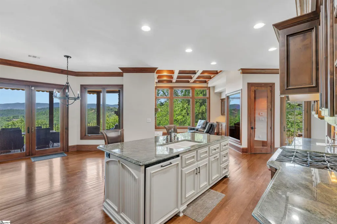
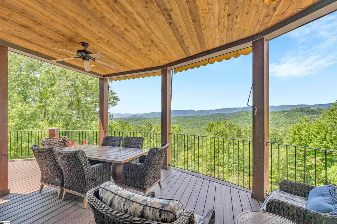
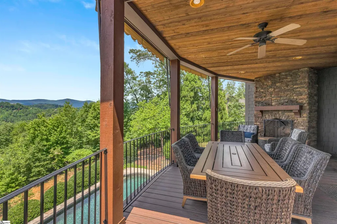
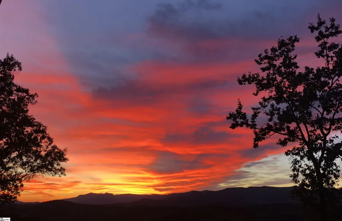
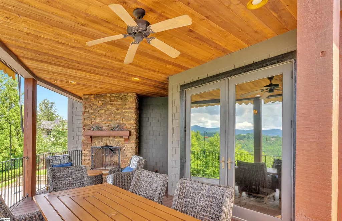
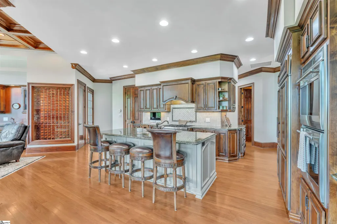
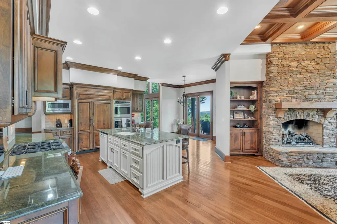
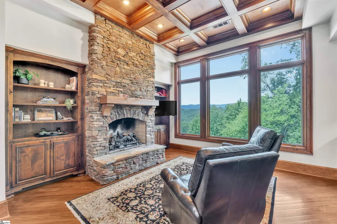
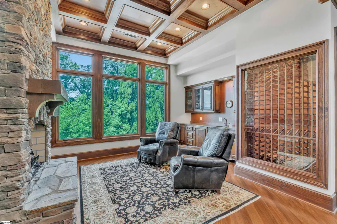
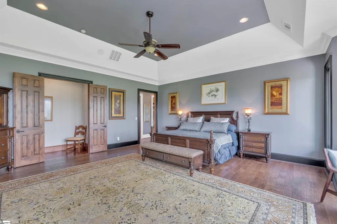
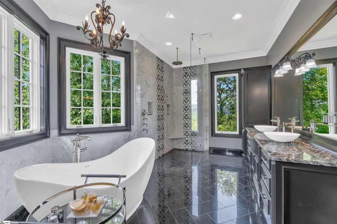
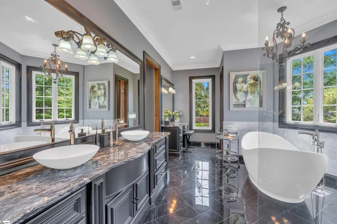
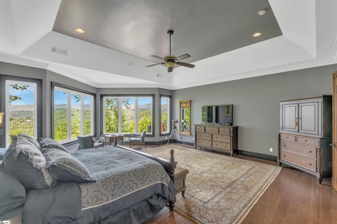
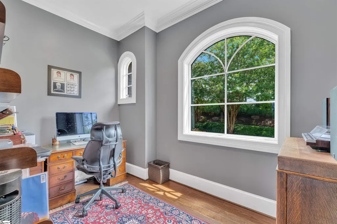
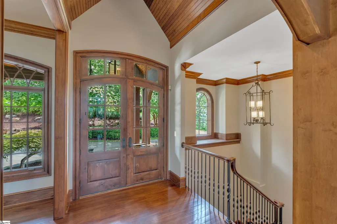
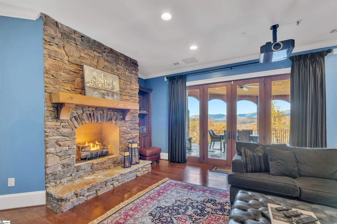
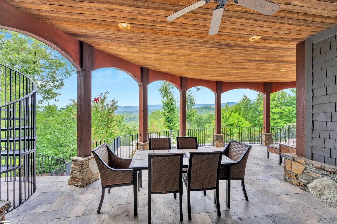
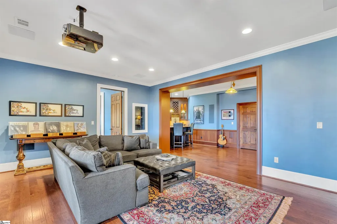
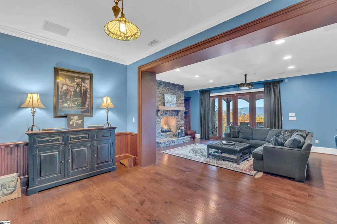
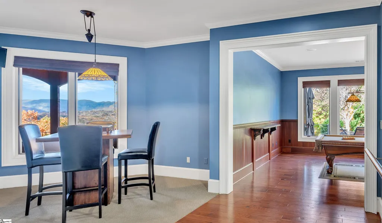
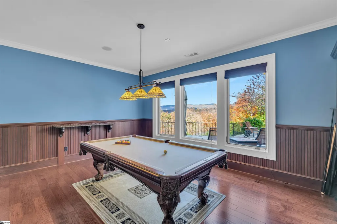
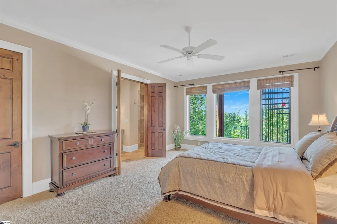
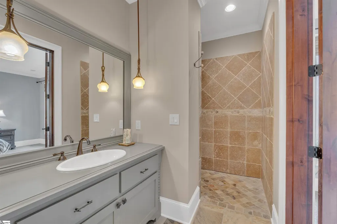
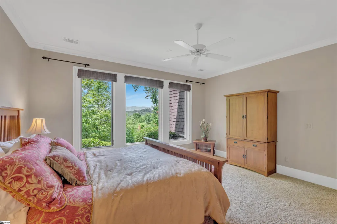
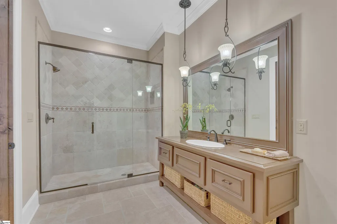
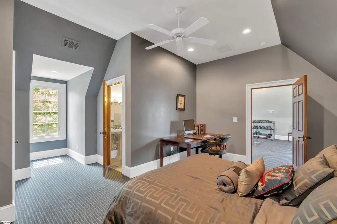
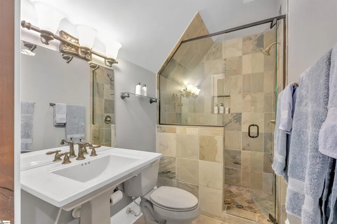
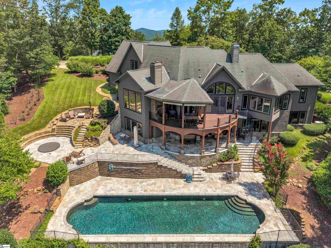
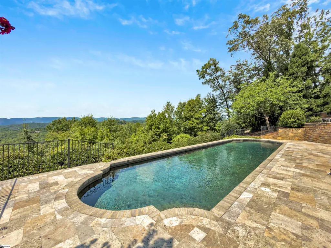
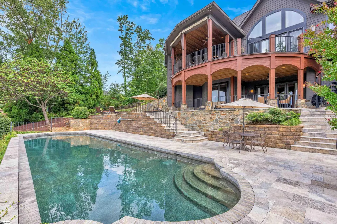
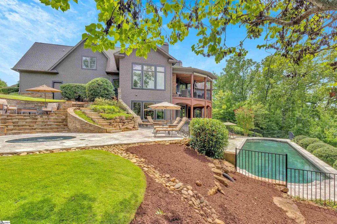
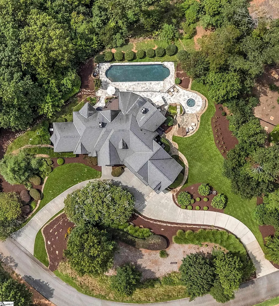
The mountains are calling... escape to this magnificent mountain retreat with panoramic and spectacular sunset views! This stunning gem was crafted with stone and rich warm woods to embrace its gorgeous natural environment. --Timeless in design, this distinguished beauty blends rustic craftsman touches with European cottage inspired elegance to create a comfortable and refined aesthetic. -- Situated on 1.98 private acres with bountiful indoor and outdoor living space, large rooms, and private nooks, this 4 Bedroom, 5 full and 2 half bath home is ideally designed to be cozy for daily life and comfortable when entertaining and hosting guests. -- 156 Cherokee Rose Trail is located in the foothills of the Blue Ridge Mountains in the exclusive, gated, golf & fitness community of Cliff’s at Mountain Park, where club members golf, cycle, swim and play pickleball, Padel, and tennis year-round. -- A private circular drive leads to 3 garage bays and a stone portico entrance with tongue in groove ceiling, cedar posts, and custom wood and glass front doors. Enter the home into the Foyer with vaulted ceilings, to the Living Room where a stone fireplace anchors the grandeur of the vaulted wood beamed ceiling, and alluring mountain views are framed in arched windows and glass doors leading to the deck. -- Adjacent to the foyer is the understated elegance of the Dining Room which opens to the Living Room and is convenient to the Kitchen. The spacious Kitchen is fully equipped with Wolfe, Sub Zero, and KitchenAid appliances, a walk-in pantry, ample cabinets, granite counters; a huge center island with sink, storage, and seating; and a grilling porch. The perfect place for the gourmet who enjoys entertaining while creating, the Kitchen encompasses the Breakfast Nook with glass doors to the covered deck with fireplace; as well as the Keeping Room with coffered ceilings, fireplace, a built-in 150 bottle wine cooler, and a wet bar. --The private main-level Primary Suite with sitting room and personal office is designed for lavish luxury with stunning views and a bespoke En-Suite with curated tile work, a soaking tub, an oversized curbless glass shower, and two walk-in closets. -- Also located on the main level are a Powder Room, a Laundry with sink and storage; access to the oversized 3 Bay Garage, and stairs to the second floor which is home to a Gym/Flex Room and a private Bedroom with En-Suite. -- The terrace level of 156 Cherokee Rose Trail has a split floor plan with two private Bedrooms with full Bathrooms; a central Rec Room/ Media Room with a stone fireplace, built-ins, a projector with retractable screen, and a Bar/Kitchenette; a Powder Room, a Game Room/Billiard Room with a private En-Suite that creates the opportunity for a 5th Bedroom; and a large storage area. Glass doors lead to the covered Patio, the inground Gunite pool and hot tub, and firepit patio. -- 156 Cherokee Rose Trail is an easy commute to GSP International Airport, downtown Greenville and Travelers Rest, SC, as well as Hendersonville, Asheville & Tryon NC. A Club membership with access to all 7 Clubs is available as a separate purchase.
| Price History | |
|---|---|
| 9/5/2025 | Listed $3,750,000 |
| 10/20/2025 | 4$3,600,000 |
| 11/9/2025 | 7$3,375,000 |
| 4/10/2026 | 6$3,190,000 |
| 7/27/2026 | 5$3,050,000 |
General Features
| Sewer | Septic Tank |
|---|---|
| Heating | Forced Air |
| Cooling | Central Air,Electric |
| Utilities | Underground Utilities |
| Roof | Composition |
| Appliances | Gas Cooktop,Dishwasher,Disposal,Dryer,Freezer,Free-Standing Gas Range,Self Cleaning Oven,Convection Oven,Oven,Refrigerator,Washer,Electric Oven,Ice Maker,Double Oven,Microwave,Range Hood,Electric Wate |
| HOA Fee | 2800 |
| Garage Spaces | 3 |
| Gas Y/N | Blossman |
| Association Fee Includes | Security,By-Laws,Restrictive Covenants |
| Patio/Porch Features | Deck,Patio,Front Porch,Porch |
| Architectural Style | Craftsman,European |
| Pool Features | In Ground |
| Security Features | Security System Owned,Smoke Detector(s) |
| Construction Materials | Concrete,Stone,Wood Siding |
| Pets Allowed | Breed Restrictions,Yes |
| Year Built | 2007 |
| View | Mountain(s) |
| Stories Count | 1 |
| Levels | 1.5+Basement |
| Property Subtype | Single Family Residence |
| Tax Year | 2024 |
| Community Features | Clubhouse,Common Areas,Fitness Center,Gated,Golf,Recreational Path,Playground,Pool,Security Guard,Tennis Court(s),Dog Park,Neighborhood Lake/Pond,Vehicle Restrictions,Walking Trails |
| Assoc Fee Paid Per | Annually |
| County | Greenville |
| New Construction | No |
| Property Type | Residential |
| HOA | true |
| Attached Garage | true |
| Subdivision Name | The Cliffs at Mountain Park |
| Garage Y/N | true |
| Full Baths | 5 |
| Status | Contingency Contract |
| Directions | Hwy 11 into Mountain Park. Check in with Guard (have RE Lic for guard to view) Follow High Ridge Parkway to Left on Cherokee Rose for approx. a half mile, House is on the Right |
| High School | Travelers Rest |
| City | Marietta |
| Disclosures | Seller Disclosure |
| Senior Community Y/N | No |
| MLS Area | 012 |
| Lot Size Units | Acres |
| Lot Size Square Feet | 86248.8 |
| Carport Y/N | No |
| Spa Features | Private,Community |
| Elementary School | Slater Marietta |
| Tax Annual Amount | 6558.41 |
| Middle/Junior High School | Northwest |
| Property Condition | 11-20 |
| Lease Considered Y/N | No |
| Virtual Tour | https://vimeo.com/1218674066 |
| Building Area Units | Square Feet |
| Living Area Units | Square Feet |
| Standard Status | Active Under Contract |
| Tax Lot | 153 |
Interior Features
| Interior Amenities | 2 Story Foyer,2nd Stair Case,Bookcases,High Ceilings,Ceiling Fan(s),Vaulted Ceiling(s),Ceiling Smooth,Tray Ceiling(s),Granite Counters,Walk-In Closet(s),Wet Bar,Countertops-Other,Coffered Ceiling(s),P |
|---|---|
| Basement | Finished,Walk-Out Access |
| Flooring | Carpet,Ceramic Tile,Wood,Stone |
| Total Fireplaces | 4 |
| Fireplace Features | Gas Log,Gas Starter,Screen,Masonry,Outside |
| Basement (Y/N) | No |
| Air Conditioning Y/N | true |
| Heating Y/N | true |
| Window Features | Window Treatments,Insulated Windows |
| Fireplace Y/N | true |
| Half Baths | 2 |
| Laundry Features | Sink,1st Floor,Walk-in,Electric Dryer Hookup,Stackable Accommodating,Washer Hookup,Laundry Room |
| Total Bedrooms | 4 |
| Main Level Bedrooms | 1 |
| Main Level Bathrooms | 1 |
| Below Grade Finished Area Unit Type | Square Feet |
| Total Baths | 7 |
| Kitchen Area | 306 |
| Kitchen Length | 18 |
| Kitchen Width | 17 |
| Primary on Main | 357 |
| Second Bedroom Length | 21 |
| Second Bedroom Width | 17 |
| Bedroom 3 Area | 255 |
| Bedroom 3 Length | 17 |
| Bedroom 3 Width | 15 |
| Bedroom 4 Area | 300 |
| Bedroom 4 Length | 15 |
| Bedroom 4 Width | 20 |
| Dining Room Area | 11 |
| Dining Room Width | 11 |
| Living Room Area | 432 |
| Living Room Length | 18 |
| Living Room Width | 24 |
| Primary Bedroom Area | 567 |
| Primary Bedroom Length | 21 |
| Primary Bedroom Width | 27 |
| Dining Room Area | 121 |
| Bedroom 5 Width | 16 |
| Bedroom 5 Level | Basement |
| Bedroom 5 Length | 13 |
| Bedroom 5 Area | 208 |
| Bedroom 4 Level | Basement |
| Bedroom 3 Level | Basement |
| Second Bedroom Level | Second |
Exterior Features
| Exterior Amenities | Outdoor Fireplace |
|---|---|
| Parking Features | Attached,Circular Driveway,Garage Door Opener,Yard Door,Key Pad Entry,Driveway |
| Lot Features | 1 - 2 Acres,Mountain,Sloped,Few Trees,Sprklr In Grnd-Full Yard |
| Water Source | Public |
| Total Parking | 3 |
| Lot Size Area | 1.98 |
| Foundation Details | Basement |
| Spa | true |
| Lot Size Acres | 1.98 |
| Waterfront Y/N | No |
| Covered Spaces | 3 |
| Road Frontage Type | Private Road |
| Other Equipment | Generator |
| Horse Y/N | No |
Amenities
- Foreclosure
- Views
- Short Sale
- New Construction
- Adult 55+
- Lease To Own
- No HOA Fees
- Furnished
- Primary On Main
- Air Conditioning
- Seller Finance
- Green
- Fixer Upper
- Horse
- Golf
- Fireplace
- Deck
- Garage
- Basement
- Pool
Property vs Single Family Average in 29661
Price
Taxes
Year Built
 © 2026 The data relating to real estate for sale on this web site comes in part from the Western Upstate Association of REALTORS®, Inc. or Western Upstate Multiple Lisitngs Services of South Carolina, Inc. This information is deemed reliable, but not guaranteed. Neither, the Western Upstate Association of REALTORS®, Inc. or Western Upstate Multiple Listing Service of South Carolina, Inc., nor the listing broker, nor their agents or subagents are responsible for the accuracy of the information.
 Information deemed reliable but not guaranteed.
Property information provided courtesy of the Internet Exchange Program of the Greenville Association of Realtors.
The information being provided is for consumers personal, non-commercial use and may not be used for any purpose other than to identify prospective properties consumers may be interested in purchasing.
Data is updated as of September 21, 2026 2:59 PM UTC
Information deemed reliable but not guaranteed.
Property information provided courtesy of the Internet Exchange Program of the Greenville Association of Realtors.
The information being provided is for consumers personal, non-commercial use and may not be used for any purpose other than to identify prospective properties consumers may be interested in purchasing.
Data is updated as of September 21, 2026 2:59 PM UTC
