
Price Reduction - New Construction
Address
215 Rolling Waters Drive # Lot 64, Greenville, SC
Price
$ 478,910
Property Attributes
- MLS#1550605
- TypeSingle Family
- Listing Status Active
- CountyGREENVILLE
- CityGreenville
- Area041
- NeighborhoodHidden Lake Estates
- Zip29605
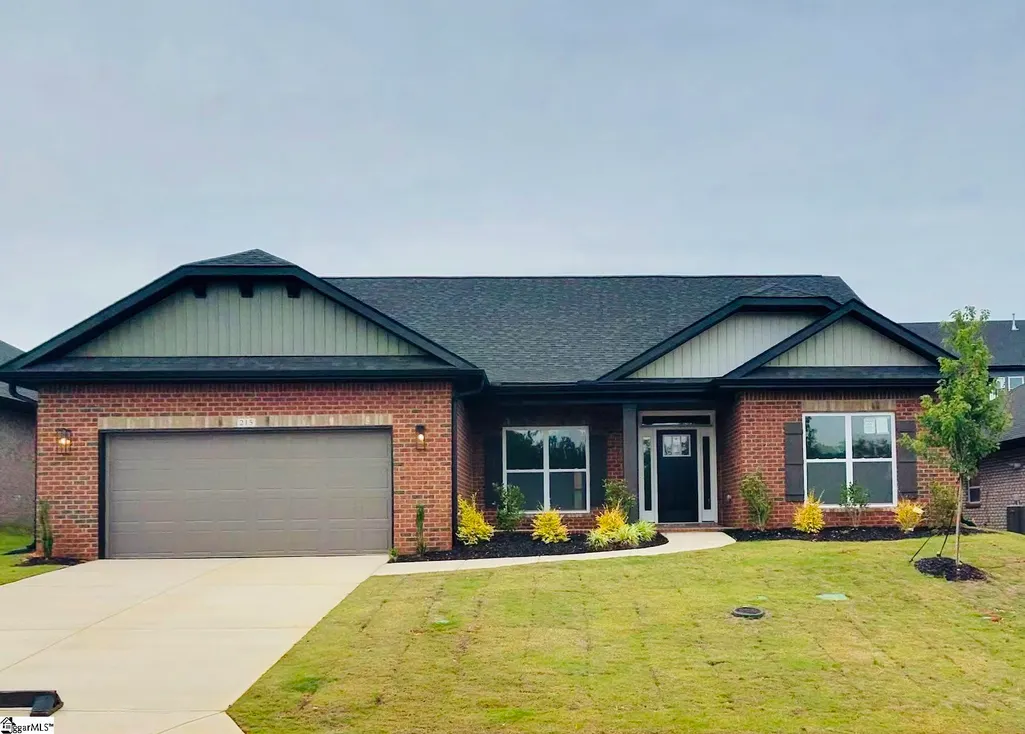
- StylePatio,Ranch,Traditional,,Craftsman
- Year Built2025
- Taxes$ 2500
- Price$ 478,910
- Bedrooms5
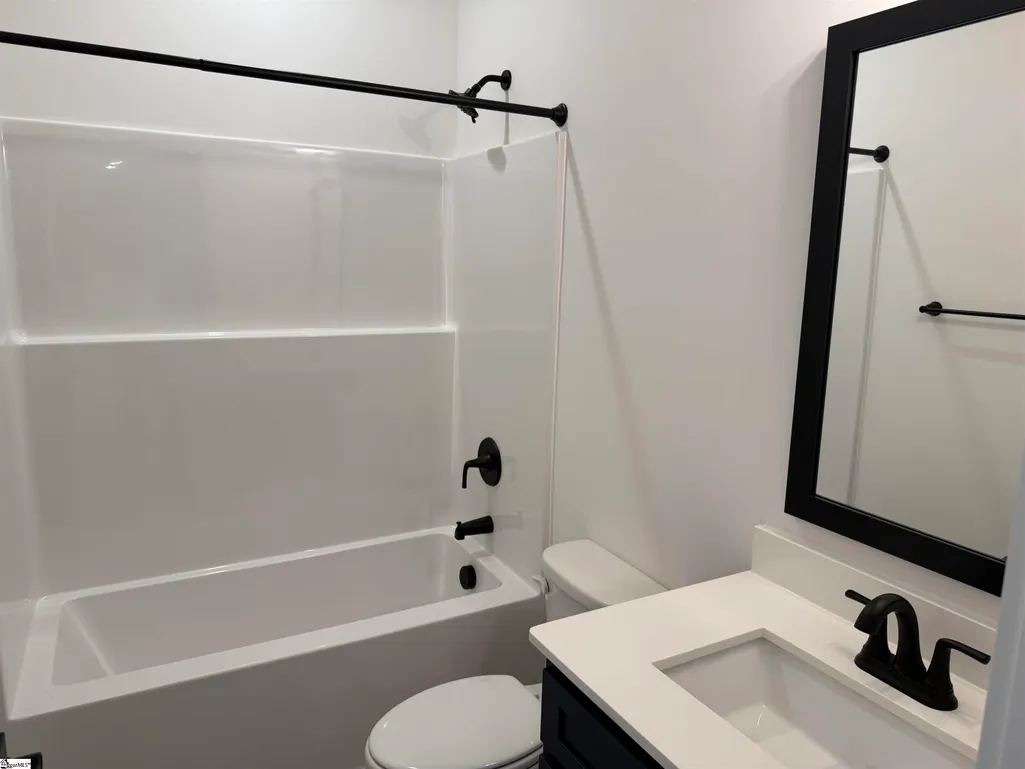
- Full Bathrooms3
- Half Bathrooms1
- Sqr Footage3210
- Lot Size0.21 Acres
Data Source:
Greater Greenville MLS (GGMLS)
Property Description
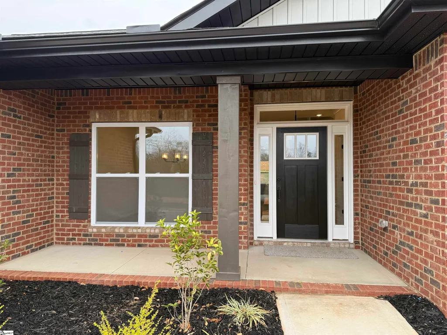
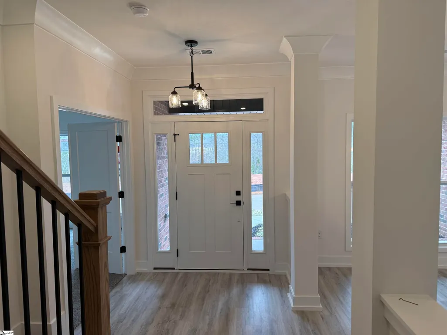
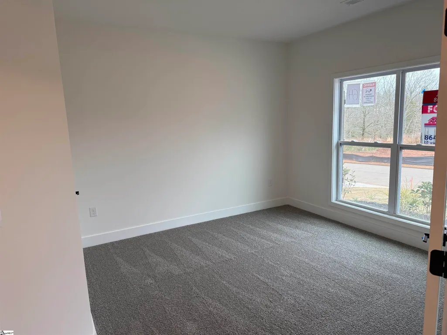
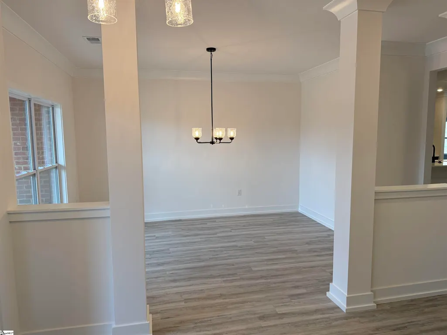
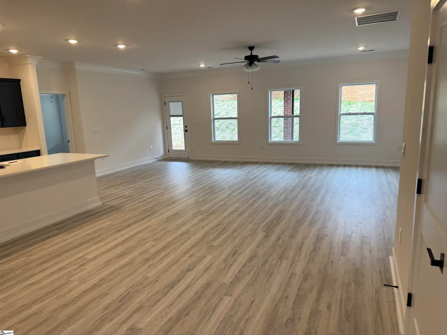
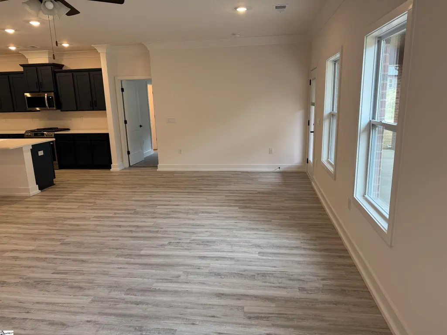
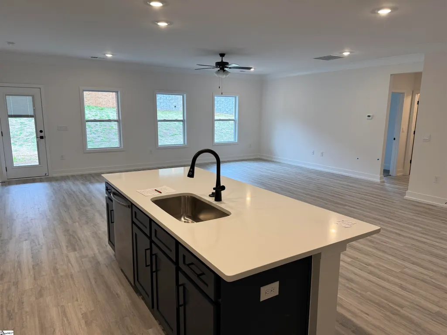
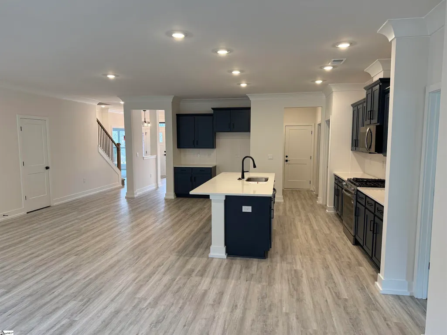
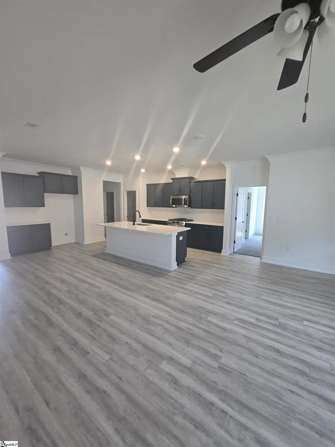
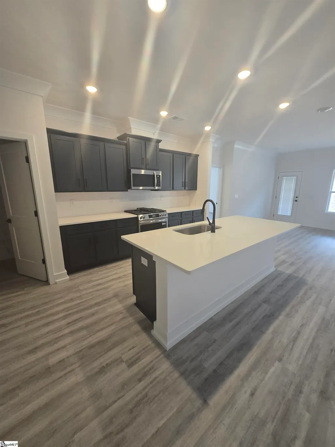
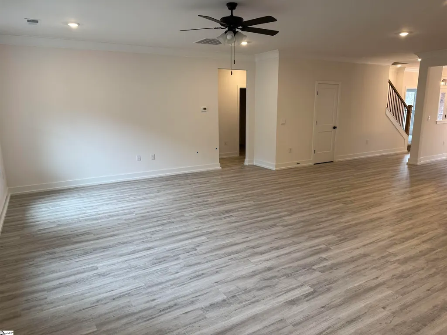
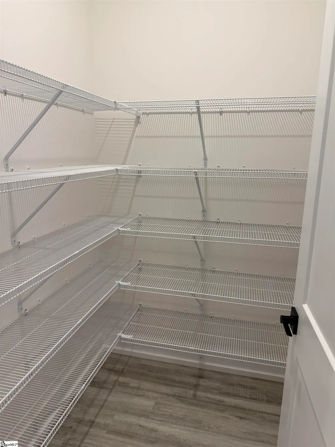
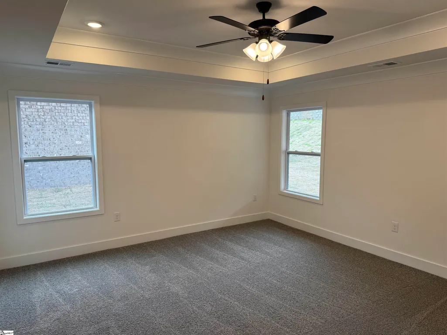
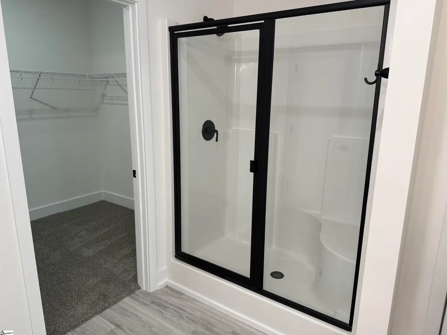
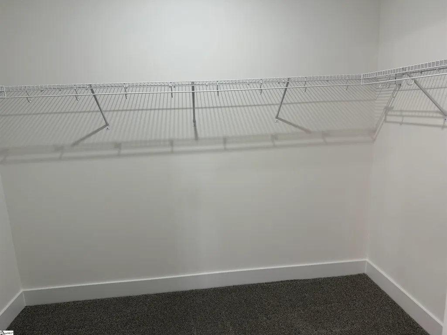
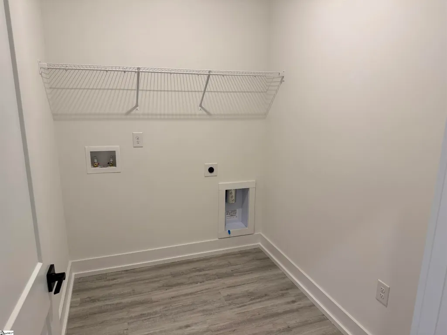
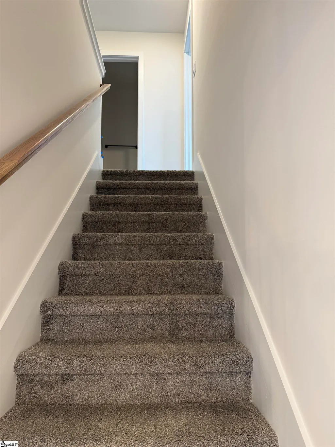
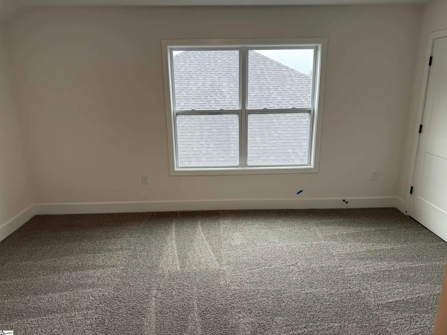
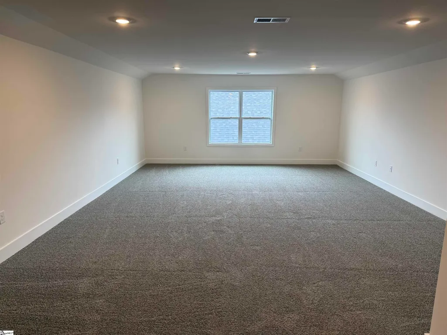
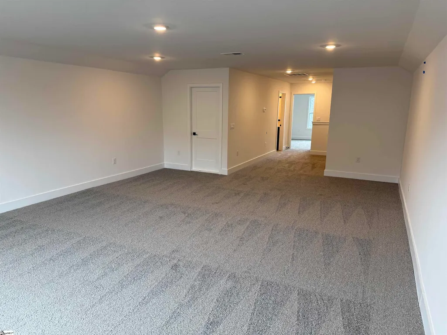
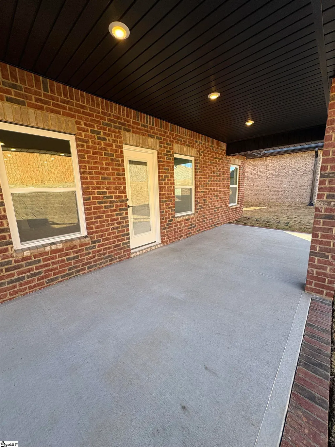
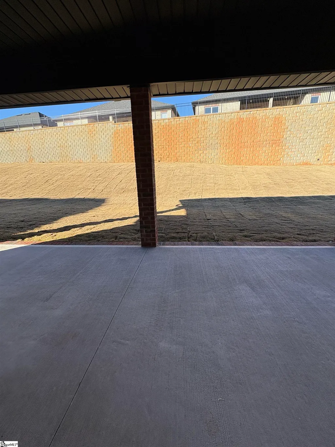
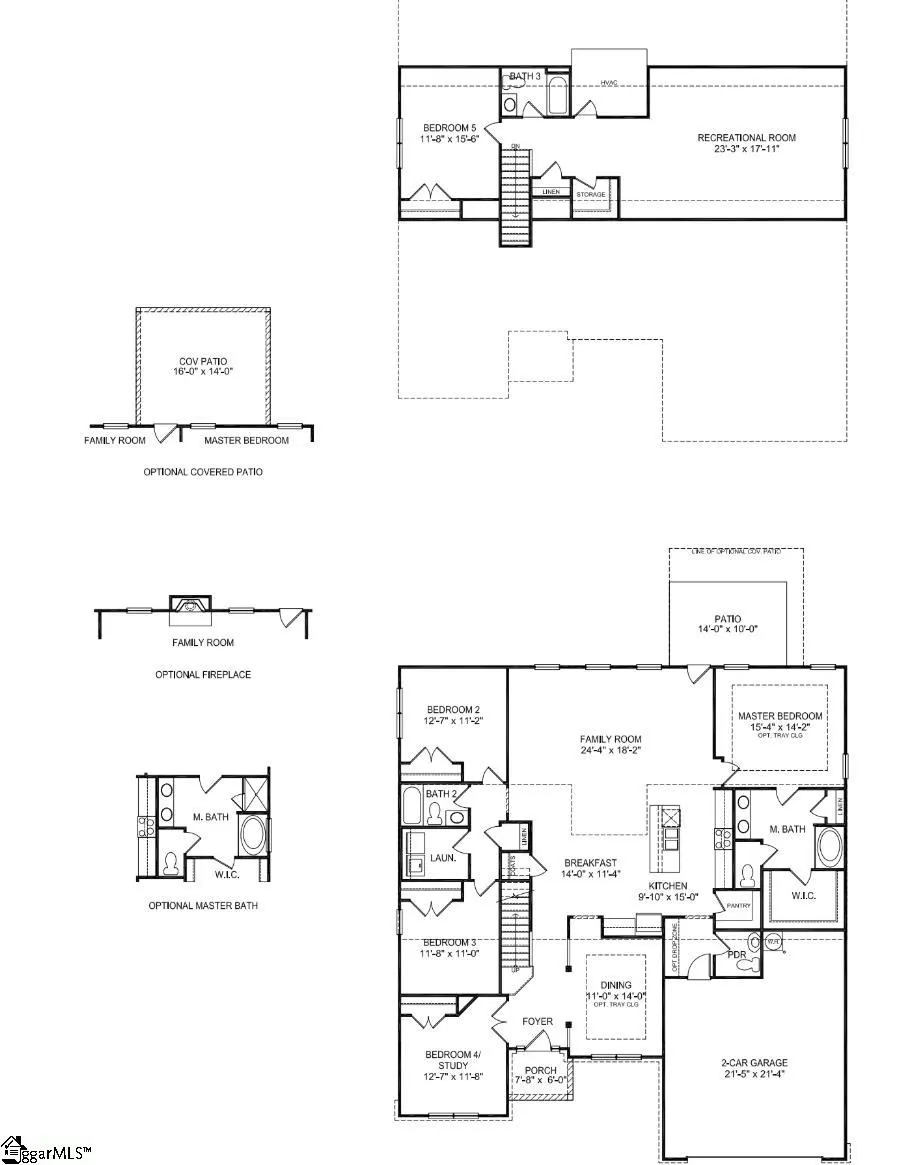
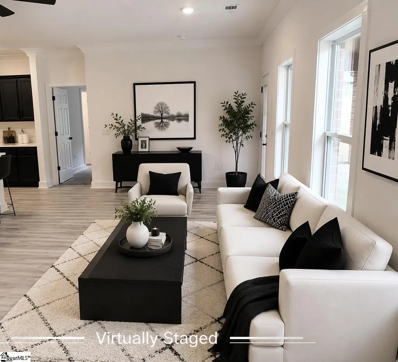
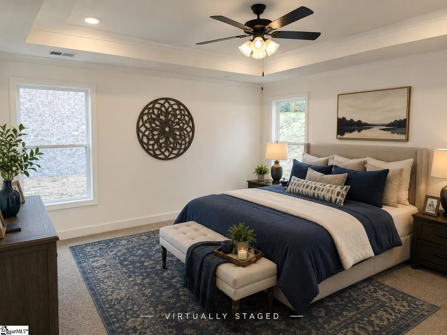
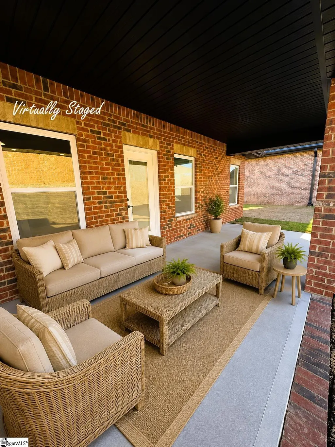
Discover exceptional space, comfort, and versatility in this expansive 3,210-square-foot home, thoughtfully designed to accommodate today's modern lifestyle. With a unique 1.5-story layout, this stunning residence offers the perfect balance of convenience, functionality, and style. The main level features four spacious bedrooms, including a private owner's suite designed as a true retreat. Relax and recharge in the luxurious en-suite bath and enjoy the convenience of a generous walk-in closet. The open-concept living area serves as the heart of the home, seamlessly connecting the chef-inspired kitchen, dining area, and family room to create an ideal setting for everyday living and entertaining. Elegant quartz countertops add both beauty and durability to the well-appointed kitchen. Upstairs, you'll find a large recreational room that offers endless possibilities as a media room, game room, playroom, home gym, or additional living space. A fifth bedroom on the upper level provides added flexibility for guests, multi-generational living, or a private home office. Additional features include a centrally located laundry room, a spacious two-car garage, and quality craftsmanship throughout. Step outside to the extended covered back porch, where you can enjoy outdoor dining, entertaining, or simply relaxing in comfort year-round. Designed with both practicality and elegance in mind, this remarkable home offers the space your family needs and the features you'll love for years to come. Schedule your private tour today! Some photos are virtually staged as examples.
| Elementary School | Middle School | High School |
|---|---|---|
| Robert Cashion Elementary School | Hughes Middle School | Southside High School |
| Price History | |
|---|---|
| 3/11/2025 | Listed $492,910 |
| 9/4/2026 | 3$478,910 |
General Features
| Sewer | Public Sewer |
|---|---|
| Heating | Natural Gas |
| Cooling | Central Air,Electric |
| Utilities | Underground Utilities,Cable Available |
| Roof | Architectural |
| Appliances | Gas Cooktop,Dishwasher,Microwave,Gas Water Heater,Tankless Water Heater |
| HOA Fee | 350 |
| Garage Spaces | 2 |
| Gas Y/N | Piedmont Natural Gas |
| Association Fee Includes | Common Area Ins.,Electricity,By-Laws |
| Patio/Porch Features | Patio,Front Porch,Rear Porch |
| Architectural Style | Patio,Ranch,Traditional,Other,Craftsman |
| Construction Materials | Other,Brick Veneer |
| Pets Allowed | Yes |
| Year Built | 2025 |
| Stories Count | 1 |
| Levels | One and One Half |
| Unit Number | Lot 64 |
| Property Subtype | Single Family Residence |
| Tax Year | 2025 |
| Accessibility | Attic Stairs Disappearing |
| Assoc Fee Paid Per | Annually |
| County | Greenville |
| New Construction | Yes |
| Property Type | Residential |
| HOA | Yes |
| Attached Garage | Yes |
| Subdivision Name | Hidden Lake Estates |
| Garage Y/N | Yes |
| Full Baths | 3 |
| Status | Active |
| Directions | Driving Directions: From Butler Rd. towards Mauldin,Turn Rt onto Ashmore Bridge Rd. Travel 3 miles and Hidden Lake Estates is on the left. |
| High School | Southside |
| City | Greenville |
| Senior Community Y/N | No |
| MLS Area | 041 |
| Lot Size Units | Square Feet |
| Lot Size Square Feet | 9147.6 |
| Carport Y/N | No |
| Elementary School | Robert Cashion |
| Tax Annual Amount | 2500 |
| Middle/Junior High School | Hughes |
| Property Condition | New Construction |
| Lease Considered Y/N | No |
| Building Area Units | Square Feet |
| Living Area Units | Square Feet |
| Builder Name | Adams Homes |
| Standard Status | Active |
| Tax Lot | 64 |
Interior Features
| Interior Amenities | High Ceilings,Ceiling Fan(s),Tray Ceiling(s),Open Floorplan,Walk-In Closet(s),Countertops – Quartz,Pantry,Radon System |
|---|---|
| Basement | None |
| Flooring | Carpet,Luxury Vinyl |
| Fireplace Features | None |
| Basement (Y/N) | No |
| Air Conditioning Y/N | Yes |
| Heating Y/N | Yes |
| Fireplace Y/N | No |
| Half Baths | 1 |
| Laundry Features | 1st Floor,Walk-in,Electric Dryer Hookup,Washer Hookup |
| Total Bedrooms | 5 |
| Main Level Bedrooms | 4 |
| Main Level Bathrooms | 2 |
| Below Grade Finished Area Unit Type | Square Feet |
| Total Baths | 4 |
| Kitchen Area | 150 |
| Kitchen Length | 10 |
| Kitchen Width | 15 |
| Primary on Main | 143 |
| Second Bedroom Length | 13 |
| Second Bedroom Width | 11 |
| Bedroom 3 Area | 132 |
| Bedroom 3 Length | 12 |
| Bedroom 3 Width | 11 |
| Bedroom 4 Area | 156 |
| Bedroom 4 Length | 13 |
| Bedroom 4 Width | 12 |
| Dining Room Area | 11 |
| Dining Room Width | 14 |
| Living Room Area | 432 |
| Living Room Length | 24 |
| Living Room Width | 18 |
| Primary Bedroom Area | 210 |
| Primary Bedroom Length | 15 |
| Primary Bedroom Width | 14 |
| Dining Room Area | 154 |
| Bedroom 5 Width | 16 |
| Bedroom 5 Level | Second |
| Bedroom 5 Length | 12 |
| Bedroom 5 Area | 192 |
| Bedroom 4 Level | Main |
| Bedroom 3 Level | Main |
| Second Bedroom Level | Main |
Exterior Features
| Exterior Amenities | Under Ground Irrigation |
|---|---|
| Parking Features | Attached,Paved,Concrete,Driveway |
| Lot Features | 1 - 2 Acres,Corner Lot,Other,Sprklr In Grnd-Full Yard,Interior Lot |
| Water Source | Public |
| Total Parking | 2 |
| Lot Size Area | 9147.6 |
| Foundation Details | Slab |
| Spa | No |
| Lot Size Acres | 0.21 |
| Waterfront Y/N | No |
| Covered Spaces | 2 |
| Builder Model | 3210B |
| Horse Y/N | No |
Amenities
- Foreclosure
- Views
- Short Sale
- New Construction
- Adult 55+
- Lease To Own
- No HOA Fees
- Furnished
- Primary On Main
- Air Conditioning
- Seller Finance
- Green
- Fixer Upper
- Horse
- Golf
- Fireplace
- Deck
- Garage
- Basement
- Pool
Property vs Single Family Average in 29605
Price
Taxes
Year Built
Visits
 © 2026 The data relating to real estate for sale on this web site comes in part from the Western Upstate Association of REALTORS®, Inc. or Western Upstate Multiple Lisitngs Services of South Carolina, Inc. This information is deemed reliable, but not guaranteed. Neither, the Western Upstate Association of REALTORS®, Inc. or Western Upstate Multiple Listing Service of South Carolina, Inc., nor the listing broker, nor their agents or subagents are responsible for the accuracy of the information.
 Information deemed reliable but not guaranteed.
Property information provided courtesy of the Internet Exchange Program of the Greenville Association of Realtors.
The information being provided is for consumers personal, non-commercial use and may not be used for any purpose other than to identify prospective properties consumers may be interested in purchasing.
Data is updated as of September 12, 2026 2:45 PM UTC
Information deemed reliable but not guaranteed.
Property information provided courtesy of the Internet Exchange Program of the Greenville Association of Realtors.
The information being provided is for consumers personal, non-commercial use and may not be used for any purpose other than to identify prospective properties consumers may be interested in purchasing.
Data is updated as of September 12, 2026 2:45 PM UTC
