
Address
7275 Laurel Oak Drive, Other, GA
Price
$ 1,750,000
Property Attributes
- MLS#20306122
- TypeSingle Family
- Listing Status Active
- CountyOther
- CityOther
- Area699-Other GA County
- NeighborhoodOther
- ZipOther
- StyleCraftsman
- Year Built2001
- Price$ 1,750,000
- Bedrooms6
- Full Bathrooms6
- Half Bathrooms1
- Sqr Footage6732
Data Source:
Western Upstate MLS
Property Description
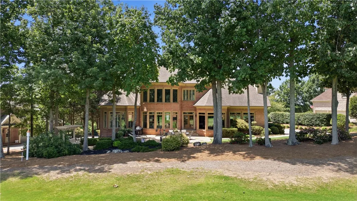
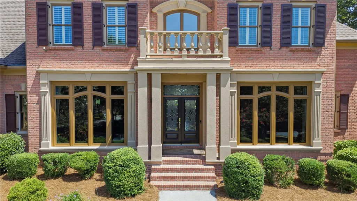
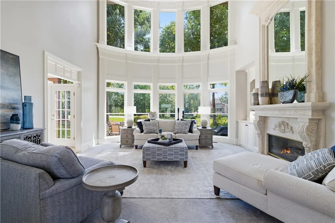
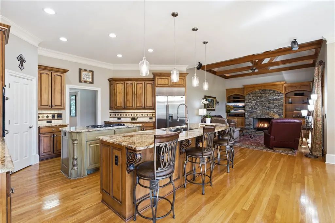
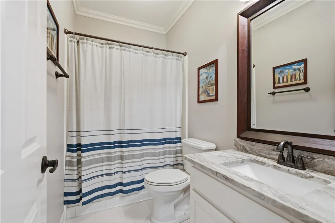
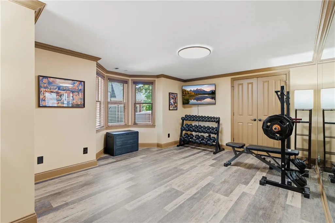
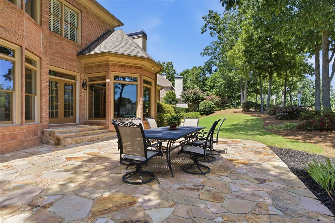
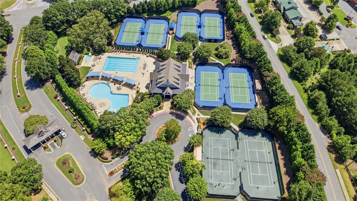
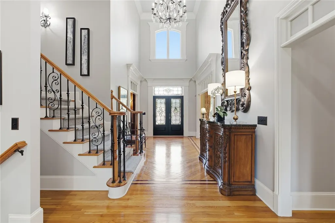
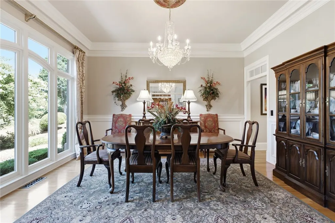
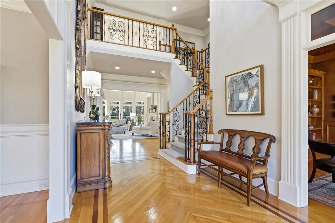
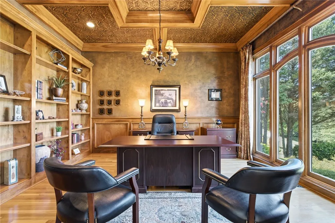
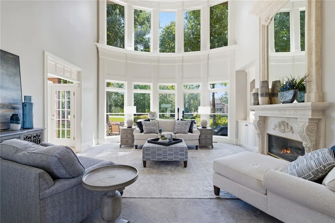
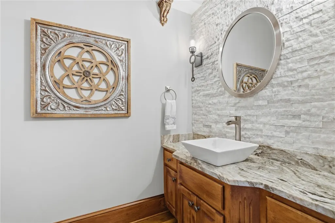
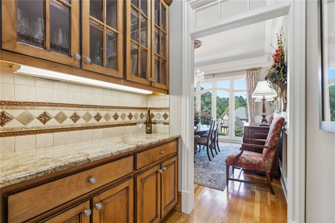
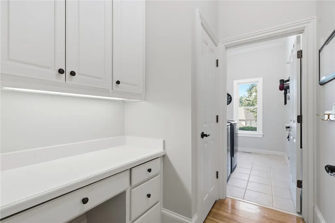
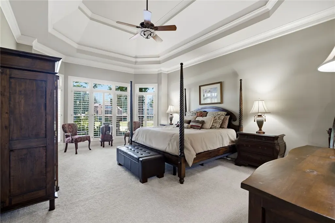
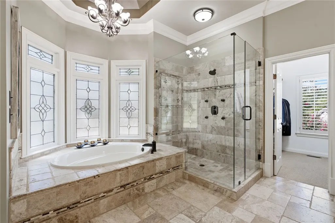
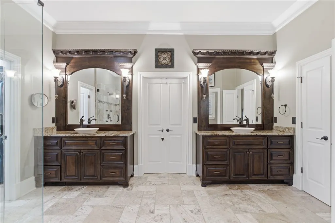
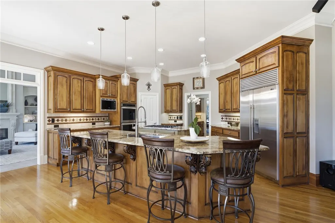
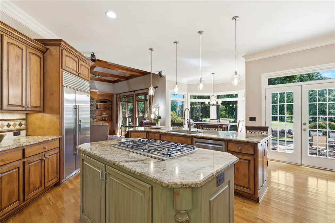
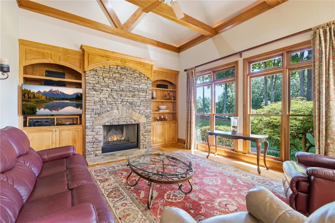
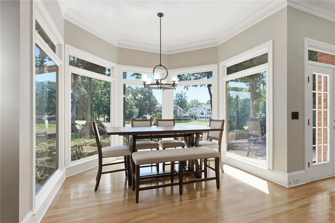
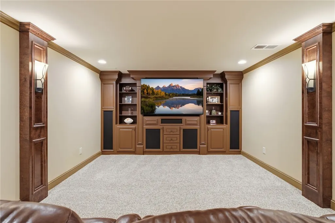
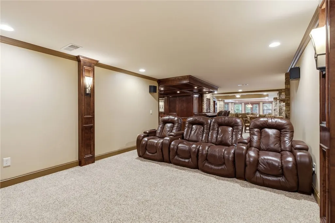
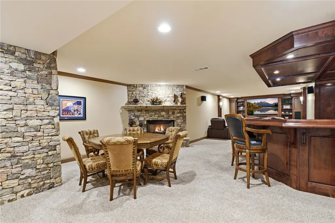
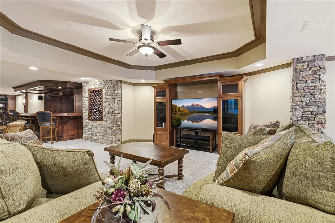
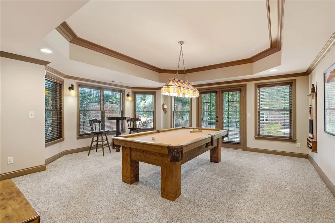
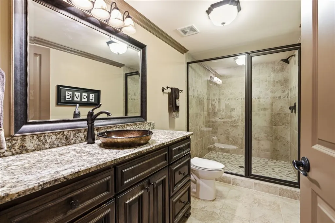
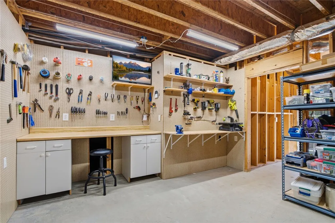
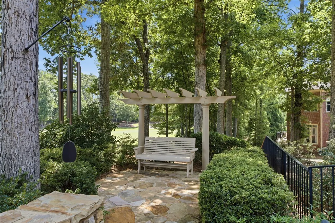
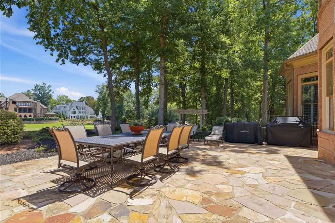
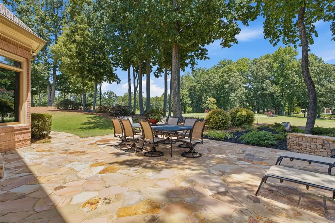
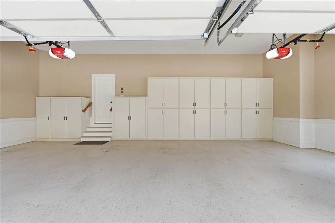
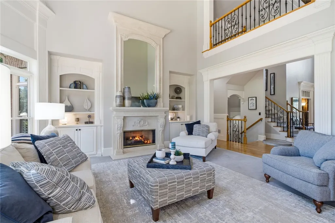
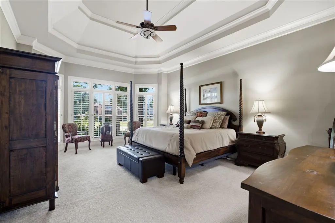
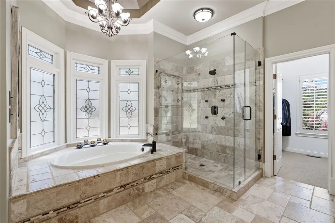
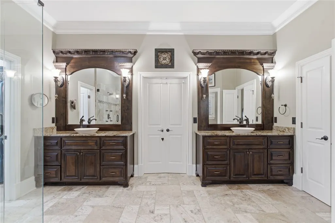
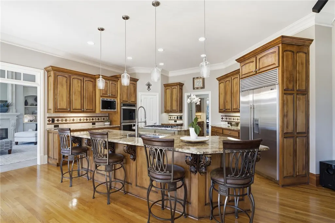
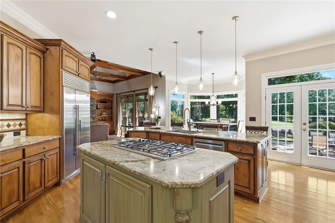
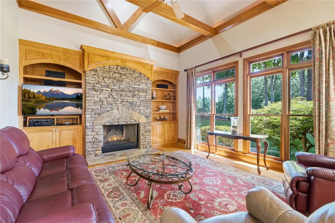
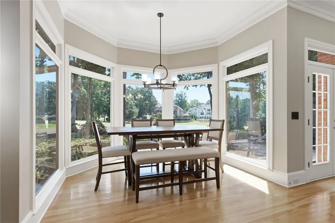
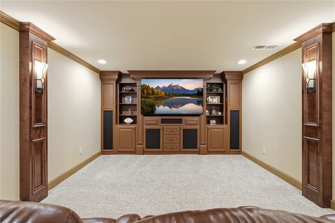
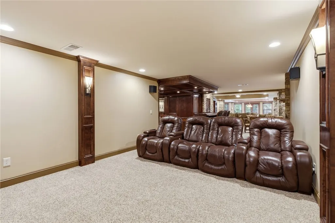
Offered fully furnished and move-in ready, this custom-built residence enjoys a rare front-row setting on Laurel Springs' 4th green. The main-level primary suite captures panoramic golf-course views, while the bayed breakfast room, keeping room and outdoor entertaining spaces extend that scenic connection across the rear of the home. Framed by mature landscaping and set within the 24-hour guard-gated Laurel Springs community, the home makes the course part of everyday life. Inside, a two-story foyer opens to a banquet-size dining room and soaring great room with custom millwork, abundant built-ins, a stone fireplace and a wall of windows. The vaulted keeping room adds beamed character, a second stone fireplace and additional built-ins. Hardwood floors, plantation shutters, upgraded railings, transom windows and detailed trim carry through the main living spaces. The gathering-oriented kitchen features an expanded island, granite countertops, a custom backsplash and large chef's sink, along with a Sub-Zero refrigerator, Thermador gas cooktop and double ovens. A breakfast bar, butler's pantry, walk-in pantry and bayed breakfast area add everyday function. The spacious main-level primary retreat includes a private sitting area, dual walk-in closets and an updated bath with granite vanities, jetted tub and glass- enclosed shower. Upstairs, four generous bedroom suites each offer a private full bath and walk-in closet; all guest bathrooms throughout the home feature updated granite countertops. The professionally finished terrace level is a complete entertainment destination. Rich stone accents define the family and billiards areas, while an oversized custom granite bar designed for entertaining is fully equipped with a dishwasher, ice maker and beverage cooler. The purpose-built home theater includes a matched Mirage Omnipolar 5.1 speaker system, 77-inch Sony 4K OLED television and Dolby Atmos-capable Denon A/V receiver, all integrated into custom cabinetry and included with the home. A sixth bedroom and full bath extend the home's flexibility, while a true workshop and exceptional built-in storage with 24-inch-deep shelving provide practical space rarely found in luxury homes. Outdoor living centers on the golf-course view, with an expanded multi-toned natural flagstone patio and walkways, pergola, irrigation and front and rear landscape lighting. The three-car garage features extensive custom-built cabinetry for organized, expanded storage, with additional driveway parking. Laurel Springs amenities include two swimming pools, tennis and pickleball courts, a full basketball court, clubhouse, fitness center, dog park, playground and maintained green spaces. The private Laurel Springs Golf Club features a Jack Nicklaus Signature Design; membership is separate. The current feeder schools, Sharon Elementary, South Forsyth Middle and Lambert High, received 2025 SSAS "Highest Performing" recognition. Experience custom craftsmanship, exceptional entertaining spaces and panoramic 4th-green views at 7275 Laurel Oak Drive - where the golf course becomes part of everyday life.
| Elementary School | Middle School | High School |
|---|---|---|
| Other Elementary School | Other Middle School | Other High School |
| Price History | |
|---|---|
| 9/12/2026 | Listed $1,750,000 |
General Features
| Sewer | Public Sewer |
|---|---|
| Heating | Heat Pump,Hot Water,Natural Gas |
| Cooling | Central Air,Forced Air,Heat Pump |
| Roof | Composition,Shingle |
| Appliances | Gas Cooktop,Refrigerator |
| HOA Fee | 3392 |
| Garage Spaces | 3 |
| Architectural Style | Craftsman |
| Construction Materials | Brick |
| Year Built | 2001 |
| Stories Count | 3 |
| Levels | Three Or More |
| Property Subtype | Single Family Residence |
| Assoc Fee Paid Per | Annually |
| County | Other |
| Property Type | Residential |
| HOA | true |
| Attached Garage | true |
| Subdivision Name | Other |
| Garage Y/N | true |
| Full Baths | 6 |
| Status | Active |
| Directions | All visitors must enter the neighborhood through the main guard gate located at 5355 Laurel Oak Drive. Agents must accompany their buyers through the gate. Use GPS after entering the neighborhood to get to 7275 Laurel Oak Drive. |
| High School | Other |
| City | Other |
| MLS Area | 699-Other GA County |
| Lot Size Units | Acres |
| Elementary School | Other |
| Year Built Details | 21-30 Years |
| Middle/Junior High School | Other |
| Lease Considered Y/N | false |
| Virtual Tour | https://https://media.justalittlephotography.com/sites/rwnlplbp/unbranded yes |
| Builder Name | D.C. Robertson |
| Standard Status | Active |
| Property Sub Type Additional | Single Family Residence |
| PostalCity | Other |
Interior Features
| Interior Amenities | Granite Counters |
|---|---|
| Basement | Finished |
| Flooring | Hardwood |
| Basement (Y/N) | true |
| Air Conditioning Y/N | true |
| Heating Y/N | true |
| Half Baths | 1 |
| Total Bedrooms | 6 |
| Main Level Bedrooms | 1 |
| Main Level Bathrooms | 1 |
| Total Baths | 7 |
Exterior Features
| Parking Features | Attached,Garage |
|---|---|
| Lot Features | City Lot,Subdivision |
| Foundation Details | Slab |
| Building Area Total | 6732 |
| Waterfront Y/N | false |
| Horse Y/N | false |
Amenities
- Foreclosure
- Views
- Short Sale
- New Construction
- Adult 55+
- Lease To Own
- No HOA Fees
- Furnished
- Primary On Main
- Air Conditioning
- Seller Finance
- Green
- Fixer Upper
- Horse
- Golf
- Fireplace
- Deck
- Garage
- Basement
- Pool
Property vs Single Family Average in Other
Price
Year Built
 © 2026 The data relating to real estate for sale on this web site comes in part from the Western Upstate Association of REALTORS®, Inc. or Western Upstate Multiple Lisitngs Services of South Carolina, Inc. This information is deemed reliable, but not guaranteed. Neither, the Western Upstate Association of REALTORS®, Inc. or Western Upstate Multiple Listing Service of South Carolina, Inc., nor the listing broker, nor their agents or subagents are responsible for the accuracy of the information.
 Information deemed reliable but not guaranteed.
Property information provided courtesy of the Internet Exchange Program of the Greenville Association of Realtors.
The information being provided is for consumers personal, non-commercial use and may not be used for any purpose other than to identify prospective properties consumers may be interested in purchasing.
Data is updated as of September 12, 2026 2:45 PM UTC
Information deemed reliable but not guaranteed.
Property information provided courtesy of the Internet Exchange Program of the Greenville Association of Realtors.
The information being provided is for consumers personal, non-commercial use and may not be used for any purpose other than to identify prospective properties consumers may be interested in purchasing.
Data is updated as of September 12, 2026 2:45 PM UTC
