
Price Reduction - Primary on Main
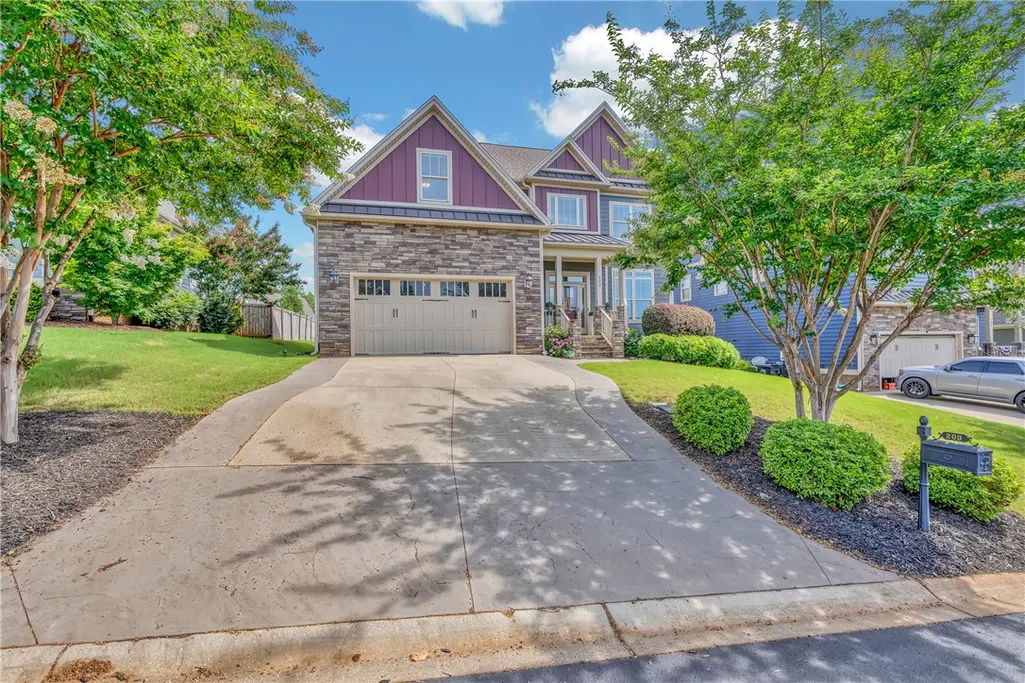
Address
203 Boulder Drive, Piedmont, SC
Price
$ 619,000
Property Attributes
- MLS#20304240
- TypeSingle Family
- Listing Status Active
- CountyAnderson
- CityPiedmont
- Area105-Anderson County - SC
- NeighborhoodRiver Reserve
- Zip29673
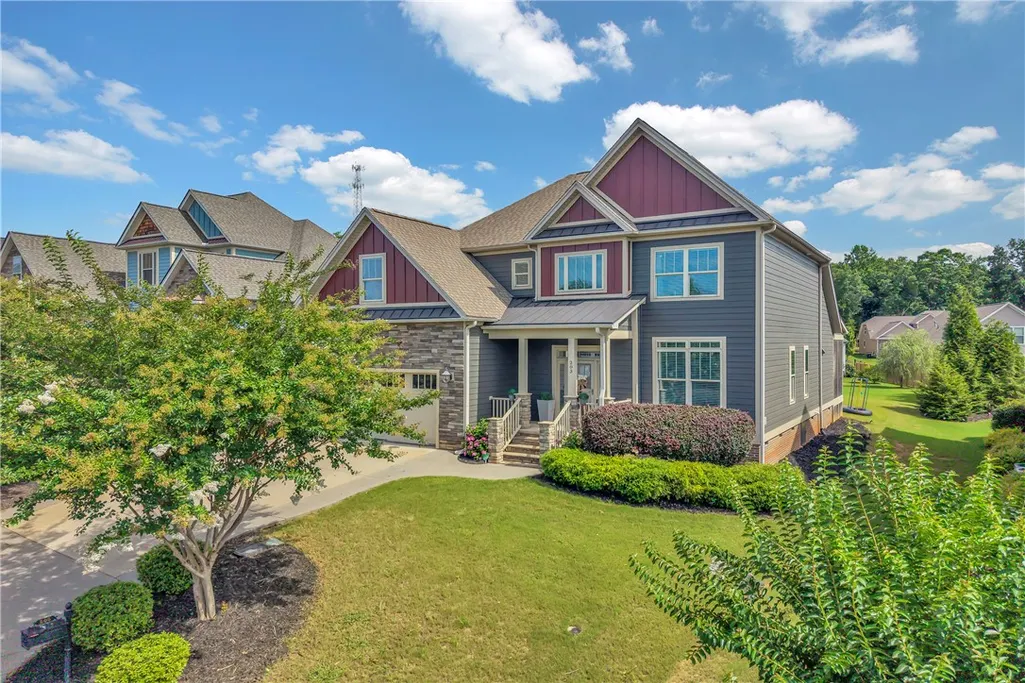
- StyleCraftsman
- Year Built2017
- Taxes$ 2804
- Price$ 619,000
- Bedrooms4
- Full Bathrooms3
- Half Bathrooms1
- Sqr Footage3070
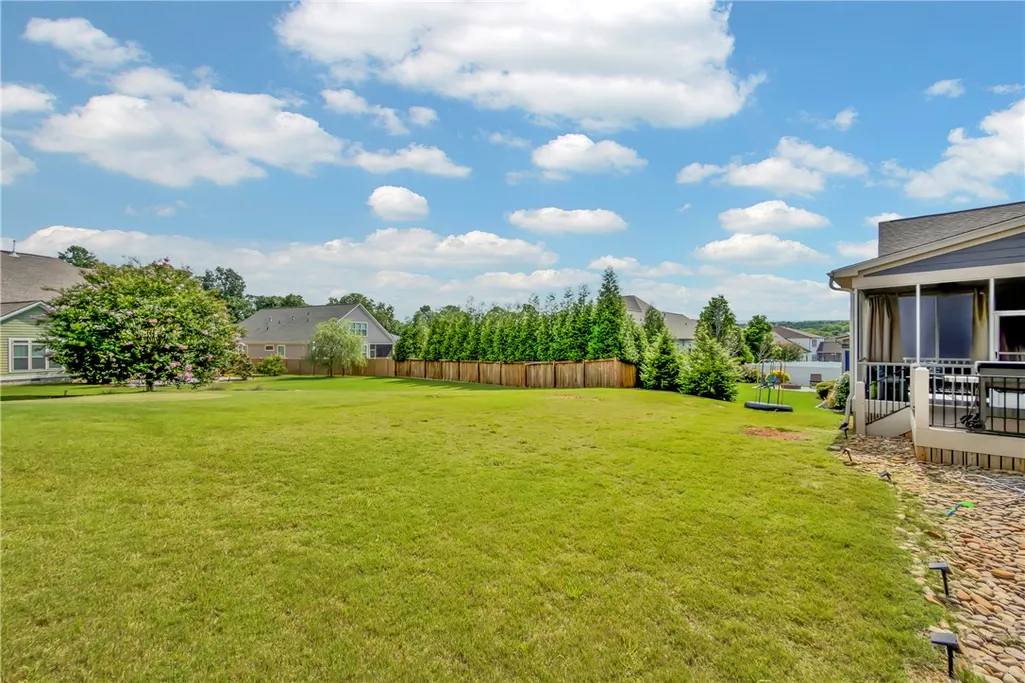
- Lot Size0.18 Acres
Data Source:
Western Upstate MLS
Property Description
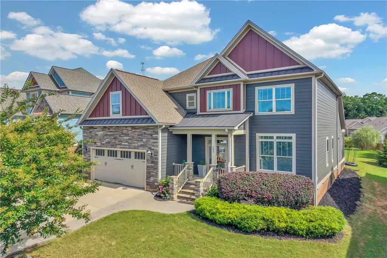
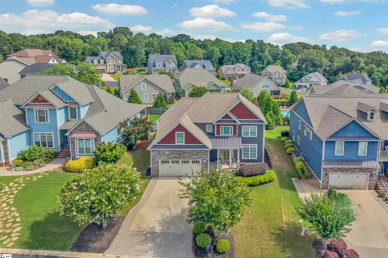
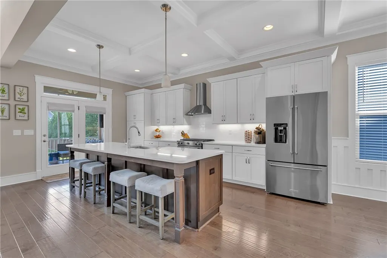
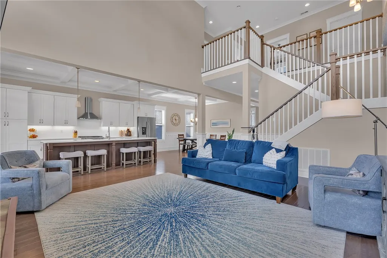
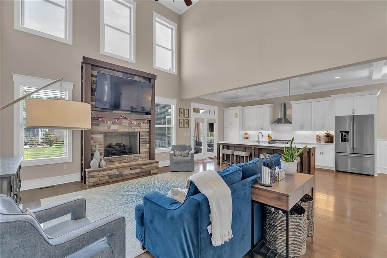
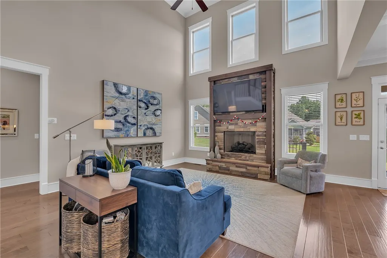
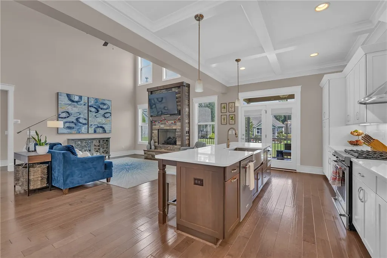
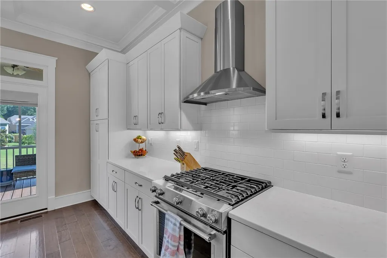
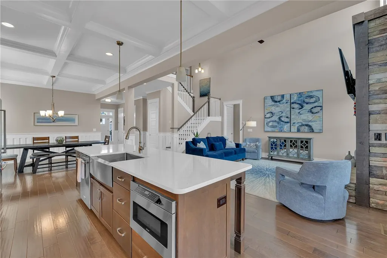
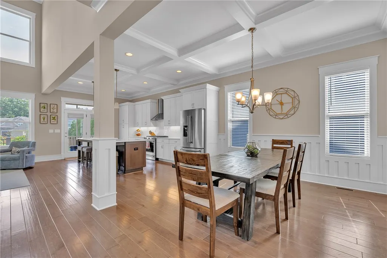
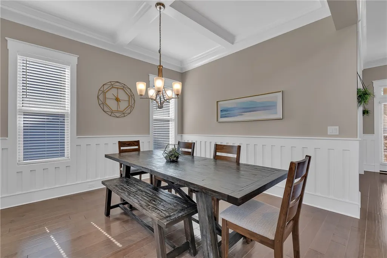
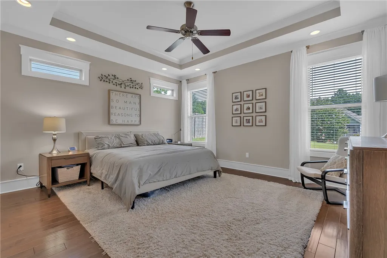
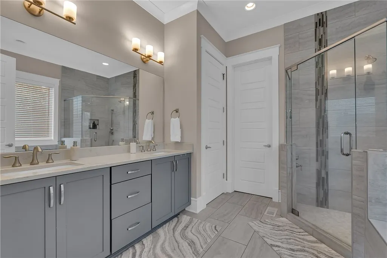
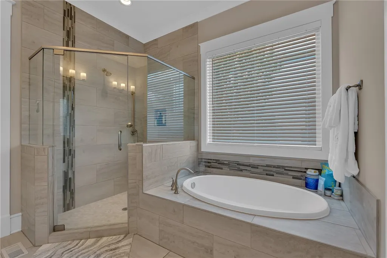
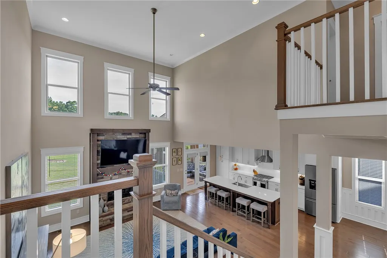
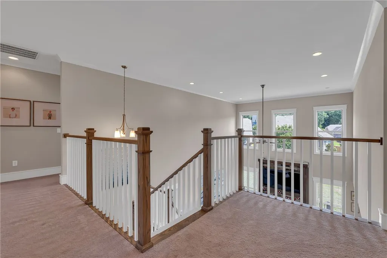
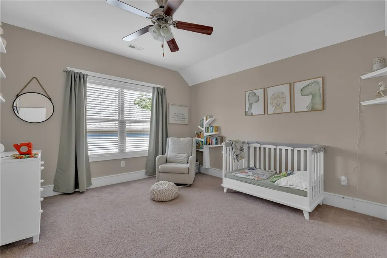
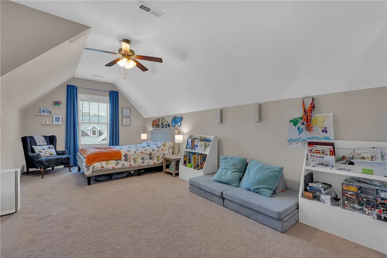
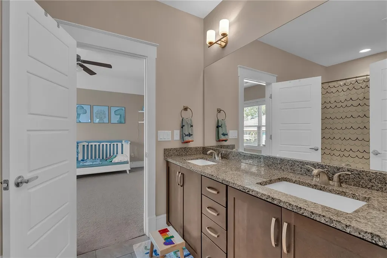
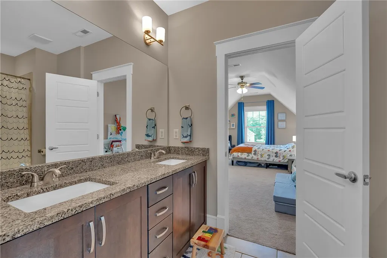
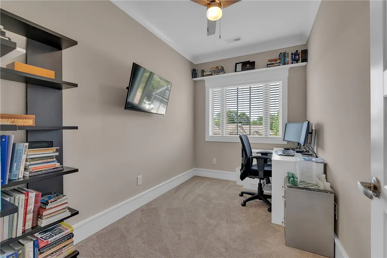
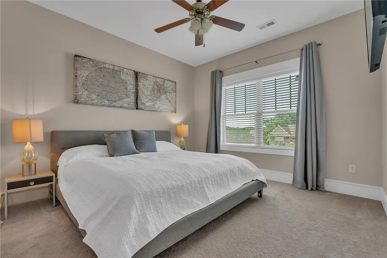
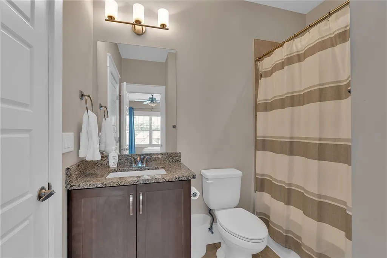
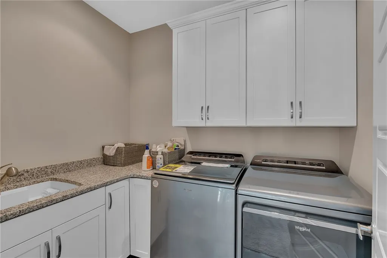
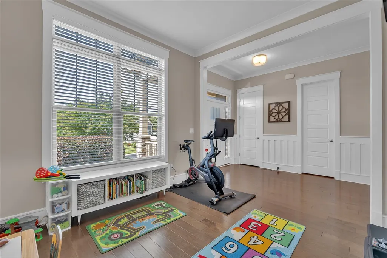
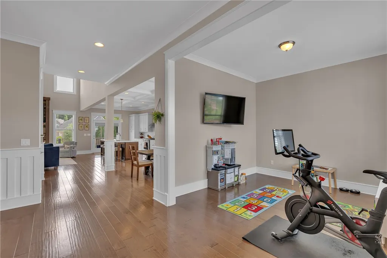
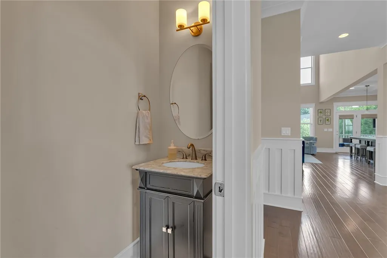
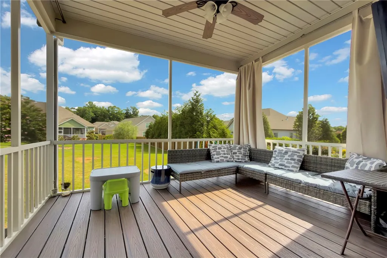
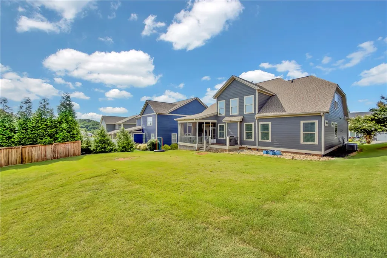
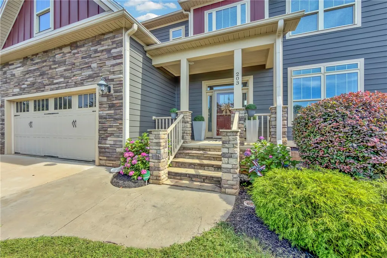
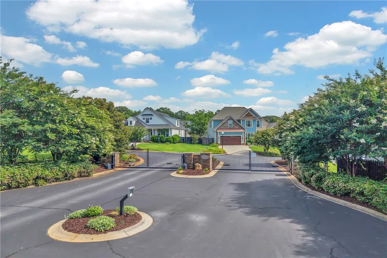
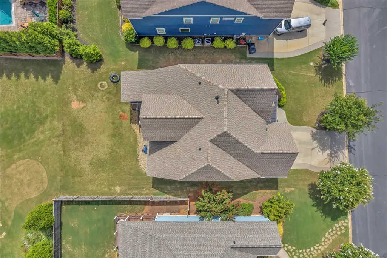
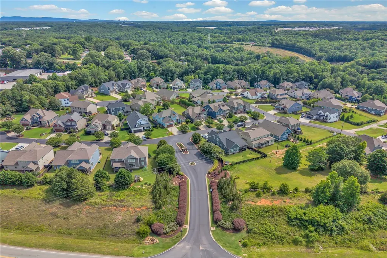
Welcome to this exceptional 4-bedroom, 3.5-bath home located in a charming gated community just minutes from downtown Greenville and 6miles from Prisma Health Memorial Hospital! Originally the builder's model home, this residence is packed with premium upgrades and thoughtful design throughout. The spacious primary suite is conveniently located on the main level and features a luxurious en-suite bath with double vanities, a soaking tub, separate shower, and a large walk-in closet complete with laundry connections for added convenience. Secondary laundry room upstairs near the additional bedrooms. Designed for both everyday living and entertaining, the stunning kitchen boasts quartz countertops, a gas cooktop, abundant cabinetry, and generous prep space. A dedicated office, flex room/playroom, and an oversized indoor storage room provide incredible versatility to fit your lifestyle. Additional highlights include a drop zone, exceptional storage throughout, new windows, a new roof, new exterior paint and an abundance of natural light. Every detail has been carefully considered to create a home that is both beautiful and functional. Don't miss this rare opportunity to own a highly upgraded former model home in a desirable gated neighborhood close to dining, shopping, entertainment, and all that downtown has to offer.
| Elementary School | Middle School | High School |
|---|---|---|
| Concrete Primar Elementary School | Powdersville Mi Middle School | Powdersville High School High School |
| Price History | |
|---|---|
| 7/23/2026 | Listed $639,900 |
| 9/10/2026 | 3$619,000 |
General Features
| Sewer | Public Sewer |
|---|---|
| Heating | Forced Air,Natural Gas,Zoned |
| Cooling | Central Air,Electric |
| Utilities | Electricity Available,Natural Gas Available,Phone Available,Sewer Available,Water Available,Cable Available,Underground Utilities |
| Roof | Architectural,Shingle |
| Appliances | Dishwasher,Electric Water Heater,Gas Cooktop,Disposal,Gas Oven,Gas Range,Microwave,Refrigerator,Tankless Water Heater |
| HOA Fee | 1100 |
| Garage Spaces | 2 |
| Association Fee Includes | Recreation Facilities,Street Lights |
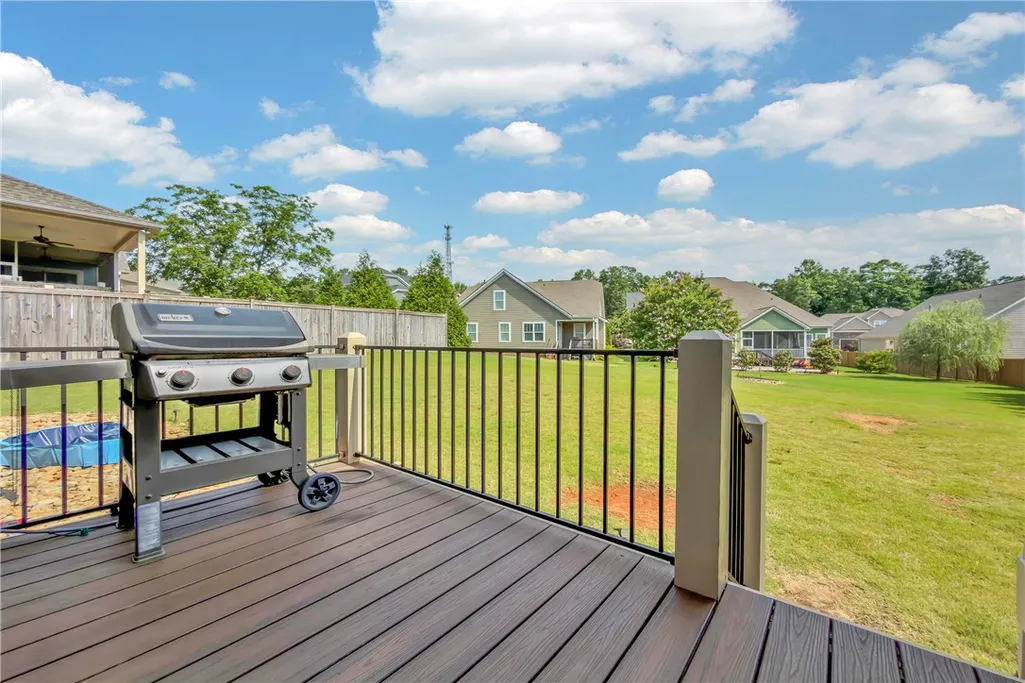
| Patio/Porch Features | Deck,Front Porch,Porch,Screened |
| Architectural Style | Craftsman |
| Security Features | Gated Community,Smoke Detector(s) |
| Construction Materials | Cement Siding,Stone |
| Year Built | 2017 |
| Stories Count | 2 |
| Levels | Two |
| Property Subtype | Single Family Residence |
| Tax Year | 2025 |
| Waterfront Features | None |
| Community Features | Common Grounds/Area,Gated,Trails/Paths |
| Accessibility | Low Threshold Shower |
| Assoc Fee Paid Per | Annually |
| County | Anderson |
| Property Type | Residential |
| HOA | true |
| Attached Garage | true |
| Subdivision Name | River Reserve |
| Garage Y/N | true |
| Total Rooms | 9 |
| Full Baths | 3 |
| Status | Active |
| Directions | Exit 40 Off I-85 from Greenville. Take a left and go approximately 1/2 mile and will be on your left. From 185, exit 12 Hwy 153 Piedmont exit(from Greenville) and take a right. It will be 1/2 mile on the right |
| High School | Powdersville High School |
| City | Piedmont |
| MLS Area | 105-Anderson County,SC |
| Lot Size Units | Acres |
| Elementary School | Concrete Primar |
| Year Built Details | 6-10 Years |
| Tax Annual Amount | 2804 |
| Middle/Junior High School | Powdersville Mi |
| Lease Considered Y/N | false |
| Builder Name | DeVoro Homes |
| Standard Status | Active |
| Property Sub Type Additional | Single Family Residence |
| PostalCity | Piedmont |
Interior Features
| Interior Amenities | Tray Ceiling(s),Ceiling Fan(s),Cathedral Ceiling(s),Dual Sinks,Fireplace,Garden Tub/Roman Tub,Main Level Primary,Smooth Ceilings,Solid Surface Counters,Separate Shower,Cable TV,Vaulted Ceiling(s),Walk-In Closet(s),Walk-In Shower,Separate/Formal Living Room,Loft |
|---|---|
| Basement | None,Crawl Space |
| Flooring | Carpet,Ceramic Tile,Wood |
| Fireplace Features | Gas Log |
| Basement (Y/N) | false |
| Air Conditioning Y/N | true |
| Heating Y/N | true |
| Window Features | Insulated Windows,Tilt-In Windows |
| Fireplace Y/N | true |
| Half Baths | 1 |
| Total Bedrooms | 4 |
| Room Type | Laundry,Loft,Office,Other |
| Main Level Bedrooms | 1 |
| Main Level Bathrooms | 1 |
| Total Baths | 4 |
Exterior Features
| Exterior Amenities | Deck,Sprinkler/Irrigation,Porch |
|---|---|
| Parking Features | Attached,Garage,Driveway,Garage Door Opener |
| Lot Features | Outside City Limits,Subdivision |
| Water Source | Public |
| Lot Size Area | 0.18 |
| Foundation Details | Crawlspace |
| Building Area Total | 3070 |
| Lot Size Acres | 0.18 |
| Waterfront Y/N | false |
| Horse Y/N | false |
Amenities
- Foreclosure
- Views
- Short Sale
- New Construction
- Adult 55+
- Lease To Own
- No HOA Fees
- Furnished
- Primary On Main
- Air Conditioning
- Seller Finance
- Green
- Fixer Upper
- Horse
- Golf
- Fireplace
- Deck
- Garage
- Basement
- Pool
Property vs Single Family Average in 29673
Price
Taxes
Year Built
 © 2026 The data relating to real estate for sale on this web site comes in part from the Western Upstate Association of REALTORS®, Inc. or Western Upstate Multiple Lisitngs Services of South Carolina, Inc. This information is deemed reliable, but not guaranteed. Neither, the Western Upstate Association of REALTORS®, Inc. or Western Upstate Multiple Listing Service of South Carolina, Inc., nor the listing broker, nor their agents or subagents are responsible for the accuracy of the information.
 Information deemed reliable but not guaranteed.
Property information provided courtesy of the Internet Exchange Program of the Greenville Association of Realtors.
The information being provided is for consumers personal, non-commercial use and may not be used for any purpose other than to identify prospective properties consumers may be interested in purchasing.
Data is updated as of September 18, 2026 3:06 PM UTC
Information deemed reliable but not guaranteed.
Property information provided courtesy of the Internet Exchange Program of the Greenville Association of Realtors.
The information being provided is for consumers personal, non-commercial use and may not be used for any purpose other than to identify prospective properties consumers may be interested in purchasing.
Data is updated as of September 18, 2026 3:06 PM UTC
