
Open House Sun, Sep 13th 11:00 AM - 02:00 PM - Waterfront - Primary on Main
Address
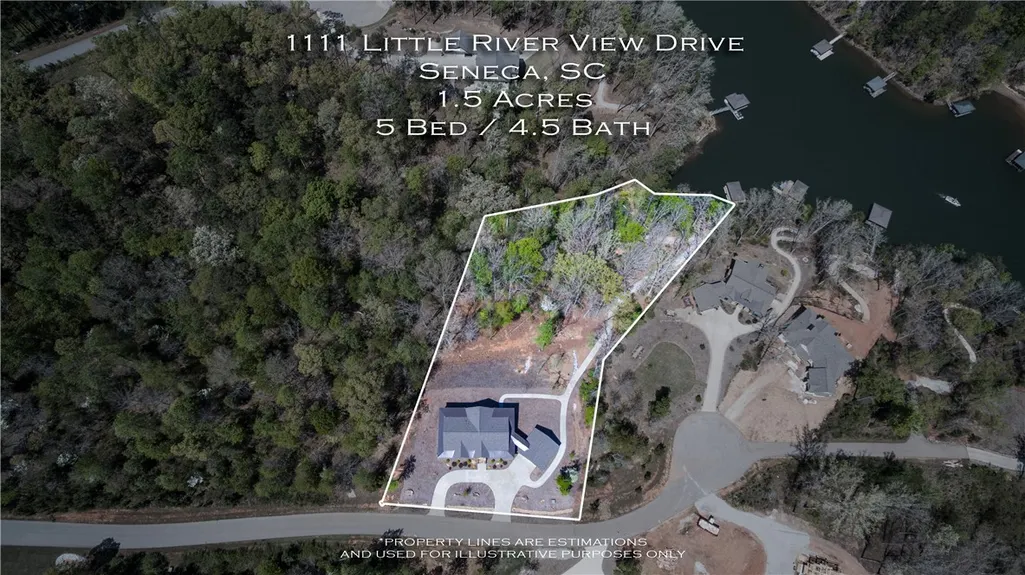
1111 Little River View Drive, Seneca, SC
Price
$ 1,649,000
Property Attributes
- MLS#20300123
- TypeSingle Family
- Listing Status Active
- CountyOconee
- CitySeneca
- Area205-Oconee County - SC
- NeighborhoodHarbor Point
- Zip29672
- StyleLog Home
- Price$ 1,649,000
- Bedrooms5
- Full Bathrooms4
- Half Bathrooms0
- Lot Size1.55 Acres
Data Source:
Western Upstate MLS
Property Description
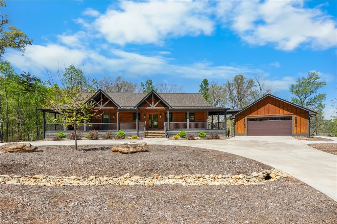
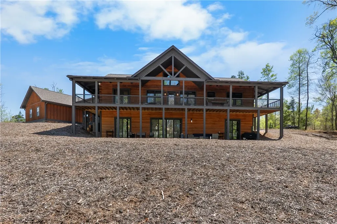
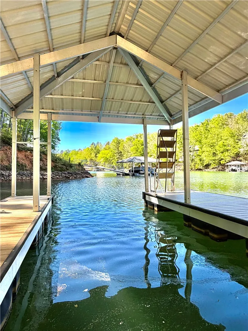
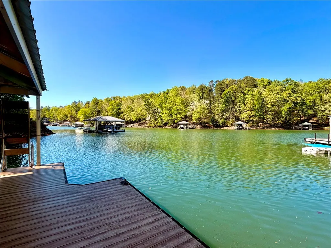
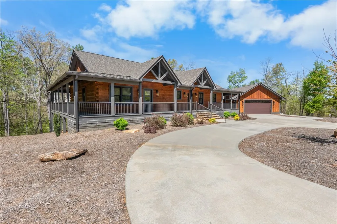
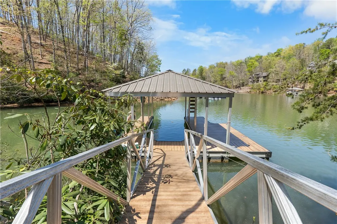
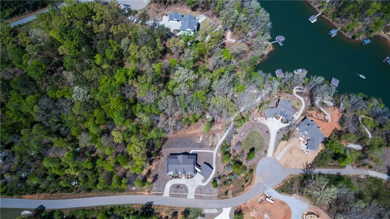
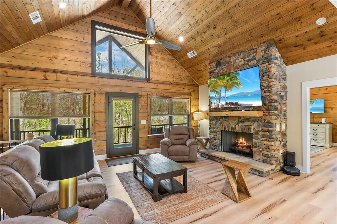
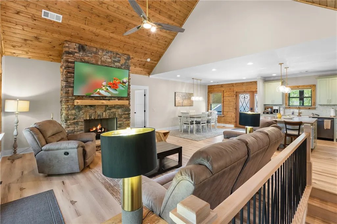
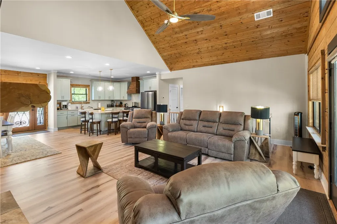
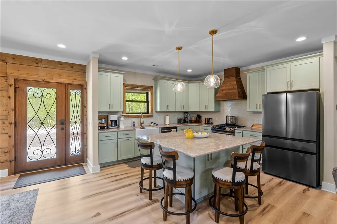
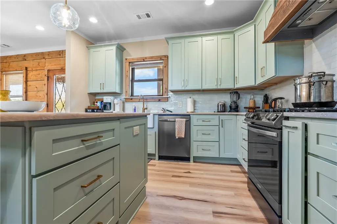
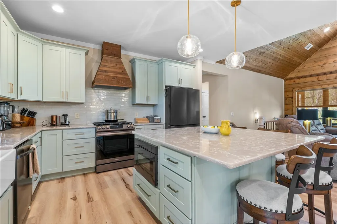
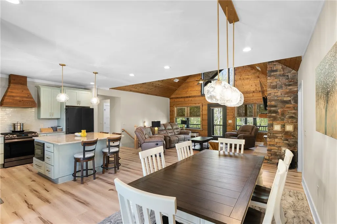
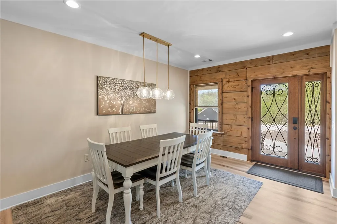
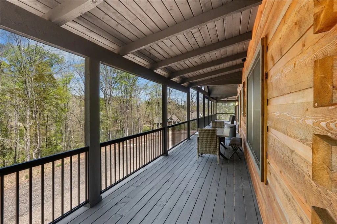
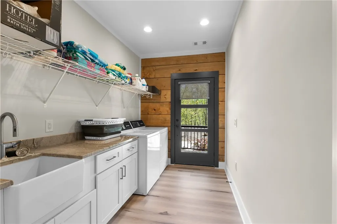
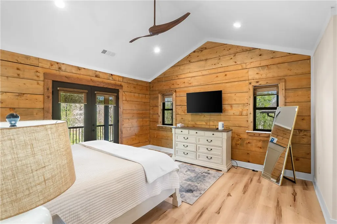
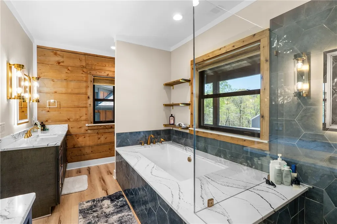
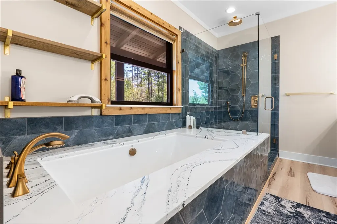
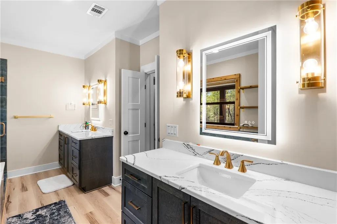
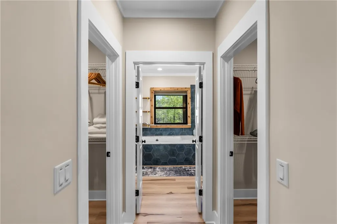
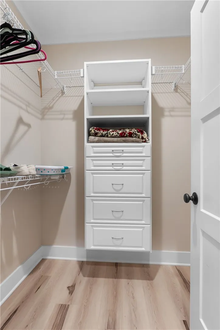
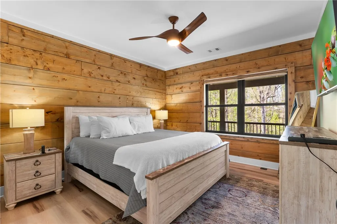
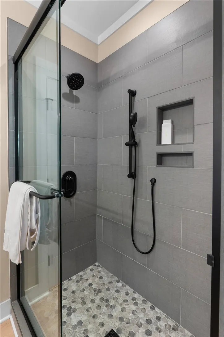
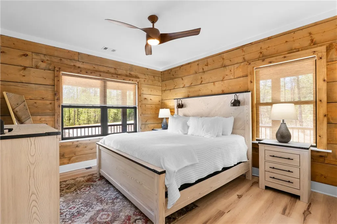
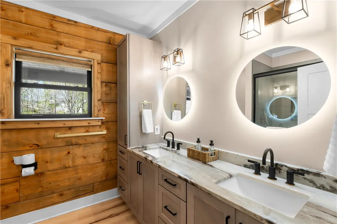
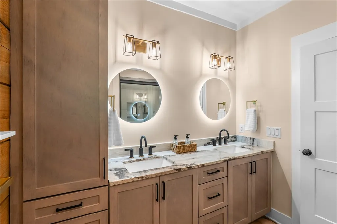
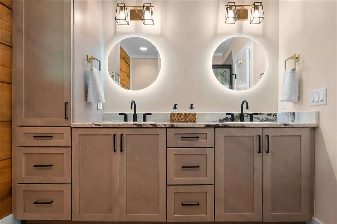
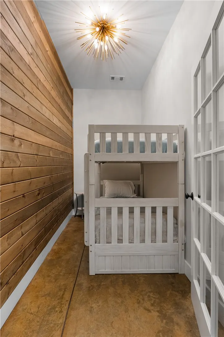
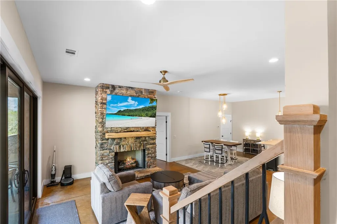
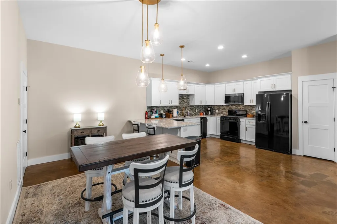
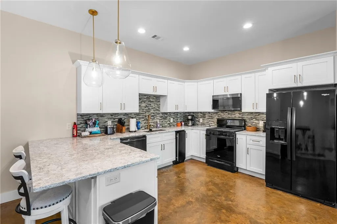
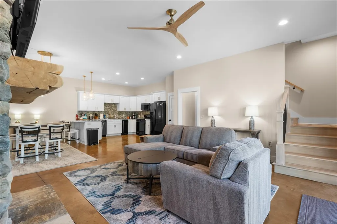
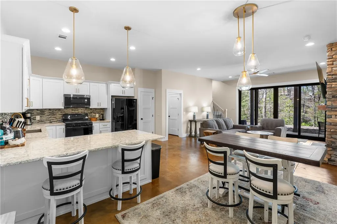
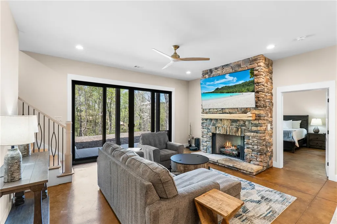
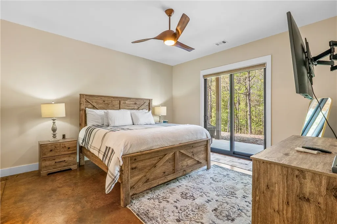
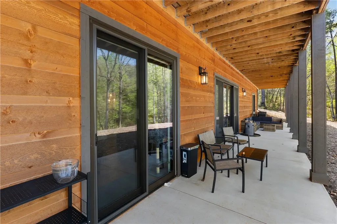
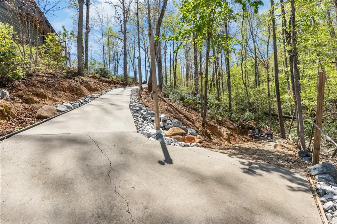
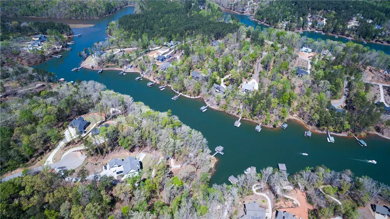
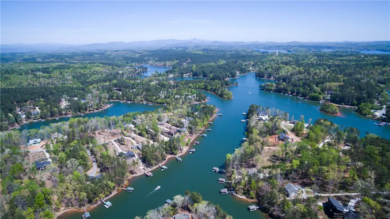
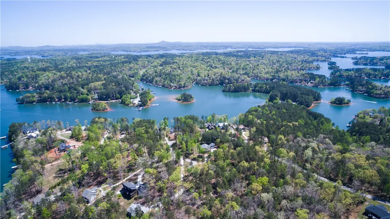
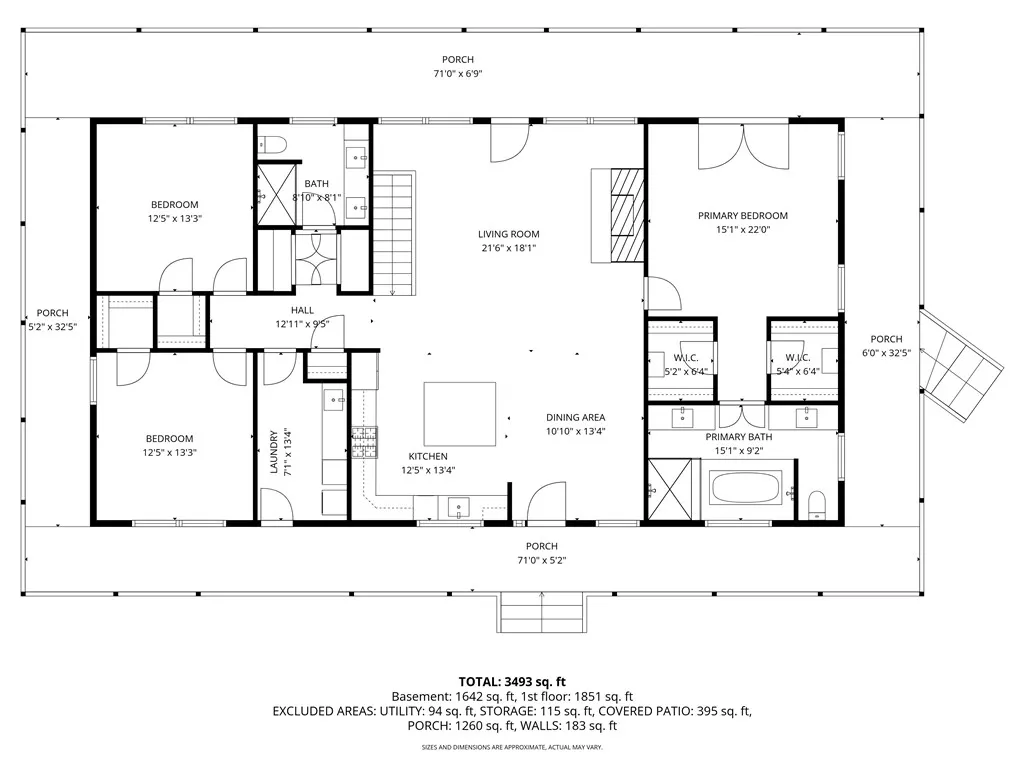
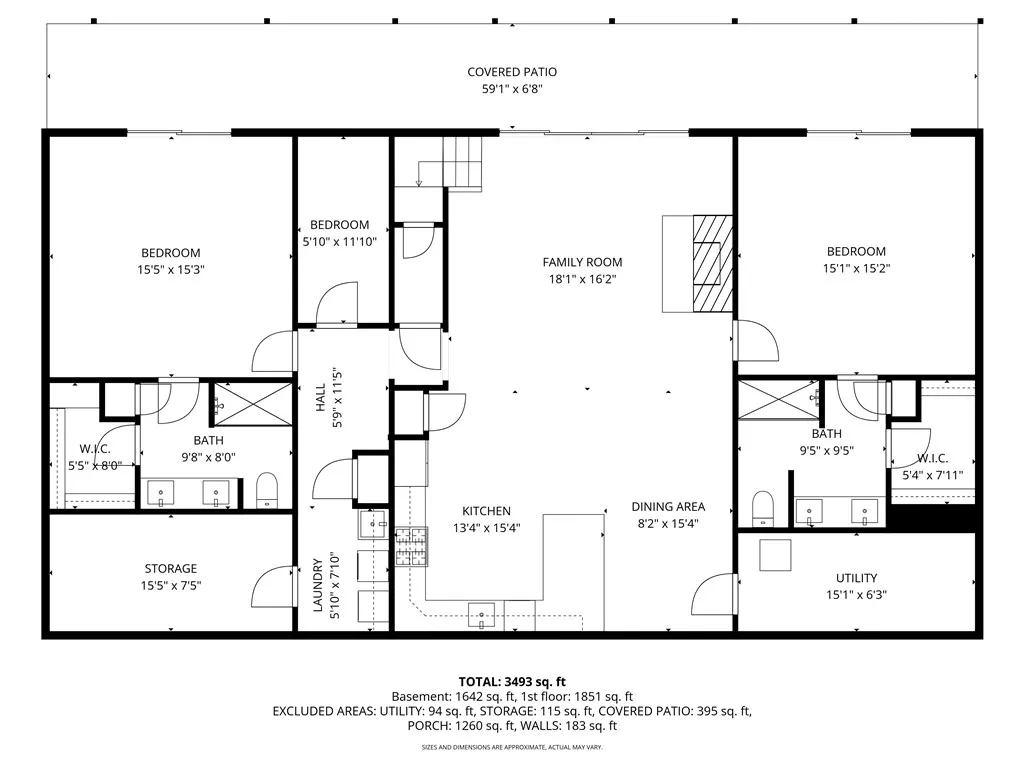
Rustic elegance meets luxury in this exceptional 2022 Lake Keowee waterfront log home in gated Harbor Point. Set on 1.55 acres, the property offers peaceful lake living minutes from shopping, with a wraparound porch, lighted concrete golf-cart path to a firepit overlooking your private cove, and a covered dock with power, water, underwater lighting and outdoor shower. The open-concept great room features vaulted ceilings, a stone gas fireplace with live-edge cedar mantel, Kolbe windows and wrought-iron railing details. The main-level kitchen is appointed with white granite, stainless appliances (gas range, convection/air-fryer oven), large island with under-counter microwave drawer and touchless gold faucet. The primary suite opens to the porch and includes two walk-in closets, dual vanities with touch-screen LED mirrors, soaking tub and tiled shower. Two additional main-level bedrooms share a luxe bath; main-floor laundry has a farm sink and granite counters. The terrace level offers a full second kitchen with icemaker, stained concrete floors, multi-slide doors, stone gas fireplace, two en-suite bedrooms, and a flexible room for a wine cellar or bunk room. Ample storage, large utility and pantry spaces, sliders from every bedroom to the covered patio, nearly level circular driveway and oversized 2-car garage complete the package. HOA permits guest houses and short-term rentals; community amenities include a waterside pavilion with outdoor kitchen and firepit plus RV/trailer storage. Quiet, protected cove ideal for swimming and fishing. This home can be purchased turn key (negotiable). Call for details.
| Elementary School | Middle School | High School |
|---|---|---|
| Keowee Elem Elementary School | Walhalla Middle Middle School | Walhalla High High School |
| Price History | |
|---|---|
| 4/17/2026 | Listed $1,900,000 |
| 4/30/2026 | 7$1,775,000 |
| 6/19/2026 | 7$1,649,000 |
General Features
| Sewer | Septic Tank |
|---|---|
| Heating | Central,Electric,Forced Air,Heat Pump,Multiple Heating Units |
| Cooling | Central Air,Electric,Heat Pump,Zoned |
| Utilities | Electricity Available,Natural Gas Available,Septic Available,Water Available,Cable Available |
| Roof | Architectural,Metal,Shingle |
| Appliances | Convection Oven,Dryer,Dishwasher,Gas Oven,Gas Range,Gas Water Heater,Ice Maker,Microwave,Refrigerator,Tankless Water Heater,Washer |
| HOA Fee | 810 |
| Garage Spaces | 2 |
| Association Fee Includes | Other,See Remarks |
| Patio/Porch Features | Front Porch,Porch |
| Architectural Style | Log Home |
| Security Features | Gated Community,Smoke Detector(s) |
| Construction Materials | Log |
| Stories Count | 2 |
| Levels | Two |
| Property Subtype | Single Family Residence |
| Waterfront Features | Boat Dock/Slip,Waterfront |
| Community Features | Common Grounds/Area,Gated,Other,Storage Facilities,See Remarks,Sidewalks |
| Accessibility | Low Threshold Shower |
| Assoc Fee Paid Per | Annually |
| County | Oconee |
| Property Type | Residential |
| HOA | true |
| Attached Garage | false |
| Subdivision Name | Harbor Point |
| Garage Y/N | true |
| Total Rooms | 13 |
| Full Baths | 4 |
| Status | Active |
| Directions | From Route 183 turn onto Stamp Creek Landing Rd. Pass Hideaway Cove & continue to left at Harbor Point entrance. Go through the gate, right onto Harbor Point Rd, & take 1st right on Quiet Pine Rd. Make 3rd left onto Little River View Dr. Home on left. |
| High School | Walhalla High |
| City | Seneca |
| Body of Water | Keowee |
| MLS Area | 205-Oconee County,SC |
| Lot Size Units | Acres |
| Elementary School | Keowee Elem |
| Year Built Details | 1-5 Years |
| Middle/Junior High School | Walhalla Middle |
| Lease Considered Y/N | false |
| Virtual Tour | https://unbranded.visithome.ai/XvuH3rMG8Mr4p2oHnsJUBF?mu=ft |
| Standard Status | Active |
| Tax Lot | 94 |
| Property Sub Type Additional | Single Family Residence |
| PostalCity | Seneca |
Interior Features
| Interior Amenities | Bathtub,Ceiling Fan(s),Cathedral Ceiling(s),Dual Sinks,Fireplace,Granite Counters,Garden Tub/Roman Tub,Bath in Primary Bedroom,Main Level Primary,Multiple Primary Suites,Pull Down Attic Stairs,Separate Shower,Cable TV,Walk-In Closet(s),Walk-In Shower,French Door(s)/Atrium Door(s),In-Law Floorplan,Second Kitchen |
|---|---|
| Basement | Daylight,Full,Finished,Heated,Interior Entry,Walk-Out Access |
| Flooring | Concrete,Luxury Vinyl Plank,Tile |
| Fireplace Features | Gas Log,Multiple |
| Basement (Y/N) | true |
| Air Conditioning Y/N | true |
| Heating Y/N | true |
| Window Features | Insulated Windows,Tilt-In Windows,Vinyl |
| Fireplace Y/N | true |
| Laundry Features | Sink |
| Total Bedrooms | 5 |
| Room Type | In-Law Suite,Kitchen,Laundry,Living Room,Other |
| Main Level Bedrooms | 3 |
| Main Level Bathrooms | 2 |
| Total Baths | 4 |
Exterior Features
| Exterior Amenities | Landscape Lights,Porch |
|---|---|
| Parking Features | Detached,Garage,Circular Driveway,Driveway,Garage Door Opener |
| Lot Features | Outside City Limits,Subdivision,Trees,Waterfront |
| Water Source | Public |
| Lot Size Area | 1.55 |
| Foundation Details | Basement |
| Lot Size Acres | 1.55 |
| Waterfront Y/N | true |
Amenities
- Foreclosure
- Views
- Short Sale
- New Construction
- Adult 55+
- Lease To Own
- No HOA Fees
- Furnished
- Primary On Main
- Air Conditioning
- Seller Finance
- Green
- Fixer Upper
- Horse
- Golf
- Fireplace
- Deck
- Garage
- Basement
- Pool
Property vs Single Family Average in 29672
Price
 © 2026 The data relating to real estate for sale on this web site comes in part from the Western Upstate Association of REALTORS®, Inc. or Western Upstate Multiple Lisitngs Services of South Carolina, Inc. This information is deemed reliable, but not guaranteed. Neither, the Western Upstate Association of REALTORS®, Inc. or Western Upstate Multiple Listing Service of South Carolina, Inc., nor the listing broker, nor their agents or subagents are responsible for the accuracy of the information.
 Information deemed reliable but not guaranteed.
Property information provided courtesy of the Internet Exchange Program of the Greenville Association of Realtors.
The information being provided is for consumers personal, non-commercial use and may not be used for any purpose other than to identify prospective properties consumers may be interested in purchasing.
Data is updated as of September 11, 2026 2:50 PM UTC
Information deemed reliable but not guaranteed.
Property information provided courtesy of the Internet Exchange Program of the Greenville Association of Realtors.
The information being provided is for consumers personal, non-commercial use and may not be used for any purpose other than to identify prospective properties consumers may be interested in purchasing.
Data is updated as of September 11, 2026 2:50 PM UTC
