
Price Reduction - Views - New Construction - Primary on Main
Address
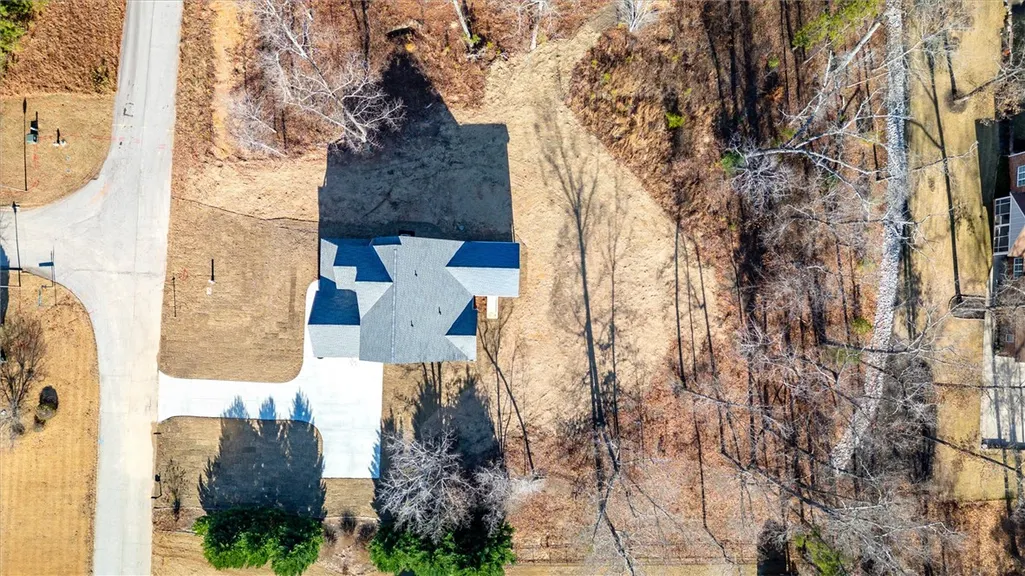
408 Falcons Lair West Drive, Walhalla, SC
Price
$ 549,900
Property Attributes
- MLS#20297415
- TypeSingle Family
- Listing Status Active
- CountyOconee
- CityWalhalla
- Area203-Oconee County - SC
- NeighborhoodFalcons Lair West
- Zip29691
- StyleCraftsman,Traditional
- Price$ 549,900
- Bedrooms4
- Full Bathrooms3
- Half Bathrooms1
Data Source:
Western Upstate MLS
Property Description
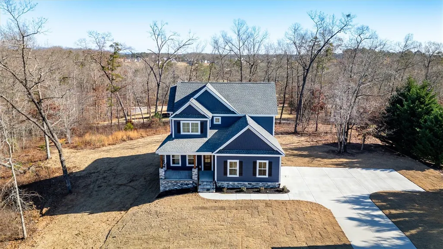
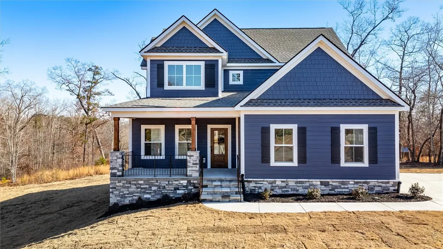
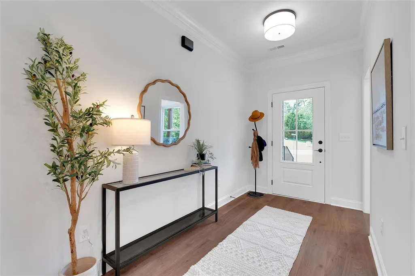
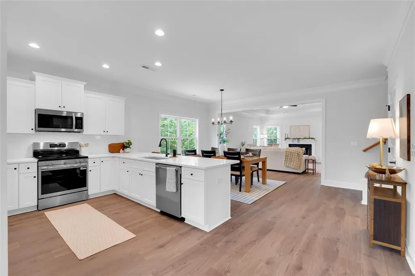
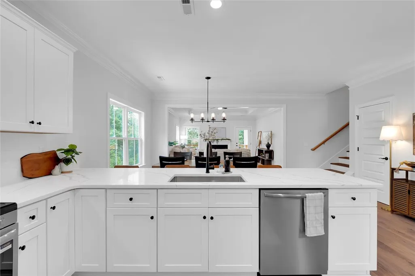
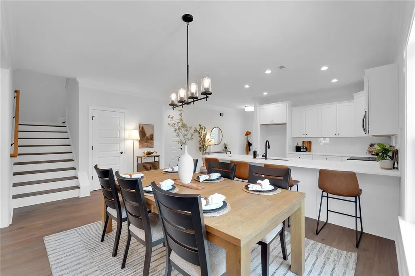
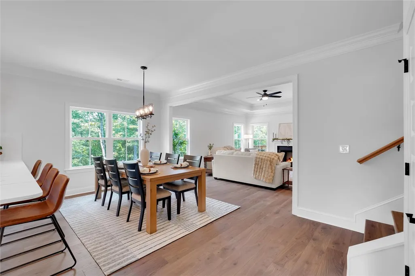
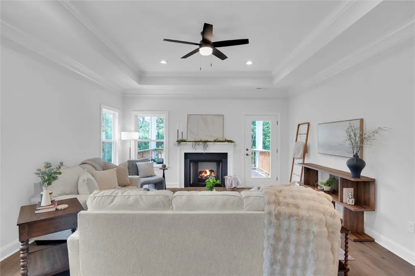
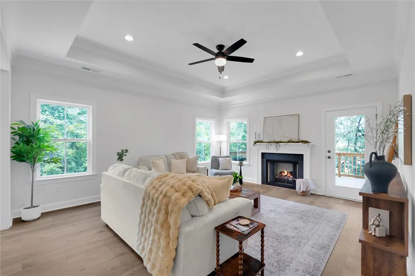
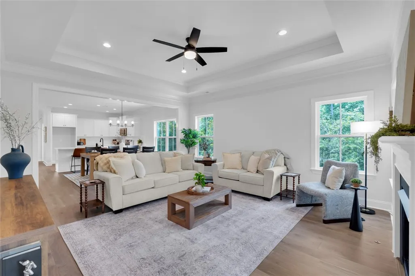
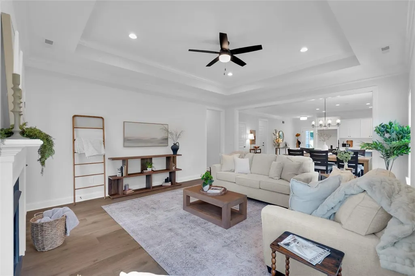
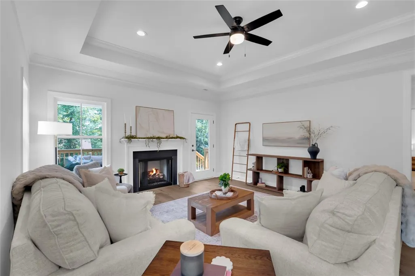
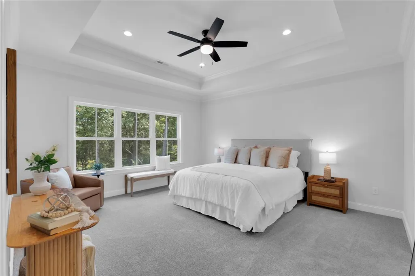
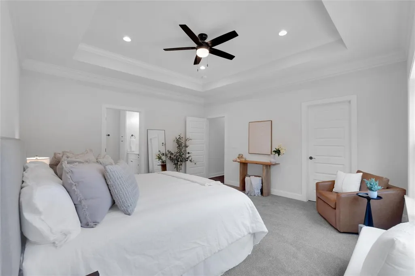
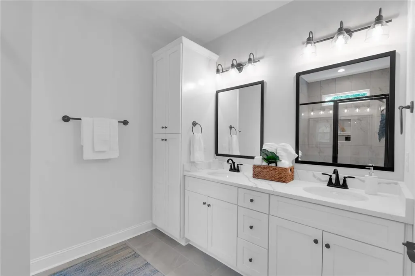
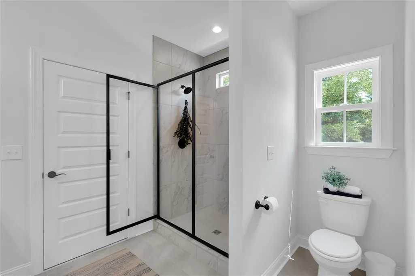
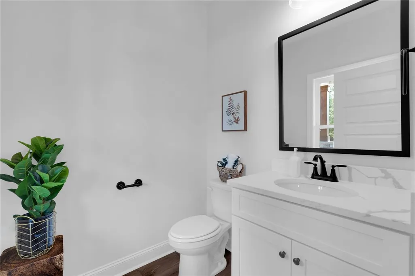
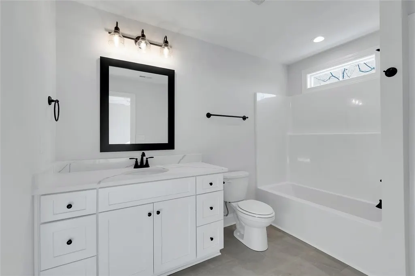
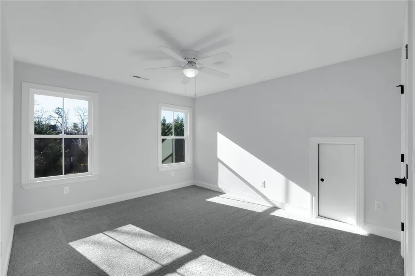
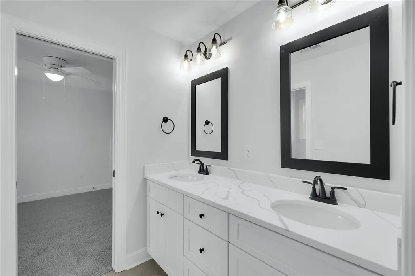
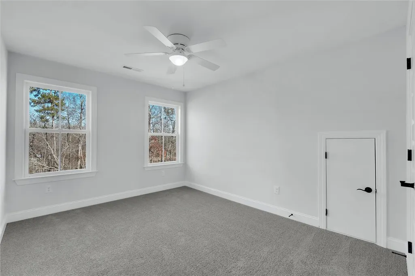
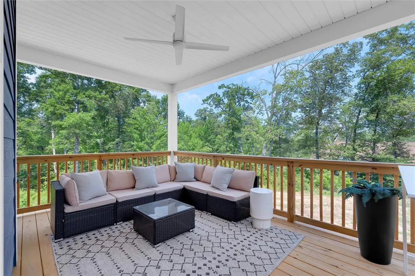
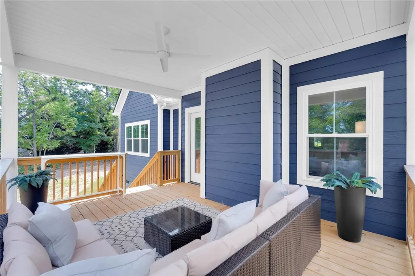
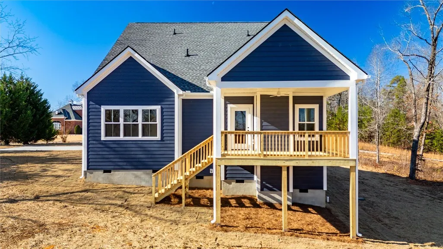
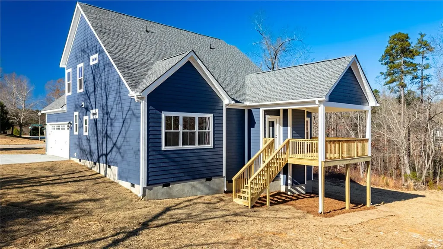
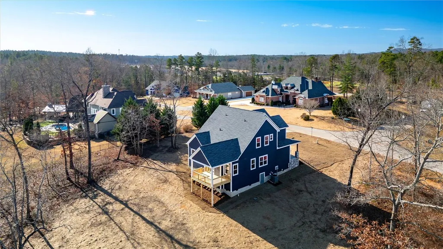
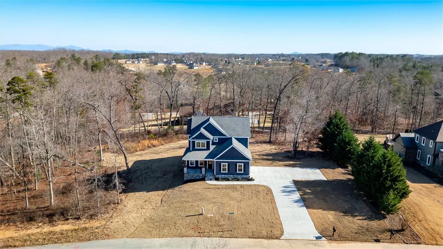
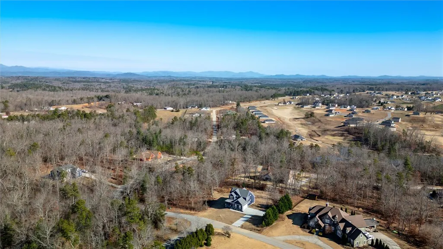
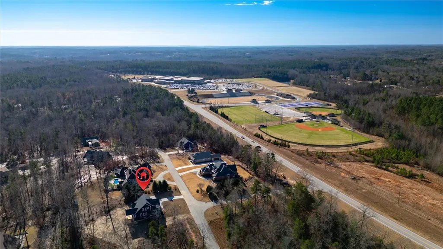
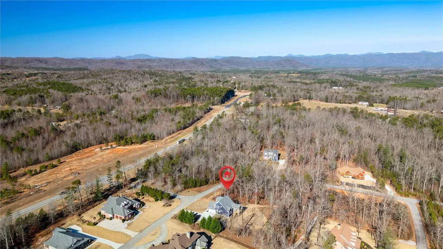
Welcome Home! This brand-new 4-bedroom, 3.5-bath home, expertly built by respected local builder Homeland Builders, is located in thedesirable Falcons Lair West community in Walhalla. Just minutes from historic downtown Walhalla, residents enjoy charming shops, local dining, and seasonal events. Outdoor enthusiasts will love the easy access to Lake Keowee, perfect for boating, fishing, and lakeside recreation, aswell as Stumphouse Mountain Park, Issaqueena Falls, and WIndsor at Walhalla offering scenic views, hiking and recreational opportunities inthe foothills of the Blue Ridge Mountains. Step inside to an inviting open layout featuring dual primary suites, with one conveniently located onthe main level. The main-level primary suite offers a walk-in tiled shower, double vanities, and a spacious walk-in closet. Quartz countertopselevate the kitchen and living spaces, creating a clean, modern aesthetic ideal for both everyday living and entertaining. The home includes afireplace perfect for cozy evenings, and a covered back porch that extends your living space outdoors for relaxing or hosting guests year-round.Homeland Builders is known for delivering quality craftsmanship and thoughtful design, and this home includes a limited one-year builderwarranty for added peace of mind. Explore our ‘Beyond the Build’ program to see how custom features can be tailored to your lifestyle, and askabout our preferred lender for financing options designed to make your dream home a reality
| Elementary School | Middle School | High School |
|---|---|---|
| Walhalla Elem Elementary School | Walhalla Middle Middle School | Walhalla High High School |
| Price History | |
|---|---|
| 2/15/2026 | Listed $619,000 |
| 3/24/2026 | 3$599,000 |
| 4/25/2026 | 2$589,000 |
| 6/11/2026 | 1$584,000 |
| 7/22/2026 | 1$579,000 |
| 8/21/2026 | 2$565,900 |
| 9/4/2026 | 3$549,900 |
General Features
| Sewer | Septic Tank |
|---|---|
| Heating | Central,Electric |
| Cooling | Central Air,Electric |
| Utilities | Underground Utilities |
| Roof | Architectural,Shingle |
| Appliances | Dishwasher,Electric Oven,Electric Range,Electric Water Heater,Microwave |
| Garage Spaces | 2 |
| Patio/Porch Features | Front Porch,Porch |
| Architectural Style | Craftsman,Traditional |
| Construction Materials | Other |
| View | Mountain(s) |
| Stories Count | 2 |
| Levels | Two |
| Property Subtype | Single Family Residence |
| Accessibility | Low Threshold Shower |
| County | Oconee |
| New Construction | true |
| Property Type | Residential |
| HOA | true |
| Attached Garage | true |
| Subdivision Name | Falcons Lair West |
| Garage Y/N | true |
| Full Baths | 3 |
| Status | Active |
| Directions | From Walhalla, head North on Hwy 11. Turn right onto Falcons Lair West Drive. Home is facing the entrance. |
| High School | Walhalla High |
| City | Walhalla |
| MLS Area | 203-Oconee County,SC |
| Lot Size Units | Acres |
| Elementary School | Walhalla Elem |
| Year Built Details | New/Never Occupied |
| Middle/Junior High School | Walhalla Middle |
| Property Condition | New Construction,Never Occupied |
| Lease Considered Y/N | false |
| Standard Status | Active |
| Property Sub Type Additional | Single Family Residence |
| PostalCity | Walhalla |
Interior Features
| Interior Amenities | Tray Ceiling(s),Dual Sinks,Fireplace,Bath in Primary Bedroom,Main Level Primary,Multiple Primary Suites,Other,Pull Down Attic Stairs,Quartz Counters,See Remarks,Smooth Ceilings,Shower Only,Vaulted Ceiling(s),Walk-In Closet(s),Walk-In Shower |
|---|---|
| Basement | None,Crawl Space |
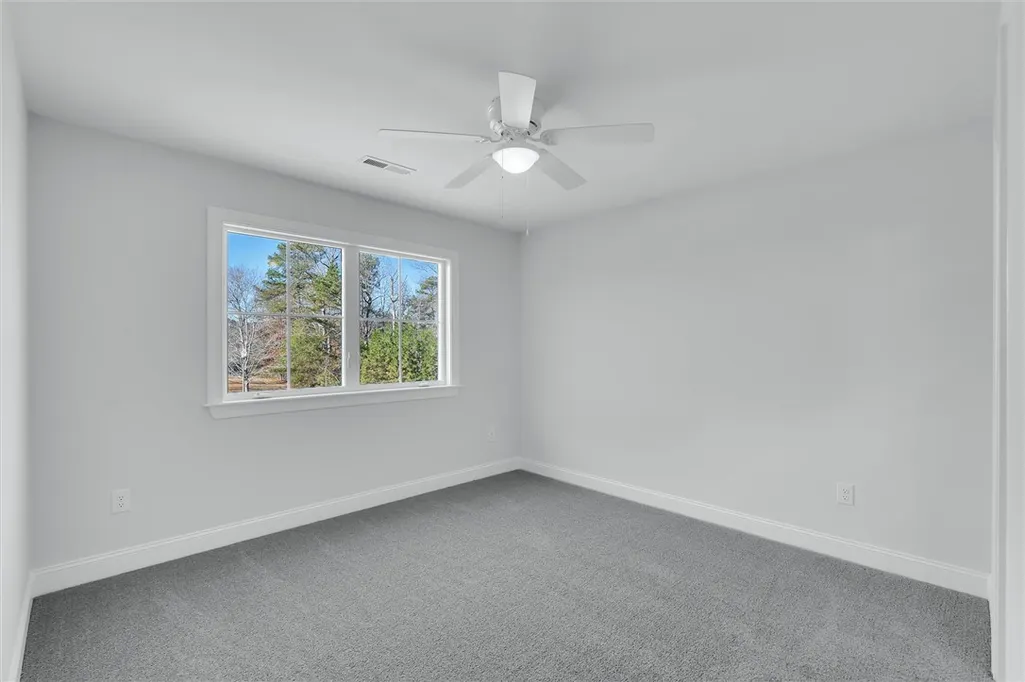
| Flooring | Carpet,Ceramic Tile,Luxury Vinyl Plank |
| Fireplace Features | Gas,Gas Log,Option |
| Basement (Y/N) | false |
| Air Conditioning Y/N | true |
| Heating Y/N | true |
| Fireplace Y/N | true |
| Half Baths | 1 |
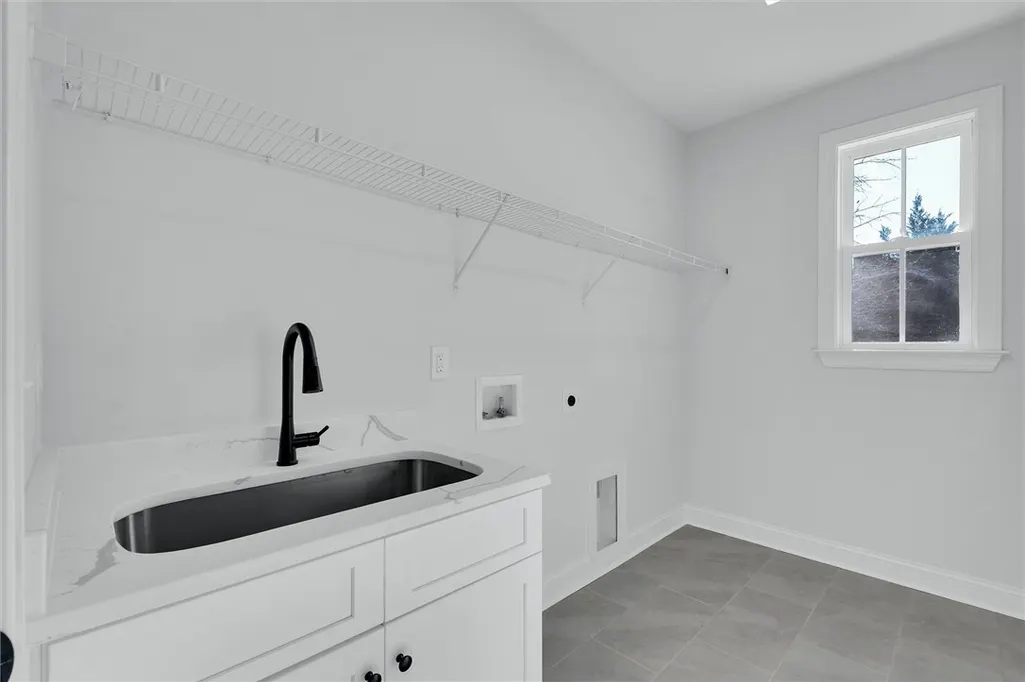
| Laundry Features | Washer Hookup,Electric Dryer Hookup |
| Total Bedrooms | 4 |
| Main Level Bedrooms | 1 |
| Main Level Bathrooms | 1 |
| Total Baths | 4 |
Exterior Features
| Exterior Amenities | Porch |
|---|---|
| Parking Features | Attached,Garage,Driveway,Garage Door Opener |
| Lot Features | Gentle Sloping,Outside City Limits,Subdivision,Sloped |
| Water Source | Public |
| Foundation Details | Crawlspace |
| Waterfront Y/N | false |
| Horse Y/N | false |
Amenities
- Foreclosure
- Views
- Short Sale
- New Construction
- Adult 55+
- Lease To Own
- No HOA Fees
- Furnished
- Primary On Main
- Air Conditioning
- Seller Finance
- Green
- Fixer Upper
- Horse
- Golf
- Fireplace
- Deck
- Garage
- Basement
- Pool
Property vs Single Family Average in 29691
Price
 © 2026 The data relating to real estate for sale on this web site comes in part from the Western Upstate Association of REALTORS®, Inc. or Western Upstate Multiple Lisitngs Services of South Carolina, Inc. This information is deemed reliable, but not guaranteed. Neither, the Western Upstate Association of REALTORS®, Inc. or Western Upstate Multiple Listing Service of South Carolina, Inc., nor the listing broker, nor their agents or subagents are responsible for the accuracy of the information.
 Information deemed reliable but not guaranteed.
Property information provided courtesy of the Internet Exchange Program of the Greenville Association of Realtors.
The information being provided is for consumers personal, non-commercial use and may not be used for any purpose other than to identify prospective properties consumers may be interested in purchasing.
Data is updated as of September 11, 2026 2:50 PM UTC
Information deemed reliable but not guaranteed.
Property information provided courtesy of the Internet Exchange Program of the Greenville Association of Realtors.
The information being provided is for consumers personal, non-commercial use and may not be used for any purpose other than to identify prospective properties consumers may be interested in purchasing.
Data is updated as of September 11, 2026 2:50 PM UTC
